
6447 Ivy Springs Drive, Flowery Branch, GA 30542
Local realty services provided by:Better Homes and Gardens Real Estate Metro Brokers
6447 Ivy Springs Drive,Flowery Branch, GA 30542
$389,900
- 3 Beds
- 2 Baths
- 1,839 sq. ft.
- Single family
- Active
Listed by: the rains team, casey barnett
Office: pend realty, llc.
MLS#:7823319
Source:FIRSTMLS
Price summary
- Price:$389,900
- Price per sq. ft.:$212.02
About this home
Welcome home to this spacious ranch in the established Ivy Springs community! Situated on a .61-acre lot, this 3-bedroom, 2-bath home offers approximately 1,839 square feet of main-level living plus a full unfinished basement, providing incredible storage and future expansion potential. Inside, you'll find a bright, vaulted great room, split-bedroom floor plan, and a spacious primary suite on the main level. The kitchen has been refreshed with new granite countertops and faucets, along with additional updates throughout the home. Major improvements add even more value and peace of mind, including a roof replaced in 2023, cement-board siding installed in 2023, updated windows, and a new front door. The full unfinished basement offers plenty of room for a workshop, storage, recreation space, or the opportunity to finish additional living space to suit your needs. The basement also has its own electrical panel, adding flexibility for future use or expansion. Outside, enjoy a fenced backyard and a setting that backs to a wooded creek area with no homes directly behind, creating a private and peaceful backdrop. Conveniently located near I-985, shopping, dining, Lake Lanier, and area schools, this home combines a hard-to-find ranch layout, generous main-level square footage, major improvements, and room to grow. Come see all that 6447 Ivy Springs Drive has to offer!...
Contact an agent
Home facts
- Year built:1995
- Subdivision & Development:Ivy Springs
- Listing ID #:7823319
- Updated:August 19, 2026 at 03:02 PM
Rooms and interior
- Bedrooms:3
- Total bathrooms:2
- Full bathrooms:2
- Flooring:Laminate
- Dining Description:Open Concept
- Bathrooms Description:Double Vanity, Separate Tub/Shower, Whirlpool Tub
- Kitchen Description:Breakfast Room, Cabinets White, Dishwasher, Disposal, Gas Cooktop, Gas Oven, Gas Range, Microwave, Refrigerator, Self Cleaning Oven, Solid Surface Counters, Stone Counters, View to Family Room
- Bedroom Description:Master on Main, Oversized Master, Sitting Room
- Basement Description:Bath/Stubbed, Boat Door, Daylight, Driveway Access, Unfinished
- Living area:1,839 sq. ft.
Heating and cooling
- Cooling:Ceiling Fan(s), Central Air
- Heating:Central, Forced Air, Natural Gas
- Central air:Yes
Structure and exterior
- Roof:Composition
- Year built:1995
- Building area:1,839 sq. ft.
- Lot area:0.61 Acres
- Lot Features:Back Yard, Creek On Lot, Front Yard, Landscaped
- Architectural Style:Ranch
- Construction Materials:Cement Siding, Stone
- Exterior Features:Deck, Rain Gutters, Rear Porch, Rear Stairs
- Levels:1 Story
Schools
- High school:Flowery Branch
- Middle school:C.W. Davis
- Elementary school:Spout Springs
Utilities
- Water:Public, Water Available
- Sewer:Septic Tank
Finances and disclosures
- Price:$389,900
- Price per sq. ft.:$212.02
- Tax amount:$3,055 (2025)
Features and amenities
- Laundry features:Dryer, Main Level, Washer
- Amenities:Cathedral Ceiling(s), Entrance Foyer, Gas Water Heater, High Ceilings 9 ft Main, Walk-In Closet(s)
Parking
- Parking description:Driveway, Garage, Garage Door Opener, Garage Faces Front, Kitchen Level, On Street, RV Access/Parking
- Garage spaces:2
 Listings identified with the FMLS IDX logo come from FMLS and are held by brokerage firms other than the owner of this website. The listing brokerage is identified in any listing details. Information is deemed reliable but is not guaranteed. If you believe any FMLS listing contains material that infringes your copyrighted work please click here (https://www.fmls.com/dmca) to review our DMCA policy and learn how to submit a takedown request. ©2026 First Multiple Listing Service, Inc.
New listings near 6447 Ivy Springs Drive
- Coming Soon
 $350,000Coming Soon3 beds 2 baths
6078 Hillsdale Circle, Flowery Branch, GA 30542
MLS# 7820257Listed by: EXP REALTY, LLC. 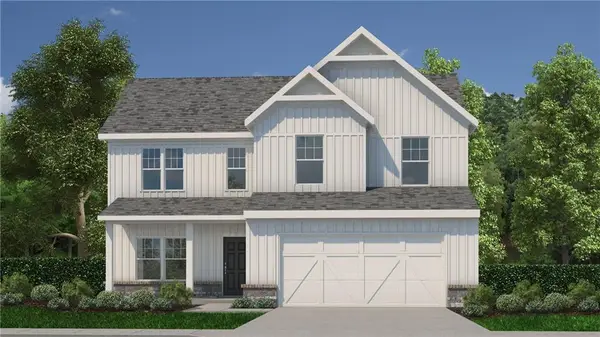 $419,900Active4 beds 3 baths2,024 sq. ft.
4134 Eberly Way, Flowery Branch, GA 30542
MLS# 7754857Listed by: PIEDMONT RESIDENTIAL REALTY, LLC.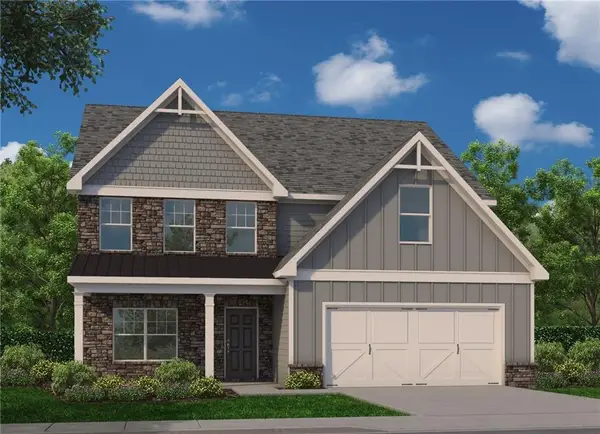 $467,820Active5 beds 4 baths2,832 sq. ft.
4138 Eberly Way, Flowery Branch, GA 30542
MLS# 7755643Listed by: PIEDMONT RESIDENTIAL REALTY, LLC.- New
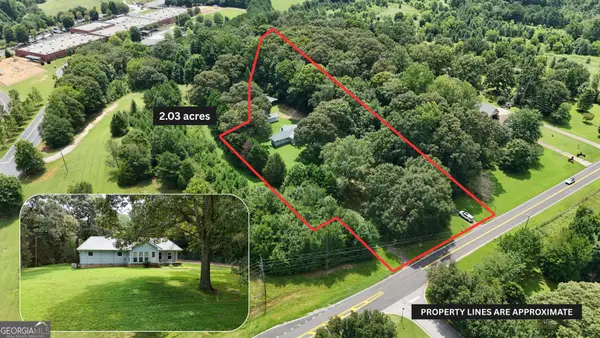 $359,900Active2 beds 1 baths1,450 sq. ft.
4925 Union Church Road, Flowery Branch, GA 30542
MLS# 10828365Listed by: Leading Edge Real Estate LLC - New
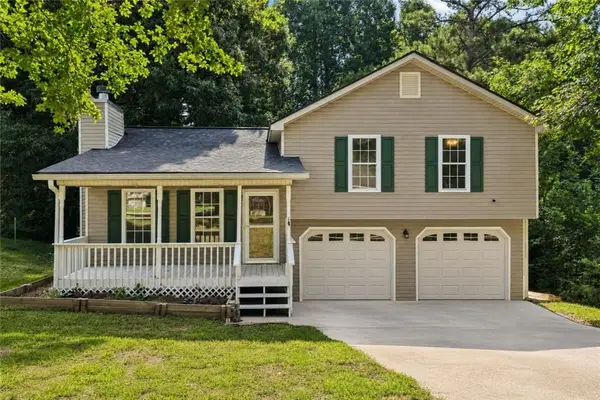 $295,000Active3 beds 2 baths1,140 sq. ft.
3949 Edgebrook Drive, Flowery Branch, GA 30542
MLS# 7822633Listed by: WATKINS REAL ESTATE ASSOCIATES - New
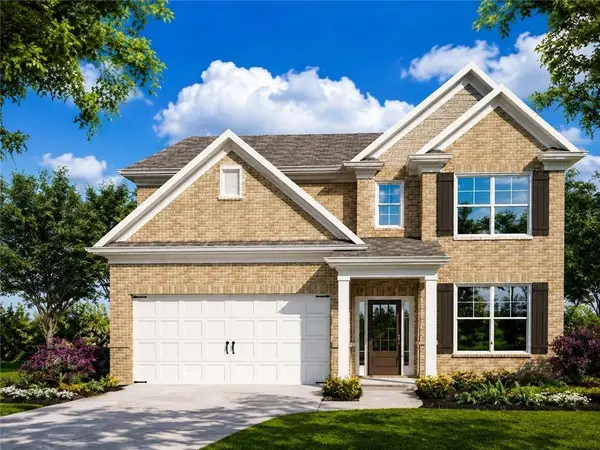 $475,562Active4 beds 3 baths2,636 sq. ft.
5593 Keswick Drive, Flowery Branch, GA 30542
MLS# 7822745Listed by: MCKINLEY PROPERTIES, LLC. - New
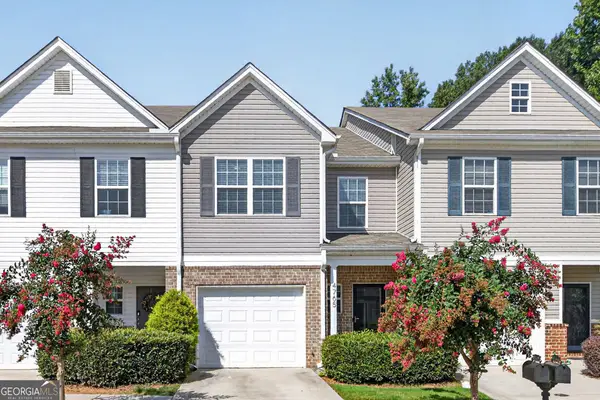 $310,000Active3 beds 3 baths1,692 sq. ft.
4765 Beacon Ridge Lane, Flowery Branch, GA 30542
MLS# 10827182Listed by: Keller Williams Realty Atl. Partners - New
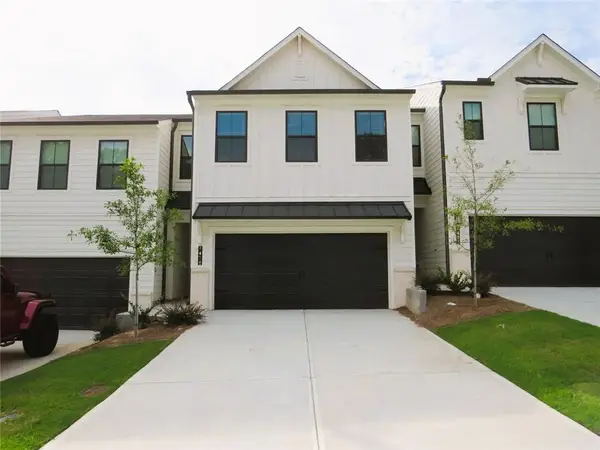 $2,100Active3 beds 3 baths1,842 sq. ft.
7424 Quinn Place, Flowery Branch, GA 30542
MLS# 7822107Listed by: EPIQUE REALTY - New
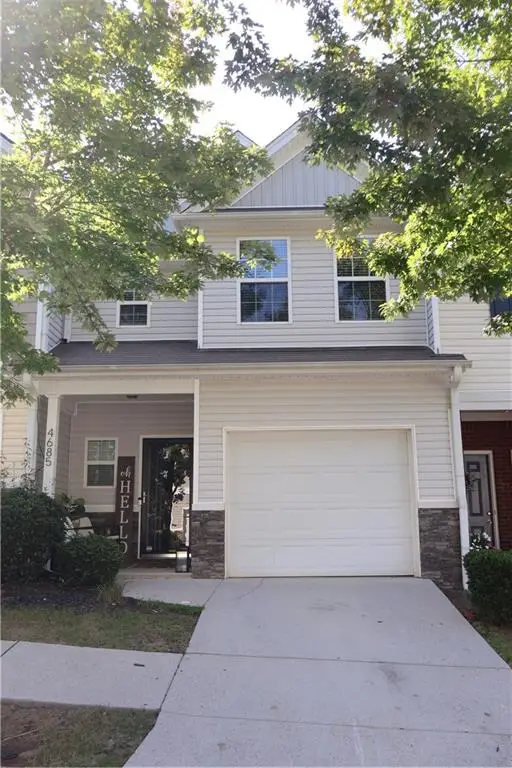 $285,000Active3 beds 3 baths1,692 sq. ft.
4685 Beacon Ridge Lane #C, Flowery Branch, GA 30542
MLS# 7819732Listed by: KELLER WILLIAMS REALTY ATLANTA PARTNERS


Protect your home and budget from life's surprises with an Assurant Home Warranty, backed by a partner that supports you through every step of homeownership. Explore Plans.
© 2026 Better Homes and Gardens Real Estate LLC. An Anywhere Real Estate company. All rights reserved. Better Homes and Gardens® Real Estate is a registered trademark owned by Meredith Operations Corporation, licensed to Better Homes and Gardens Real Estate LLC and used with permission. Better Homes and Gardens Real Estate LLC fully supports the principles of the Fair Housing Act and the Equal Opportunity Act. Listing information is deemed reliable but is not guaranteed accurate.
Each office is independently owned and operated.
Any services or products provided by third parties are not provided by, affiliated with or related to Better Homes and Gardens Real Estate LLC, or its affiliated companies.