
5593 Keswick Drive, Flowery Branch, GA 30542
Local realty services provided by:Better Homes and Gardens Real Estate Metro Brokers
5593 Keswick Drive,Flowery Branch, GA 30542
$476,995
- 4 Beds
- 3 Baths
- 2,636 sq. ft.
- Single family
- Active
Upcoming open houses
- Fri, Oct 0902:00 pm - 05:00 pm
- Sat, Oct 1012:00 pm - 05:00 pm
- Sun, Oct 1101:00 pm - 05:00 pm
- Fri, Oct 1602:00 pm - 05:00 pm
- Sat, Oct 1712:00 pm - 05:00 pm
- Sun, Oct 1801:00 pm - 05:00 pm
Listed by: reshmi gomes
Office: mckinley properties, llc.
MLS#:7822745
Source:FIRSTMLS
Price summary
- Price:$476,995
- Price per sq. ft.:$180.95
- Monthly HOA dues:$66.67
About this home
LOT 35 – The Inwood Plan: Where Elegance Meets Modern Living (PROPERTY IS CURRENTLY UNDER CONSTRUCTION. THIS HOME INCLUDES A COVERED PATIO WITH A CEILING FAN AT NO ADDITIONAL COST)
Discover refined living in this beautifully crafted new-construction Inwood plan, offering 4 bedrooms and 2.5 bathrooms with a thoughtfully designed, open-concept layout that blends sophistication with everyday comfort.
From the moment you enter, you are welcomed by formal living and dining spaces—perfect for intimate gatherings or elegant entertaining. The heart of the home features a stunning, chef-inspired kitchen overlooking the family room, complete with a cozy fireplace and abundant natural light. The kitchen is appointed with a spacious center island, granite countertops, stainless-steel appliances, generous cabinetry, and a well-designed pantry for additional storage.
Enjoy indoor-outdoor living on the covered rear patio, complete with a ceiling fan and included at no additional cost—an ideal space for relaxing or entertaining throughout the year.
Upstairs, the luxurious primary suite serves as a private retreat, featuring a tray ceiling, an elegant sitting area, and plenty of space to unwind. The upper level also includes spacious secondary bedrooms and a conveniently located laundry room designed for modern living.
Every detail of this home has been thoughtfully selected to provide style and functionality, enhanced by expansive windows that fill the home with natural light.
Estimated completion: December 2026.
Photos are builder stock images and may not represent the home’s final finishes, features, colors, or selections....
Contact an agent
Home facts
- Year built:2026
- Subdivision & Development:MULBERRY SUMMIT
- Listing ID #:7822745
- Updated:October 07, 2026 at 01:58 AM
Rooms and interior
- Bedrooms:4
- Total bathrooms:3
- Full bathrooms:2
- Half bathrooms:1
- Flooring:Carpet, Ceramic Tile
- Dining Description:Open Concept, Seats 12+
- Bathrooms Description:Double Vanity, Separate Tub/Shower, Soaking Tub, Vaulted Ceiling(s)
- Kitchen Description:Breakfast Bar, Cabinets Stain, Dishwasher, Disposal, Eat-in Kitchen, Electric Cooktop, Kitchen Island, Microwave, Pantry, Pantry Walk-In, Self Cleaning Oven, Stone Counters, View to Family Room
- Living area:2,636 sq. ft.
Heating and cooling
- Cooling:Ceiling Fan(s), Central Air
- Heating:Central
- Central air:Yes
Structure and exterior
- Roof:Composition
- Year built:2026
- Building area:2,636 sq. ft.
- Lot area:0.14 Acres
- Lot Features:Back Yard, Front Yard, Landscaped, Level, Private
- Architectural Style:Craftsman
- Construction Materials:HardiPlank Type
- Exterior Features:Covered, Front Porch, Patio, Private Yard, Rain Gutters
- Levels:2 Story
Schools
- High school:West Hall
- Middle school:West Hall
- Elementary school:Flowery Branch
Utilities
- Water:Public, Water Available
- Sewer:Public Sewer, Sewer Available
Finances and disclosures
- Price:$476,995
- Price per sq. ft.:$180.95
- Tax amount:$964 (2025)
Features and amenities
- Laundry features:In Hall, Laundry Room, Upper Level
- Amenities:Disappearing Attic Stairs, ENERGY STAR Qualified Appliances, Entrance Foyer 2 Story, High Ceilings 9 ft Lower, Permanent Attic Stairs, Tray Ceiling(s)
Parking
- Parking description:Garage
- Garage spaces:2
 Listings identified with the FMLS IDX logo come from FMLS and are held by brokerage firms other than the owner of this website. The listing brokerage is identified in any listing details. Information is deemed reliable but is not guaranteed. If you believe any FMLS listing contains material that infringes your copyrighted work please click here (https://www.fmls.com/dmca) to review our DMCA policy and learn how to submit a takedown request. ©2026 First Multiple Listing Service, Inc.
New listings near 5593 Keswick Drive
- Coming Soon
 $629,900Coming Soon5 beds 4 baths3,575 sq. ft.
7451 Shady Glenn Drive, Flowery Branch, GA 30542
MLS# 7848985Listed by: GEORGIA REAL ESTATE DEPOT - New
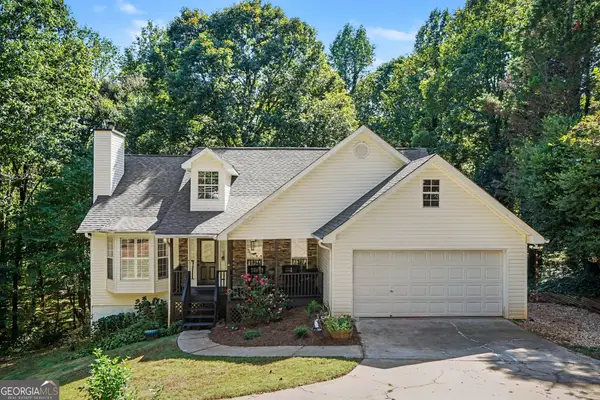 $399,900Active5 beds 3 baths3,083 sq. ft.
6338 Clearbrook Drive, Flowery Branch, GA 30542
MLS# 10868974Listed by: RU4 Homes Group - New
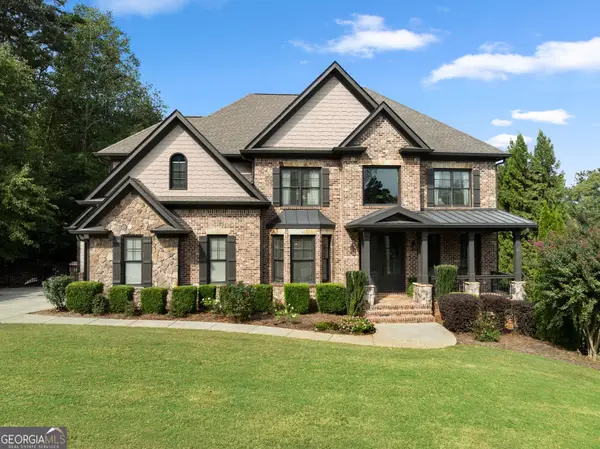 $899,999Active5 beds 5 baths4,170 sq. ft.
4405 Park Royal Drive, Flowery Branch, GA 30542
MLS# 10868743Listed by: South Property Collective - New
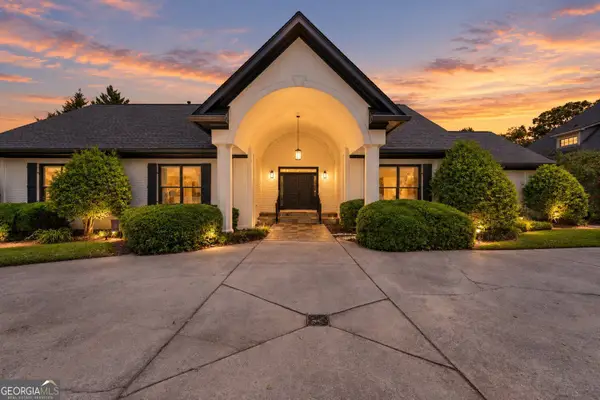 $899,000Active5 beds 4 baths6,256 sq. ft.
4512 Northampton, Flowery Branch, GA 30542
MLS# 10868789Listed by: Keller Williams Lanier Partners - New
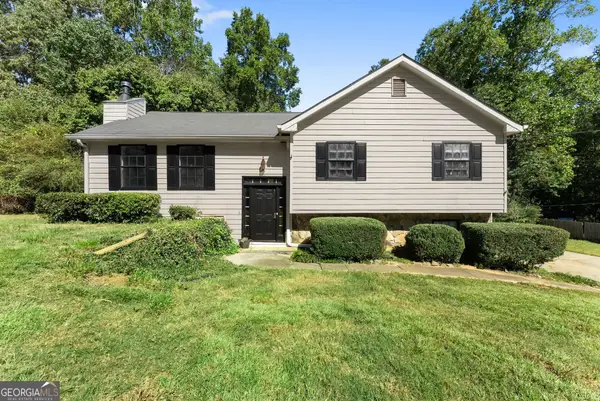 $340,000Active6 beds 5 baths3,184 sq. ft.
6959 Deaton Henry Road, Flowery Branch, GA 30542
MLS# 10868610Listed by: Keller Williams Lanier Partners - New
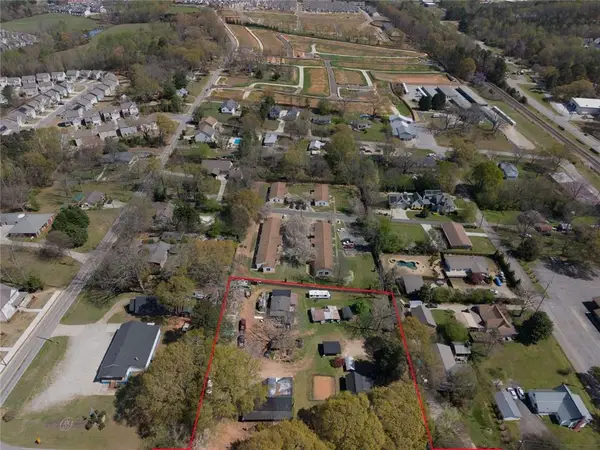 $765,000Active1.4 Acres
5408 Spring Street, Flowery Branch, GA 30542
MLS# 7846591Listed by: AMERIREALTY - New
 $435,000Active5 beds 3 baths2,539 sq. ft.
6012 Screech Owl Drive, Flowery Branch, GA 30542
MLS# 7850662Listed by: PEND REALTY, LLC. - Open Sun, 1 to 3pmNew
 $465,000Active4 beds 2 baths2,714 sq. ft.
6204 Cove Creek Drive, Flowery Branch, GA 30542
MLS# 7850491Listed by: KELLER WILLIAMS LANIER PARTNERS - New
 $379,000Active3 beds 2 baths2,300 sq. ft.
3852 Valley Creek Drive, Flowery Branch, GA 30542
MLS# 10868137Listed by: EveryState - New
 $7,200,000Active9.37 Acres
4611 Thurmon Tanner Road, Flowery Branch, GA 30542
MLS# 10868149Listed by: Keller Williams Realty Atl. Partners


Protect your home and budget from life's surprises with an Assurant Home Warranty, backed by a partner that supports you through every step of homeownership. Explore Plans.
© 2026 Better Homes and Gardens Real Estate LLC. An Anywhere Real Estate company. All rights reserved. Better Homes and Gardens® Real Estate is a registered trademark owned by Meredith Operations Corporation, licensed to Better Homes and Gardens Real Estate LLC and used with permission. Better Homes and Gardens Real Estate LLC fully supports the principles of the Fair Housing Act and the Equal Opportunity Act. Listing information is deemed reliable but is not guaranteed accurate.
Each office is independently owned and operated.
Any services or products provided by third parties are not provided by, affiliated with or related to Better Homes and Gardens Real Estate LLC, or its affiliated companies.