
7424 Quinn Place, Flowery Branch, GA 30542
Local realty services provided by:Better Homes and Gardens Real Estate Metro Brokers
7424 Quinn Place,Flowery Branch, GA 30542
$2,100
- 3 Beds
- 3 Baths
- 1,842 sq. ft.
- Townhouse
- Active
Listed by: bilal abdullah
Office: epique realty
MLS#:7822107
Source:FIRSTMLS
Price summary
- Price:$2,100
- Price per sq. ft.:$1.14
- Monthly HOA dues:$200
About this home
BRAND NEW CONSTRUCTION – 3BR/2.5BA Townhouse - Welcome home to modern living at its finest! This newly built 3-bedroom, 2.5-bath, never-occupied townhouse features a bright, open-concept layout perfect for everyday living and entertaining. Enjoy the convenience of a 2-car attached garage, sleek contemporary finishes, and thoughtful design throughout. This home is move-in ready, complete with a full complement of stainless steel appliances in the kitchen and, upstairs, a centrally located laundry room with a new heavy-duty washer and dryer. Located in an exclusive new community offering resort-style amenities, including a sparkling swimming pool, a tennis court, a playground for the kids, and 24-hour security monitoring for peace of mind. Ideally situated with easy access to shopping, dining, and entertainment — everything you need is just minutes away!
Contact an agent
Home facts
- Year built:2025
- Subdivision & Development:Sherwood Square
- Listing ID #:7822107
- Updated:August 16, 2026 at 03:05 PM
Rooms and interior
- Bedrooms:3
- Total bathrooms:3
- Full bathrooms:2
- Half bathrooms:1
- Flooring:Carpet, Laminate
- Dining Description:Great Room
- Bathrooms Description:Double Vanity, Separate Tub/Shower, Soaking Tub
- Kitchen Description:Breakfast Bar, Dishwasher, Disposal, Kitchen Island, Microwave, Pantry, Refrigerator, Solid Surface Counters
- Living area:1,842 sq. ft.
Heating and cooling
- Cooling:Central Air, Heat Pump
- Heating:Central, Electric, Forced Air
- Central air:Yes
Structure and exterior
- Roof:Composition
- Year built:2025
- Building area:1,842 sq. ft.
- Lot area:0.15 Acres
- Lot Features:Landscaped
- Architectural Style:Traditional
- Construction Materials:Concrete
- Exterior Features:Patio
- Levels:2 Story
Schools
- High school:Cherokee Bluff
- Middle school:Cherokee Bluff
- Elementary school:Friendship
Utilities
- Water:Public, Water Available
- Sewer:Public Sewer, Sewer Available
Finances and disclosures
- Price:$2,100
- Price per sq. ft.:$1.14
- Tax amount:$6,883 (2025)
Features and amenities
- Laundry features:Dryer, Upper Level, Washer
- Amenities:Electric Water Heater, Walk-In Closet(s)
- Pool features:In Ground
Parking
- Total parking spaces:2
 Listings identified with the FMLS IDX logo come from FMLS and are held by brokerage firms other than the owner of this website. The listing brokerage is identified in any listing details. Information is deemed reliable but is not guaranteed. If you believe any FMLS listing contains material that infringes your copyrighted work please click here (https://www.fmls.com/dmca) to review our DMCA policy and learn how to submit a takedown request. ©2026 First Multiple Listing Service, Inc.
New listings near 7424 Quinn Place
- New
 $449,000Active3 beds 2 baths2,689 sq. ft.
5850 Norton Circle, Flowery Branch, GA 30542
MLS# 10824190Listed by: Real Broker, LLC - New
 $350,000Active4 beds 3 baths2,224 sq. ft.
5854 Bridgeport Court, Flowery Branch, GA 30542
MLS# 10826074Listed by: RE/MAX Center - Open Sun, 1 to 3pmNew
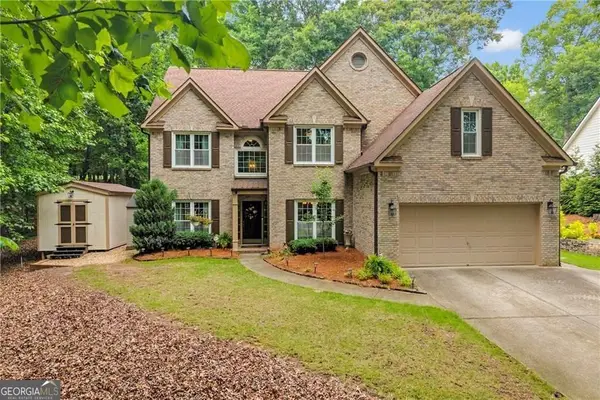 $515,000Active4 beds 3 baths3,517 sq. ft.
5724 Newberry Point Drive, Flowery Branch, GA 30542
MLS# 10825709Listed by: Virtual Properties Realty.com - New
 $800,000Active4 beds 3 baths3,682 sq. ft.
6173 Pine Circle, Flowery Branch, GA 30542
MLS# 7820887Listed by: EXP REALTY, LLC. - New
 $595,000Active5 beds 4 baths3,013 sq. ft.
7129 Birch View Court, Flowery Branch, GA 30542
MLS# 10825698Listed by: Dwelli - New
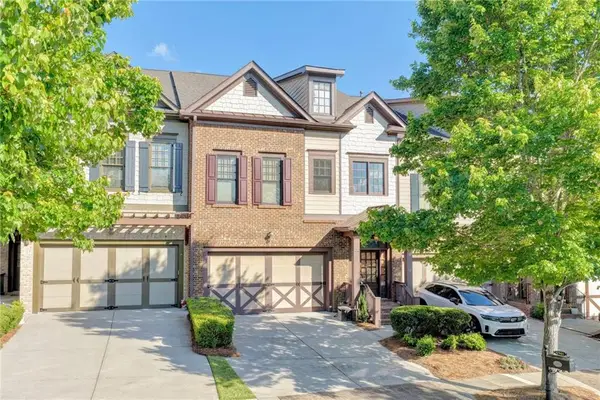 $590,000Active4 beds 5 baths4,804 sq. ft.
6961 Fellowship Lane, Flowery Branch, GA 30542
MLS# 7820613Listed by: VIRTUAL PROPERTIES REALTY.COM - New
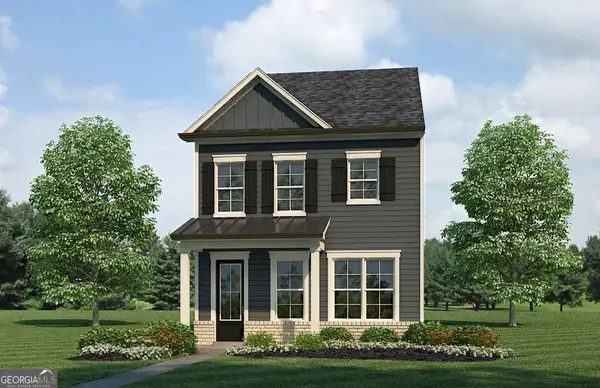 $344,900Active3 beds 3 baths1,900 sq. ft.
5509 Leyland Drive, Flowery Branch, GA 30542
MLS# 10825300Listed by: Millard Bowen Realty Group - New
 $40,000Active1.06 Acres
5137 Yellow Stone Drive, Flowery Branch, GA 30542
MLS# 10825385Listed by: eXp Realty - New
 $439,000Active5 beds 3 baths2,496 sq. ft.
5915 Screech Owl Drive, Flowery Branch, GA 30542
MLS# 10825399Listed by: Keller Williams Realty Atl. Partners


Protect your home and budget from life's surprises with an Assurant Home Warranty, backed by a partner that supports you through every step of homeownership. Explore Plans.
© 2026 Better Homes and Gardens Real Estate LLC. An Anywhere Real Estate company. All rights reserved. Better Homes and Gardens® Real Estate is a registered trademark owned by Meredith Operations Corporation, licensed to Better Homes and Gardens Real Estate LLC and used with permission. Better Homes and Gardens Real Estate LLC fully supports the principles of the Fair Housing Act and the Equal Opportunity Act. Listing information is deemed reliable but is not guaranteed accurate.
Each office is independently owned and operated.
Any services or products provided by third parties are not provided by, affiliated with or related to Better Homes and Gardens Real Estate LLC, or its affiliated companies.