
6569 Misty Harbor Court, Flowery Branch, GA 30542
Local realty services provided by:Better Homes and Gardens Real Estate Metro Brokers
Listed by: mindy cintron
Office: keller williams realty community partners
MLS#:7795713
Source:FIRSTMLS
Price summary
- Price:$1,990,000
- Price per sq. ft.:$322.42
About this home
NEWLY PRICED | An extraordinary value for luxury living near Lake Lanier. This new construction custom home offers 6,172 square feet of finished living space with 5 bedrooms, 6 full baths, 2 half baths, two primary suites, two kitchens, a heated saltwater pool and spa, private outdoor sauna, cabana bath, 3-car garage, and no HOA. Privately positioned on a quiet cul-de-sac just minutes from Historic Downtown Flowery Branch, the home offers a private retreat with convenient access to Lake Lanier, nearby parks and marinas, Downtown Buford, Mall of Georgia, Northeast Georgia Medical Center, and I-985.
A circular driveway, gas lantern lighting, and four-sided brick architecture create an impressive arrival. Inside, soaring ceilings and expansive windows fill the home with natural light. The family room features a floor-to-ceiling fireplace, custom built-ins, app-controlled color-changing tray ceilings, and oversized bi-fold doors that open completely to the covered outdoor living spaces. The chef's kitchen features quartzite countertops and premium JennAir appliances, while a separate prep kitchen provides an additional sink, dishwasher, electric cooktop, extensive cabinetry, and workspace. The main-level primary suite includes a fireplace, spa-inspired bath, expansive custom closet with center island, and private laundry hookup. Upstairs, every bedroom has an ensuite bath and walk-in closet, including a second primary suite. A private office with custom built-ins, media room with fireplace, powder rooms on both levels, and an additional upstairs laundry room complete the interior.
The outdoor spaces turn the backyard into a private resort with a heated saltwater pool and raised spa, private outdoor sauna, covered entertaining area with fireplace, built-in grill, sink, cabana bath, and Bluetooth speakers. Additional features include hardwood flooring, solid-core doors, whole-home camera wiring, integrated Bluetooth audio, premium designer finishes, and a 3-car garage with epoxy flooring, LiftMaster garage doors, and a dedicated dog wash station. With 6,172 square feet of new construction, exceptional indoor and outdoor amenities, proximity to Lake Lanier, and no HOA, this home offers a combination of luxury, space, and lifestyle that is difficult to duplicate....
Contact an agent
Home facts
- Year built:2026
- Subdivision & Development:None
- Listing ID #:7795713
- Updated:August 24, 2026 at 01:33 PM
Rooms and interior
- Bedrooms:5
- Total bathrooms:8
- Full bathrooms:6
- Half bathrooms:2
- Flooring:Hardwood
- Dining Description:Open Concept, Seats 12+
- Bathrooms Description:Double Vanity, Separate Tub/Shower, Soaking Tub
- Kitchen Description:Breakfast Bar, Breakfast Room, Cabinets White, Dishwasher, Double Oven, Eat-in Kitchen, Electric Cooktop, Gas Range, Kitchen Island, Microwave, Pantry Walk-In, Range Hood, Refrigerator, Second Kitchen, Self Cleaning Oven, Stone Counters, View to Family Room
- Bedroom Description:Master on Main
- Living area:6,172 sq. ft.
Heating and cooling
- Cooling:Ceiling Fan(s), Central Air
- Heating:Central
- Central air:Yes
Structure and exterior
- Roof:Composition
- Year built:2026
- Building area:6,172 sq. ft.
- Lot area:1.08 Acres
- Lot Features:Back Yard, Front Yard, Landscaped, Level, Wooded
- Architectural Style:European
- Construction Materials:Brick 4 Sides
- Exterior Features:Covered, Front Porch, Gas Grill, Private Yard, Rain Gutters, Rear Porch
- Levels:2 Story
Schools
- High school:West Hall
- Middle school:West Hall
- Elementary school:Flowery Branch
Utilities
- Water:Public, Water Available
- Sewer:Septic Tank
Finances and disclosures
- Price:$1,990,000
- Price per sq. ft.:$322.42
Features and amenities
- Laundry features:Laundry Room, Main Level, Mud Room, Upper Level
- Amenities:Entrance Foyer 2 Story, High Ceilings 10 ft Main, High Ceilings 10 ft Upper, High Speed Internet, Tray Ceiling(s), Walk-In Closet(s)
- Pool features:In Ground, Salt Water
Parking
- Parking description:Driveway, Garage, Garage Door Opener, Garage Faces Front, Garage Faces Side, Kitchen Level, Level Driveway
- Garage spaces:3
 Listings identified with the FMLS IDX logo come from FMLS and are held by brokerage firms other than the owner of this website. The listing brokerage is identified in any listing details. Information is deemed reliable but is not guaranteed. If you believe any FMLS listing contains material that infringes your copyrighted work please click here (https://www.fmls.com/dmca) to review our DMCA policy and learn how to submit a takedown request. ©2026 First Multiple Listing Service, Inc.
New listings near 6569 Misty Harbor Court
- Coming Soon
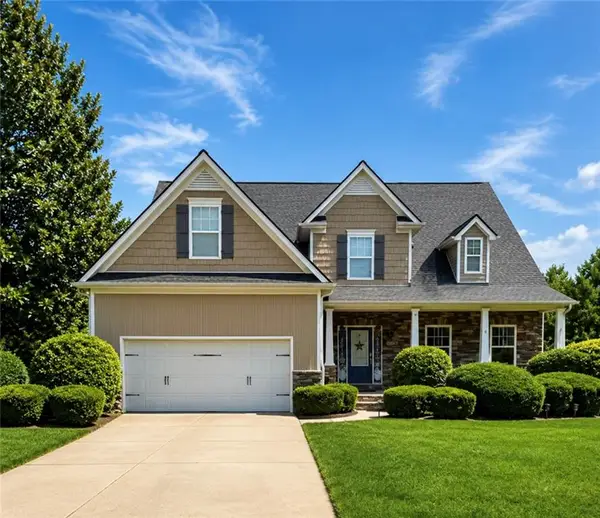 $595,000Coming Soon4 beds 5 baths3,274 sq. ft.
5538 Mulberry Preserve Drive, Flowery Branch, GA 30542
MLS# 7826142Listed by: MARK SPAIN REAL ESTATE - Coming Soon
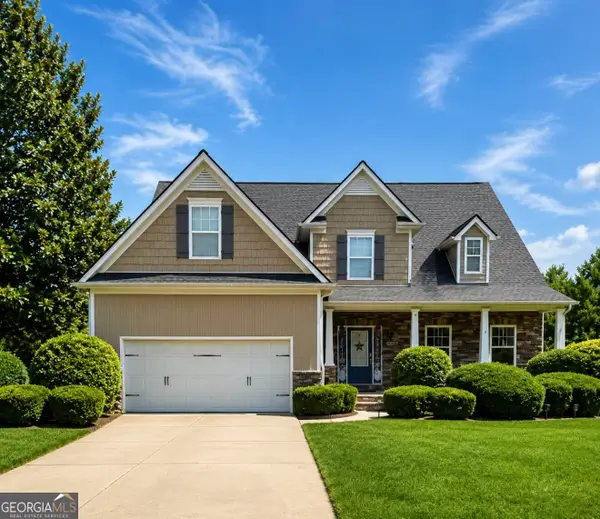 $595,000Coming Soon4 beds 5 baths4,743 sq. ft.
5538 Mulberry Preserve Drive, Flowery Branch, GA 30542
MLS# 10831611Listed by: Mark Spain Real Estate - Coming Soon
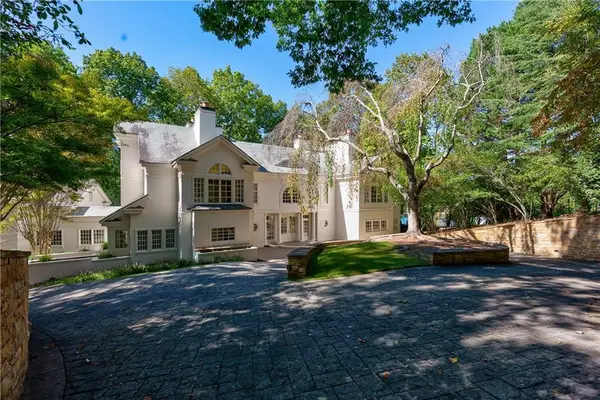 $2,250,000Coming Soon4 beds 7 baths6,814 sq. ft.
6655 Sweetwater Point, Flowery Branch, GA 30542
MLS# 7824741Listed by: SHEILA DAVIS GROUP - New
 $4,500,000Active15.2 Acres
4200 Winder Highway, Flowery Branch, GA 30542
MLS# 10831459Listed by: Virtual Properties Realty.com - New
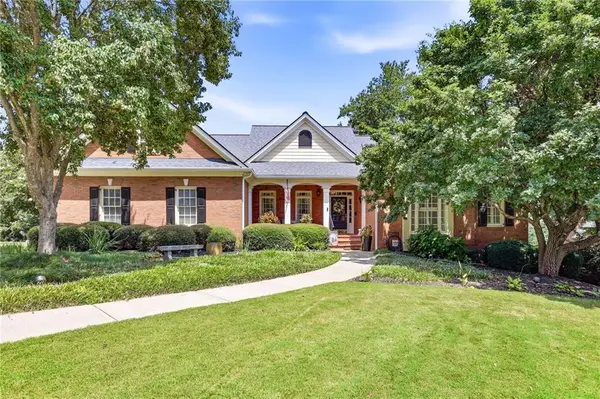 $764,500Active3 beds 4 baths3,263 sq. ft.
4611 Chartwell Chase Court, Flowery Branch, GA 30542
MLS# 7818508Listed by: THE NORTON AGENCY - New
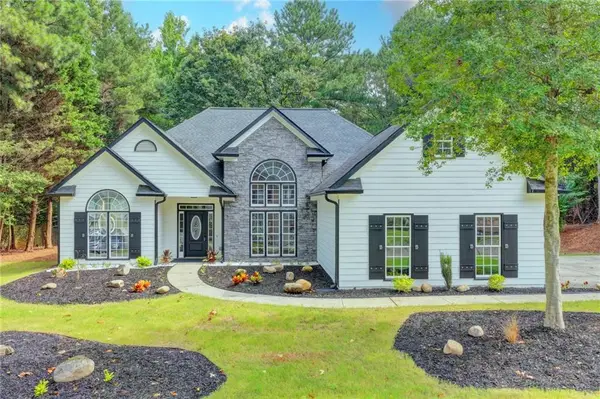 $469,000Active3 beds 2 baths1,860 sq. ft.
6316 Green Oak Ridge, Flowery Branch, GA 30542
MLS# 7825831Listed by: ATLANTA COMMUNITIES - New
 $425,000Active4 beds 2 baths1,765 sq. ft.
6750 Star Gaze Court, Flowery Branch, GA 30542
MLS# 10830590Listed by: Keller Williams Lanier Partners - New
 $395,000Active4 beds 3 baths2,834 sq. ft.
5221 Nimble Wood Way, Flowery Branch, GA 30542
MLS# 7825155Listed by: THE REZERVE, LLC - New
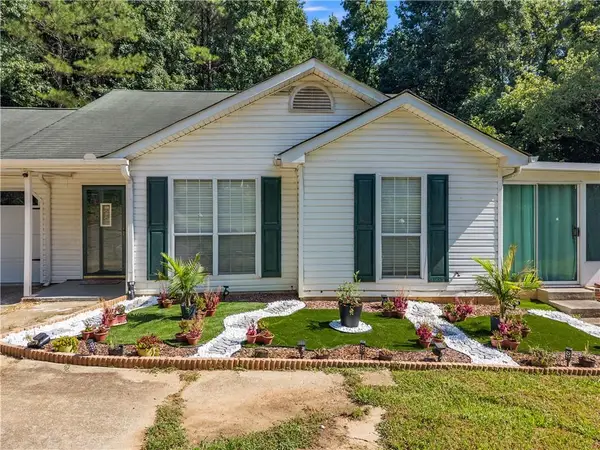 $310,000Active3 beds 2 baths1,165 sq. ft.
3877 Deaton Road, Flowery Branch, GA 30542
MLS# 7823953Listed by: EXP REALTY, LLC. - New
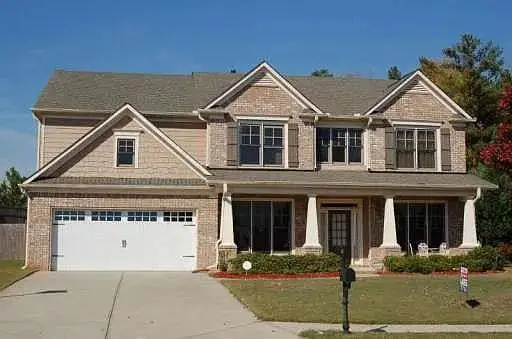 $685,000Active5 beds 3 baths3,404 sq. ft.
6132 Stillwater Trail, Flowery Branch, GA 30542
MLS# 7824832Listed by: KELLER WILLIAMS RLTY, FIRST ATLANTA


Protect your home and budget from life's surprises with an Assurant Home Warranty, backed by a partner that supports you through every step of homeownership. Explore Plans.
© 2026 Better Homes and Gardens Real Estate LLC. An Anywhere Real Estate company. All rights reserved. Better Homes and Gardens® Real Estate is a registered trademark owned by Meredith Operations Corporation, licensed to Better Homes and Gardens Real Estate LLC and used with permission. Better Homes and Gardens Real Estate LLC fully supports the principles of the Fair Housing Act and the Equal Opportunity Act. Listing information is deemed reliable but is not guaranteed accurate.
Each office is independently owned and operated.
Any services or products provided by third parties are not provided by, affiliated with or related to Better Homes and Gardens Real Estate LLC, or its affiliated companies.