
6592 Gaines Ferry Road, Flowery Branch, GA 30542
Local realty services provided by:Better Homes and Gardens Real Estate Metro Brokers
6592 Gaines Ferry Road,Flowery Branch, GA 30542
$1,375,000
- 3 Beds
- 4 Baths
- 3,402 sq. ft.
- Single family
- Active
Listed by: georgia schultz
Office: harry norman realtors
MLS#:7747785
Source:FIRSTMLS
Price summary
- Price:$1,375,000
- Price per sq. ft.:$404.17
About this home
Welcome home to 6592 Gaines Ferry Road—your private oasis on Lake Lanier, offering all the perks of lake living.
The spacious owner’s suite is conveniently located on the main level & features a laundry room, office area, & a beautifully renovated bathroom. Double French doors from the sleeping area lead to a custom 9' x 12' walk-through closet with a center storage vanity, along with a separate, sunlit dressing area complete with a makeup vanity & linen tower.
The spa-like bathroom includes a large built-in vanity with all the bells & whistles, including dual sinks, quartz countertops, & custom cabinetry with ample storage. Upgraded lighting, custom mirrors, heated tile flooring & an oversized double shower with custom tile, bench seating, & frameless glass doors create a relaxing retreat.
The chef’s kitchen features a six-burner Zline gas cooktop with a griddle & a built-in double vent hood system. A newer appliance package includes built-in KitchenAid double ovens, a microwave, dishwasher, & a Bosch French-door refrigerator. Solid cherry custom cabinetry, granite countertops, & a stainless steel undermount extra-deep double sink make this kitchen an entertainer’s dream.
The kitchen opens to a large dining room with a vaulted pine tongue-and-groove ceiling and beautiful lake views. Two sets of sliding glass doors lead to a spacious screened porch with recently replaced screens, a wood-burning fireplace with a gas starter, a flat-screen TV, & stunning views of the private backyard and lake.
The dining room flows into a comfortable family room featuring a stacked-stone contemporary fireplace, built-in storage, glass cabinetry, a large flat-screen TV & Sonos Sound Bar. A fully renovated powder room is located just off the main living area.
A beautiful oak spiral staircase leads to a fully finished terrace level with two bedroom suites & additional living spaces. This level includes two spacious bedrooms, both with en-suite bathrooms, ample storage, & a dehumidifier system for maximum comfort.
The main living area on the terrace level showcases a retro 1950s diner-style design, complete with a soda fountain counter & stools, and a banquette. A mini kitchen includes a double stainless steel undermount sink, granite countertops, & a stainless steel appliance package with a built-in ice maker, beverage refrigerator, microwave, & dishwasher.
Just outside the lower-level living area is a beautiful covered slate patio. The fully fenced backyard is professionally landscaped & features a gazebo & terraced area—perfect for a fire pit seating area. A double gate leads to a gently sloping, lighted walkway to your single dock, complete with a second-level patio deck. The dock includes electrical and water service at the shore, a transferable permit, & is located in a quiet no-wake cove.
The front exterior of the home features newly painted Hardie Plank board-and-batten, & cedar siding, a redesigned front porch with stained pine tongue-and-groove ceiling, a new front door, & upgraded lighting. The professionally landscaped front yard includes a fire pit area, a hanging bench swing, & offers total privacy from neighbors.
The property also includes a large garage with space for four vehicles, as well as a separate single-stall attached garage. All garage doors are equipped with automatic openers, remotes, & a keypad. The main garage is fully heated & cooled, with spray foam insulation & an epoxy floor—making it more than just a place to park. An automatic privacy gate secures the property & can be operated via remote controls or a mobile app..
This home has been updated from top to bottom & is meticulously maintained, with service records available for all major systems. An alarm system is installed in the main house, along with a Sentricon termite protection system for both the house and garage. A Generac generator services the main home for added peace of mind.
The seller is open to selling boat, trailer & various lake toys....
Contact an agent
Home facts
- Year built:1988
- Subdivision & Development:Gaines Ferry Road
- Listing ID #:7747785
- Updated:August 24, 2026 at 01:33 PM
Rooms and interior
- Bedrooms:3
- Total bathrooms:4
- Full bathrooms:3
- Half bathrooms:1
- Flooring:Hardwood
- Dining Description:Open Concept, Seats 12+
- Bathrooms Description:Double Vanity, Shower Only
- Kitchen Description:Breakfast Bar, Cabinets Other, Cabinets Stain, Dishwasher, Disposal, Double Oven, Electric Oven, Gas Cooktop, Microwave, Range Hood, Refrigerator, Stone Counters, View to Family Room
- Bedroom Description:Master on Main, Oversized Master, Sitting Room
- Basement Description:Bath/Stubbed, Daylight, Exterior Entry, Finished, Finished Bath, Full
- Living area:3,402 sq. ft.
Heating and cooling
- Cooling:Central Air
- Heating:Central
- Central air:Yes
Structure and exterior
- Roof:Composition, Shingle
- Year built:1988
- Building area:3,402 sq. ft.
- Lot area:0.79 Acres
- Lot Features:Back Yard, Front Yard, Landscaped, Level, Private, Wooded
- Architectural Style:Traditional
- Construction Materials:Cement Siding, Stone, Wood Siding
- Exterior Features:Covered, Deck, Front Porch, Patio, Private Yard, Rain Gutters, Rear Porch, Screened, Storage
- Levels:2 Story
Schools
- High school:West Hall
- Middle school:West Hall
- Elementary school:Flowery Branch
Utilities
- Water:Public, Water Available
- Sewer:Septic Tank
Finances and disclosures
- Price:$1,375,000
- Price per sq. ft.:$404.17
- Tax amount:$9,237 (2025)
Features and amenities
- Appliances:Air Purifier, Dehumidifier, Generator
- Laundry features:Laundry Room, Main Level
- Amenities:Beamed Ceilings, Bookcases, Cathedral Ceiling(s), Entrance Foyer 2 Story, High Ceilings 10 ft Main, Walk-In Closet(s)
Parking
- Total parking spaces:8
- Parking description:Detached, Garage
- Garage spaces:5
 Listings identified with the FMLS IDX logo come from FMLS and are held by brokerage firms other than the owner of this website. The listing brokerage is identified in any listing details. Information is deemed reliable but is not guaranteed. If you believe any FMLS listing contains material that infringes your copyrighted work please click here (https://www.fmls.com/dmca) to review our DMCA policy and learn how to submit a takedown request. ©2026 First Multiple Listing Service, Inc.
New listings near 6592 Gaines Ferry Road
- Coming Soon
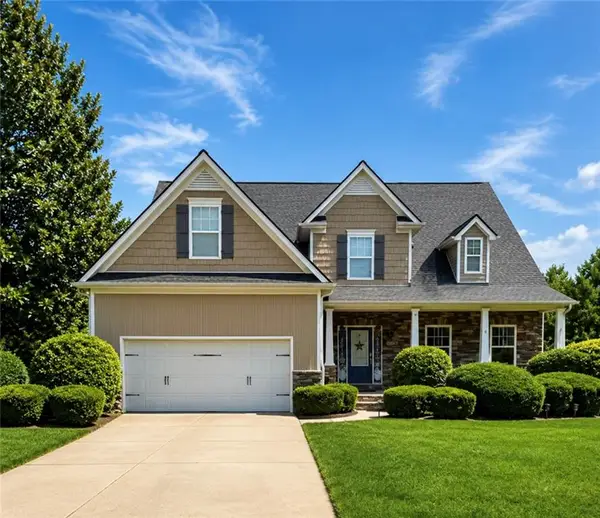 $595,000Coming Soon4 beds 5 baths3,274 sq. ft.
5538 Mulberry Preserve Drive, Flowery Branch, GA 30542
MLS# 7826142Listed by: MARK SPAIN REAL ESTATE - Coming Soon
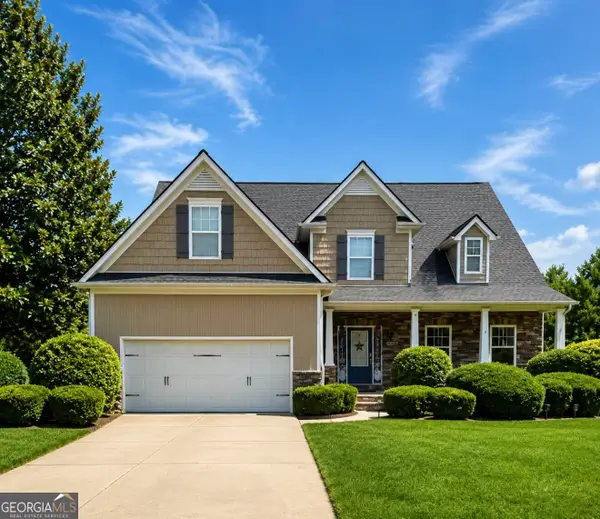 $595,000Coming Soon4 beds 5 baths4,743 sq. ft.
5538 Mulberry Preserve Drive, Flowery Branch, GA 30542
MLS# 10831611Listed by: Mark Spain Real Estate - Coming Soon
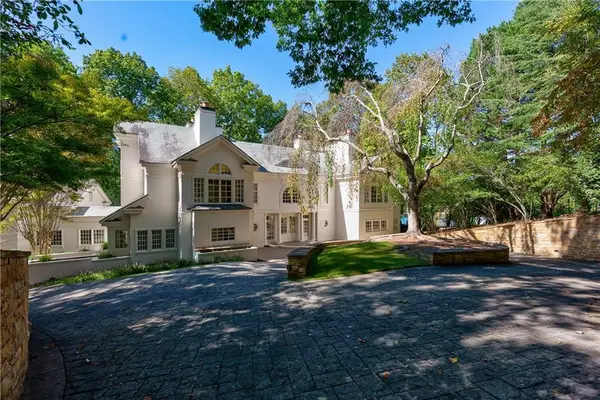 $2,250,000Coming Soon4 beds 7 baths6,814 sq. ft.
6655 Sweetwater Point, Flowery Branch, GA 30542
MLS# 7824741Listed by: SHEILA DAVIS GROUP - New
 $4,500,000Active15.2 Acres
4200 Winder Highway, Flowery Branch, GA 30542
MLS# 10831459Listed by: Virtual Properties Realty.com - New
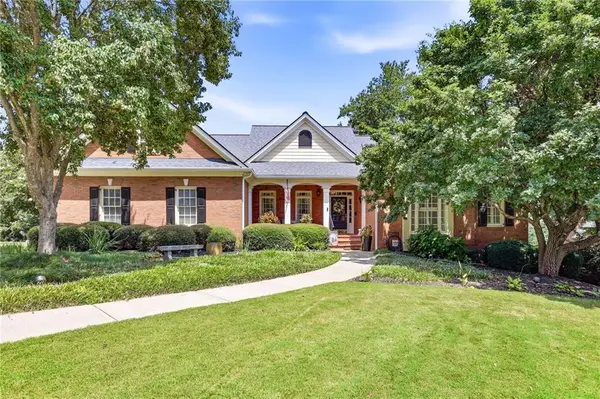 $764,500Active3 beds 4 baths3,263 sq. ft.
4611 Chartwell Chase Court, Flowery Branch, GA 30542
MLS# 7818508Listed by: THE NORTON AGENCY - New
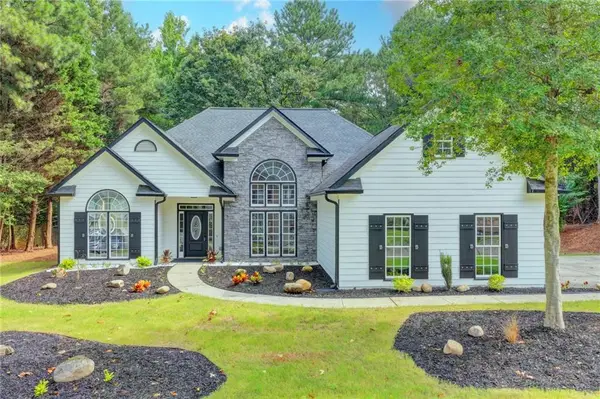 $469,000Active3 beds 2 baths1,860 sq. ft.
6316 Green Oak Ridge, Flowery Branch, GA 30542
MLS# 7825831Listed by: ATLANTA COMMUNITIES - New
 $425,000Active4 beds 2 baths1,765 sq. ft.
6750 Star Gaze Court, Flowery Branch, GA 30542
MLS# 10830590Listed by: Keller Williams Lanier Partners - New
 $395,000Active4 beds 3 baths2,834 sq. ft.
5221 Nimble Wood Way, Flowery Branch, GA 30542
MLS# 7825155Listed by: THE REZERVE, LLC - New
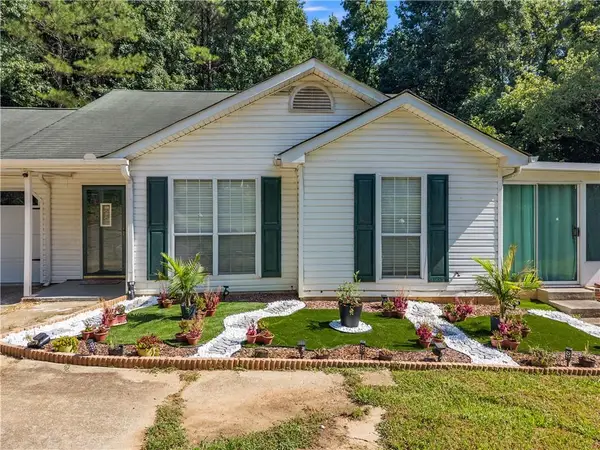 $310,000Active3 beds 2 baths1,165 sq. ft.
3877 Deaton Road, Flowery Branch, GA 30542
MLS# 7823953Listed by: EXP REALTY, LLC. - New
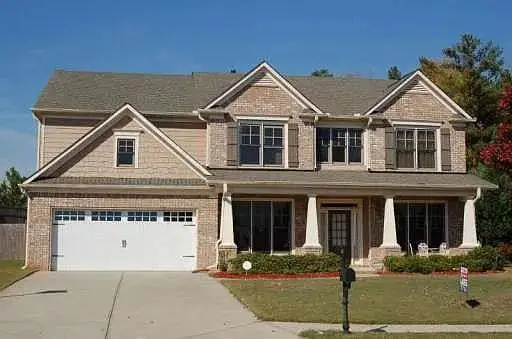 $685,000Active5 beds 3 baths3,404 sq. ft.
6132 Stillwater Trail, Flowery Branch, GA 30542
MLS# 7824832Listed by: KELLER WILLIAMS RLTY, FIRST ATLANTA


Protect your home and budget from life's surprises with an Assurant Home Warranty, backed by a partner that supports you through every step of homeownership. Explore Plans.
© 2026 Better Homes and Gardens Real Estate LLC. An Anywhere Real Estate company. All rights reserved. Better Homes and Gardens® Real Estate is a registered trademark owned by Meredith Operations Corporation, licensed to Better Homes and Gardens Real Estate LLC and used with permission. Better Homes and Gardens Real Estate LLC fully supports the principles of the Fair Housing Act and the Equal Opportunity Act. Listing information is deemed reliable but is not guaranteed accurate.
Each office is independently owned and operated.
Any services or products provided by third parties are not provided by, affiliated with or related to Better Homes and Gardens Real Estate LLC, or its affiliated companies.