
7236 Maple Brook Lane, Flowery Branch, GA 30542
Local realty services provided by:Better Homes and Gardens Real Estate Metro Brokers
7236 Maple Brook Lane,Flowery Branch, GA 30542
$638,941
- 4 Beds
- 4 Baths
- 3,158 sq. ft.
- Single family
- Active
Listed by: jaymie dimbath
Office: pulte realty of georgia, inc.
MLS#:7745214
Source:FIRSTMLS
Price summary
- Price:$638,941
- Price per sq. ft.:$202.32
- Monthly HOA dues:$100
About this home
Welcome to our beautifully designed Fieldcrest floorplan in Reunion West! This spacious and light-filled home features a sought-after primary suite on the main level for easy, convenient living. This open-concept floorplan is perfect for everyday life and entertaining, with a sunlit living area that flows seamlessly into a gourmet kitchen, complete with premium finishes, ample counter space, and stylish cabinetry. Also on the main level: a convenient laundry room complete with sink and cabinets, as well as a guest half bath- all designed with function and comfort in mind. Upstairs, enjoy a flexible loft space ideal for a home office, media room or play area, along with three additional bedrooms and two full bathrooms (one is jack-and-jill). Outside, enjoy a spacious, covered back lanai. Come experience the country club life at Reunion offering 3 swimming pools, fitness center, 9 pickle ball and tennis courts, playgrounds, walking trails, a restaurant, and more.
Contact an agent
Home facts
- Year built:2026
- Listing ID #:7745214
- Updated:July 05, 2026 at 01:35 PM
Rooms and interior
- Bedrooms:4
- Total bathrooms:4
- Full bathrooms:3
- Half bathrooms:1
- Flooring:Carpet, Ceramic Tile
- Dining Description:Butlers Pantry, Separate Dining Room
- Bathrooms Description:Double Vanity, Shower Only
- Kitchen Description:Breakfast Room, Cabinets Stain, Dishwasher, Disposal, Eat-in Kitchen, Electric Oven, Gas Cooktop, Kitchen Island, Microwave, Pantry Walk-In, Range Hood, Solid Surface Counters, View to Family Room
- Bedroom Description:Master on Main
- Living area:3,158 sq. ft.
Heating and cooling
- Cooling:Central Air, Zoned
- Heating:Central
- Central air:Yes
Structure and exterior
- Roof:Composition, Shingle
- Year built:2026
- Building area:3,158 sq. ft.
- Lot area:0.18 Acres
- Lot Features:Back Yard, Front Yard, Private
- Architectural Style:Craftsman
- Construction Materials:Cement Siding, HardiPlank Type
- Exterior Features:Covered, Front Porch, Patio, Private Yard, Rain Gutters, Rear Porch
- Levels:2 Story
Schools
- High school:Cherokee Bluff
- Middle school:Cherokee Bluff
- Elementary school:Friendship
Utilities
- Water:Public, Water Available
- Sewer:Public Sewer, Sewer Available
Finances and disclosures
- Price:$638,941
- Price per sq. ft.:$202.32
Features and amenities
- Laundry features:Main Level
- Amenities:Disappearing Attic Stairs, Entrance Foyer, Gas Water Heater, High Ceilings 9 ft Main, High Speed Internet, Smart Home, Tray Ceiling(s), Walk-In Closet(s)
Parking
- Total parking spaces:2
- Parking description:Attached, Driveway, Garage, Garage Door Opener, Garage Faces Front
- Garage spaces:2
 Listings identified with the FMLS IDX logo come from FMLS and are held by brokerage firms other than the owner of this website. The listing brokerage is identified in any listing details. Information is deemed reliable but is not guaranteed. If you believe any FMLS listing contains material that infringes your copyrighted work please click here (https://www.fmls.com/dmca) to review our DMCA policy and learn how to submit a takedown request. ©2026 First Multiple Listing Service, Inc.
New listings near 7236 Maple Brook Lane
- New
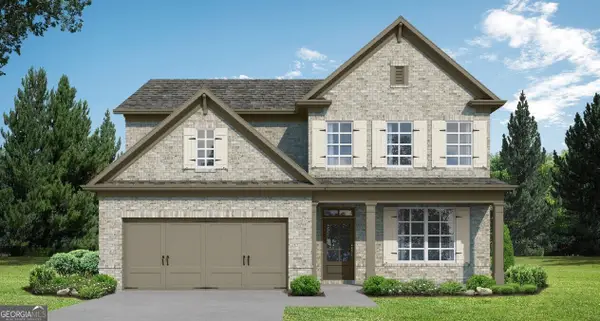 $557,600Active4 beds 4 baths3,014 sq. ft.
5649 Ernest Way, Flowery Branch, GA 30542
MLS# 10800127Listed by: Re/Max Tru, Inc. - New
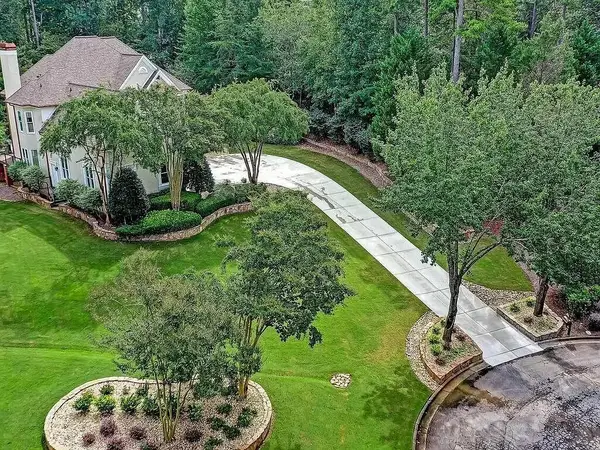 $1,149,000Active6 beds 5 baths5,859 sq. ft.
6709 Wooded Cove Court, Flowery Branch, GA 30542
MLS# 7800260Listed by: DALTON WADE, INC. - New
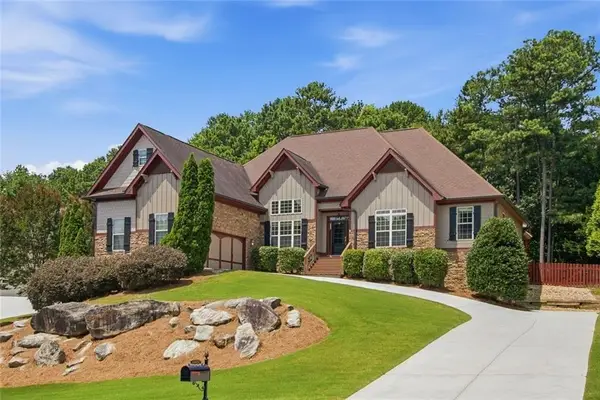 $729,000Active4 beds 5 baths5,428 sq. ft.
5827 Cliff Valley Way, Flowery Branch, GA 30542
MLS# 7800188Listed by: KELLER WILLIAMS REALTY ATLANTA PARTNERS - New
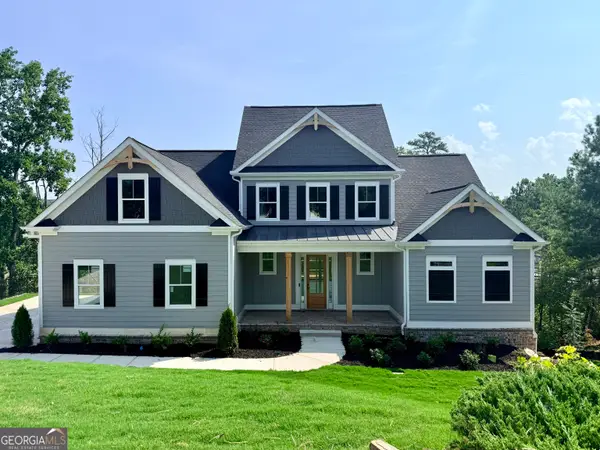 $799,900Active5 beds 4 baths3,252 sq. ft.
7381 Lazy Hammock Way, Flowery Branch, GA 30542
MLS# 10799754Listed by: Foundation Partners Realty LLC - New
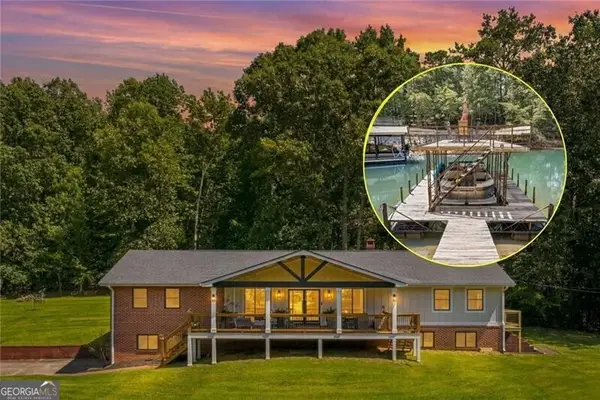 $950,000Active3 beds 3 baths2,263 sq. ft.
6470 Samoa Way, Flowery Branch, GA 30542
MLS# 10799506Listed by: The Norton Agency - New
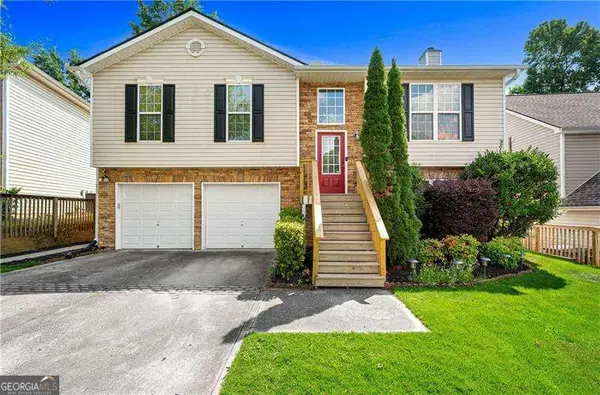 $335,000Active3 beds 2 baths1,596 sq. ft.
5822 Bridgeport Court, Flowery Branch, GA 30542
MLS# 10799356Listed by: RE/MAX Center - New
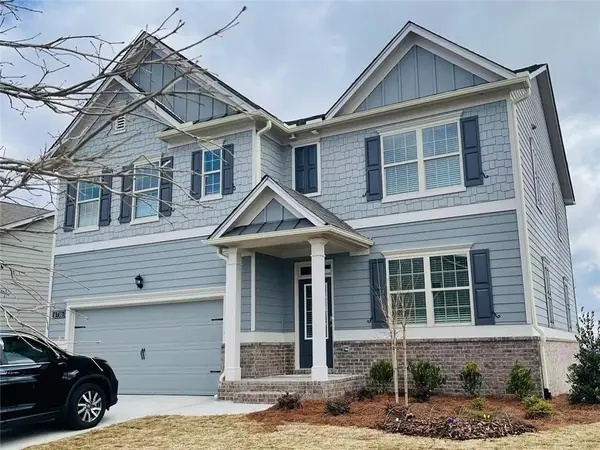 $485,000Active5 beds 3 baths2,711 sq. ft.
6716 Scarlet Oak Way, Flowery Branch, GA 30542
MLS# 7799587Listed by: STRATEGY REAL ESTATE INTERNATIONAL, LLC.  $180,000Active1.11 Acres
5641 Flowery Way, Flowery Branch, GA 30542
MLS# 7509296Listed by: WYND REALTY, LLC $160,000Active0.94 Acres
5637 Flowery Way, Flowery Branch, GA 30542
MLS# 7509310Listed by: WYND REALTY, LLC $150,000Active0.85 Acres
5645 Flowery Way, Flowery Branch, GA 30542
MLS# 7509315Listed by: WYND REALTY, LLC


Protect your home and budget from life's surprises with an Assurant Home Warranty, backed by a partner that supports you through every step of homeownership. Explore Plans.
© 2026 Better Homes and Gardens Real Estate LLC. An Anywhere Real Estate company. All rights reserved. Better Homes and Gardens® Real Estate is a registered trademark owned by Meredith Operations Corporation, licensed to Better Homes and Gardens Real Estate LLC and used with permission. Better Homes and Gardens Real Estate LLC fully supports the principles of the Fair Housing Act and the Equal Opportunity Act. Listing information is deemed reliable but is not guaranteed accurate.
Each office is independently owned and operated.
Any services or products provided by third parties are not provided by, affiliated with or related to Better Homes and Gardens Real Estate LLC, or its affiliated companies.