
111 Edgewood Circle, Fort Oglethorpe, GA 30742
Local realty services provided by:Better Homes and Gardens Real Estate Heritage Group
111 Edgewood Circle,Fort Oglethorpe, GA 30742
$293,625
- 4 Beds
- 2 Baths
- 2,025 sq. ft.
- Single family
- Active
Listed by: erik palmer
Office: crye-leike realtors
MLS#:3263085
Source:NASHVILLE
Price summary
- Price:$293,625
- Price per sq. ft.:$145
About this home
OPEN HOUSE SATURDAY 7/11 (11a - 1p)
MOVE-IN READY & UNDER $300K! Don't miss this incredible opportunity to own a spacious 4-bedroom, 2-bath home with over 2,000 square feet in the desirable Green Acres subdivision of Fort Oglethorpe! Perfectly positioned on a level 0.31-acre lot, this beautifully maintained home offers the space and location today's buyers are searching for.
Conveniently located just minutes from Battlefield Parkway, I-75 (Exit 353), Costco, shopping, restaurants, parks, and Chattanooga, you'll enjoy the perfect combination of small-town living and big-city convenience.
From the inviting covered front porch to the attractive brick exterior, this home offers outstanding curb appeal. Step inside to discover a bright, welcoming interior featuring neutral paint, updated finishes, ceiling fans throughout, and a versatile floor plan designed for everyday living and entertaining.
The main level features a spacious living room centered around a cozy wood-burning fireplace, an adjoining dining area, and a well-appointed kitchen complete with stainless steel appliances, tile backsplash, and plenty of cabinet space. The primary suite includes a private full bath, while two additional bedrooms and a second full bathroom complete the main floor.
Need extra space? The finished lower level offers a fourth bedroom plus a bonus room that's perfect for a home office, media room, playroom, fitness area, or guest area--giving you the flexibility to fit your lifestyle.
Step outside to enjoy the rear deck overlooking the backyard, ideal for grilling, entertaining, or relaxing. Additional features include an attached two-car garage with laundry area, generous off-street parking, and a 10' x 20' storage building for all your tools, hobbies, and outdoor equipment.
Even better, this home comes packed with valuable updates and features, including:
NEW roof (2025),
NO HOA,
Public water and sewer,
Natural gas service,
NGEMC electric,
Xfinity high-sp...
Contact an agent
Home facts
- Year built:1968
- Listing ID #:3263085
- Added:5 day(s) ago
- Updated:July 13, 2026 at 09:03 PM
Rooms and interior
- Bedrooms:4
- Total bathrooms:2
- Full bathrooms:2
- Kitchen Description:Dishwasher, Microwave, Refrigerator
- Basement:Yes
- Basement Description:Finished, Partial
- Living area:2,025 sq. ft.
Heating and cooling
- Cooling:Ceiling Fan(s), Central Air
- Heating:Central
- Central air:Yes
Structure and exterior
- Year built:1968
- Building area:2,025 sq. ft.
- Lot area:0.31 Acres
- Lot Features:Level
- Construction Materials:Brick, Vinyl Siding
- Exterior Features:Deck
- Levels:2 Story
Schools
- High school:Lakeview-Fort Oglethorpe High School
- Middle school:Lakeview Middle School
- Elementary school:Cloud Springs Elementary School
Utilities
- Water:Public, Water Available
- Sewer:Public Sewer
Finances and disclosures
- Price:$293,625
- Price per sq. ft.:$145
- Tax amount:$2,080
Features and amenities
- Appliances:Dishwasher, Microwave, Refrigerator
- Amenities:Ceiling Fan(s), High Speed Internet
Parking
- Total parking spaces:2
- Parking description:Driveway
- Garage:Yes
- Garage spaces:2
 Copyright 2026 Realtracs Mls. All rights reserved. Realtracs Mls provides content displayed here (“provided content”) on an “as is” basis and makes no representations or warranties regarding the provided content, including, but not limited to those of non-infringement, timeliness, accuracy, or completeness. Individuals and companies using information presented are responsible for verification and validation of information they utilize and present to their customers and clients. Realtracs Mls will not be liable for any damage or loss resulting from use of the provided content or the products available through Portals, IDX, VOW, and/or Syndication. Recipients of this information shall not resell, redistribute, reproduce, modify, or otherwise copy any portion thereof without the expressed written consent of Realtracs Mls.
New listings near 111 Edgewood Circle
- New
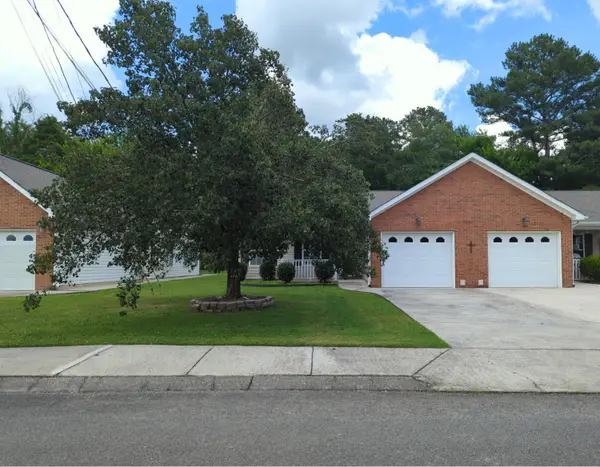 $210,000Active2 beds 2 baths1,428 sq. ft.
159 Anchor Drive, Rossville, GA 30741
MLS# 1538579Listed by: ARTHUR REAL ESTATE SERV., LLC - New
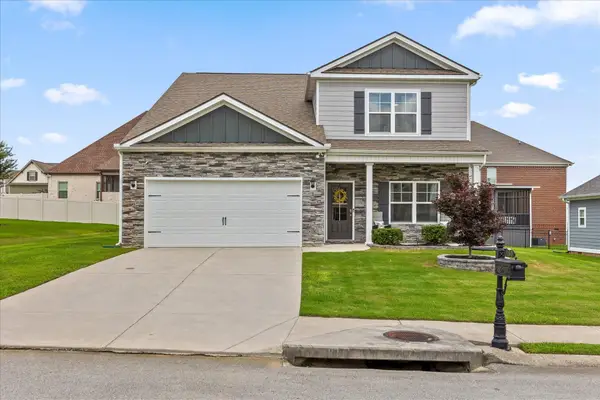 $435,000Active5 beds 4 baths2,618 sq. ft.
160 Shoreline Trace, Fort Oglethorpe, GA 30742
MLS# 3269820Listed by: EXP REALTY LLC - New
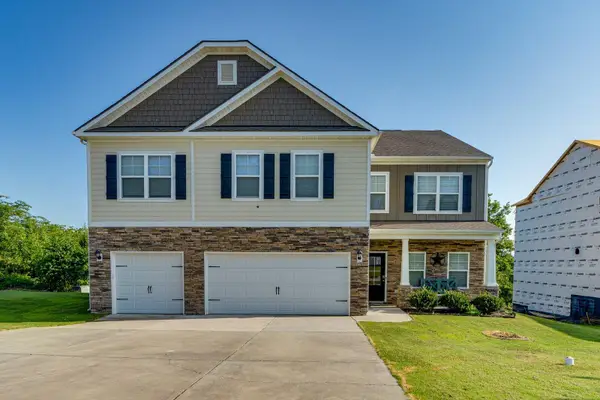 $565,000Active5 beds 4 baths4,001 sq. ft.
646 Lakeshore Drive, Fort Oglethorpe, GA 30742
MLS# 1538161Listed by: EXP REALTY, LLC 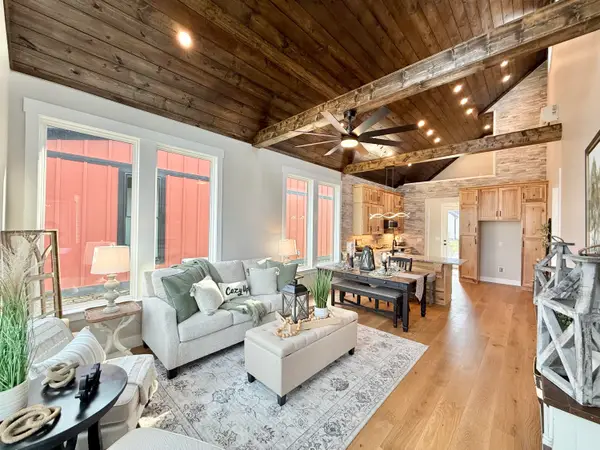 $329,900Pending2 beds 2 baths1,086 sq. ft.
378 Idle Place Circle #Lot 60, Rossville, GA 30741
MLS# 1538356Listed by: NU VISION REALTY- New
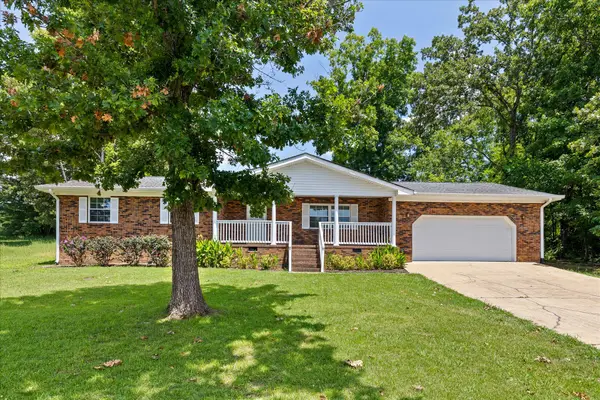 $279,000Active3 beds 2 baths1,649 sq. ft.
131 General Hays Road, Fort Oglethorpe, GA 30742
MLS# 1538334Listed by: KELLER WILLIAMS REALTY - New
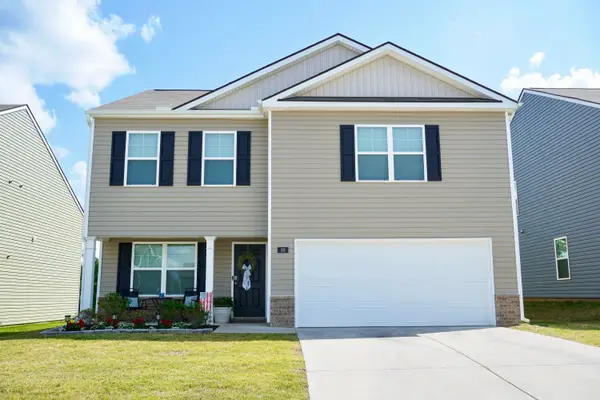 $299,800Active3 beds 3 baths2,164 sq. ft.
99 Draft Street, Rossville, GA 30741
MLS# 1538291Listed by: 1 PERCENT LISTS SCENIC CITY - New
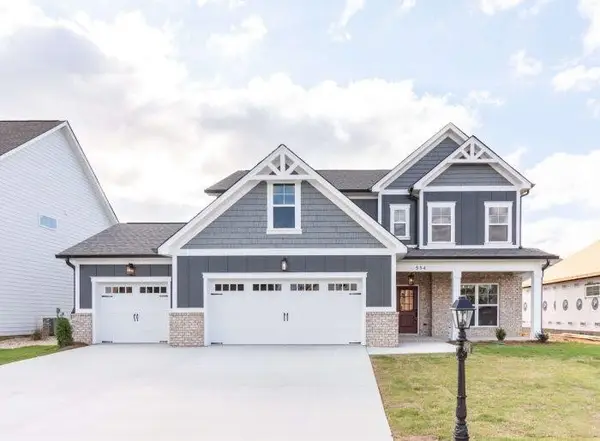 $500,000Active4 beds 3 baths2,651 sq. ft.
482 Winchester Drive #79, Rossville, GA 30741
MLS# 3258672Listed by: PRATT HOMES LLC  $440,000Active3 beds 3 baths2,293 sq. ft.
418 Winchester Drive #74, Rossville, GA 30741
MLS# 3258654Listed by: PRATT HOMES LLC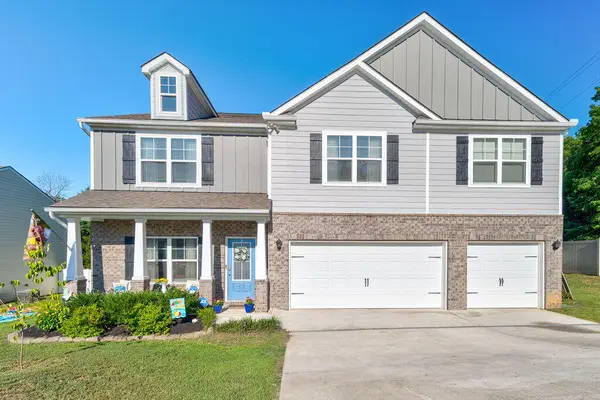 $559,900Active5 beds 5 baths3,522 sq. ft.
85 Inlet Isle Drive, Fort Oglethorpe, GA 30742
MLS# 1537968Listed by: CRYE-LEIKE, REALTORS


Protect your home and budget from life's surprises with an Assurant Home Warranty, backed by a partner that supports you through every step of homeownership. Explore Plans.
© 2026 Better Homes and Gardens Real Estate LLC. An Anywhere Real Estate company. All rights reserved. Better Homes and Gardens® Real Estate is a registered trademark owned by Meredith Operations Corporation, licensed to Better Homes and Gardens Real Estate LLC and used with permission. Better Homes and Gardens Real Estate LLC fully supports the principles of the Fair Housing Act and the Equal Opportunity Act. Listing information is deemed reliable but is not guaranteed accurate.
Each office is independently owned and operated.
Any services or products provided by third parties are not provided by, affiliated with or related to Better Homes and Gardens Real Estate LLC, or its affiliated companies.