
131 General Hays Road, Fort Oglethorpe, GA 30742
Local realty services provided by:Better Homes and Gardens Real Estate Jackson Realty
131 General Hays Road,Fort Oglethorpe, GA 30742
$274,000
- 3 Beds
- 2 Baths
- 1,649 sq. ft.
- Single family
- Pending
Listed by: nathan torgerson, jordan cook
Office: keller williams realty
MLS#:1538334
Source:TN_CAR
Price summary
- Price:$274,000
- Price per sq. ft.:$166.16
About this home
Move-in ready and beautifully updated, this all-brick, single-level home offers the perfect combination of comfort, convenience, and peace of mind. Ideally located in Fort Oglethorpe, you'll enjoy quick access to Battlefield Parkway with an easy commute to Ringgold and Chattanooga shopping, dining, and everyday conveniences. Inside, this well-maintained 3-bedroom, 2-bath home has been thoughtfully refreshed from top to bottom. Brand-new luxury vinyl plank flooring flows throughout the entire home, complemented by fresh interior paint and updated lighting. The beautifully updated kitchen, remodeled in 2023, features stylish finishes and a functional layout. Both full bathrooms have also been tastefully remodeled as well. Major system updates provide exceptional value and peace of mind, including new vinyl windows with 2-inch faux wood blinds, a new back door and storm door, new soffit, fascia, and gutters (2021), newer roof (2019), updated HVAC (2015), newer water heater, and new PEX plumbing. A French drain installed in 2023 adds another thoughtful improvement to the property. Step outside to enjoy the fully fenced backyard, offering plenty of space for pets, play, gardening, or relaxing outdoors. The spacious attached two-car garage provides great storage space with updated garage doors. With extensive updates already completed, a desirable single-level floor plan, and an unbeatable location near Fort Oglethorpe's conveniences and just minutes from Ringgold and Chattanooga, this home is truly ready for its next owner. Schedule your showing today!...
Contact an agent
Home facts
- Year built:1976
- Subdivision & Development:Battlewood
- Listing ID #:1538334
- Added:49 day(s) ago
- Updated:August 27, 2026 at 07:52 AM
Rooms and interior
- Bedrooms:3
- Total bathrooms:2
- Full bathrooms:2
- Rooms Total:8
- Flooring:Luxury Vinyl
- Dining Description:Eat-in Kitchen
- Bathrooms Description:Tub/shower Combo
- Kitchen Description:Eat-in Kitchen, Kitchen Island
- Bedroom Description:Primary Downstairs
- Basement:Yes
- Living area:1,649 sq. ft.
Heating and cooling
- Cooling:Central Air
- Heating:Central, Heating
- Central air:Yes
Structure and exterior
- Roof:Shingle
- Year built:1976
- Building area:1,649 sq. ft.
- Lot area:0.31 Acres
- Construction Materials:Brick
- Exterior Features:Rain Gutters, Storage
- Foundation Description:Block, Brick/Mortar
- Levels:One
Utilities
- Water:Public, Water Connected
- Sewer:Public Sewer, Sewer Connected
Finances and disclosures
- Price:$274,000
- Price per sq. ft.:$166.16
- Tax amount:$2,472
Features and amenities
- Amenities:High Speed Internet, Laminate Counters, Open Floorplan, Pantry, Storage, Walk-In Closet(s)
Parking
- Parking description:Attached Garage, Concrete, Driveway, Garage, Garage Door Opener, Garage Faces Front, Off Street
- Garage:Yes
New listings near 131 General Hays Road
- Coming Soon
 $515,000Coming Soon4 beds 3 baths2,475 sq. ft.
3300 Westside Country Drive, Fort Oglethorpe, GA 30742
MLS# 3146914Listed by: ZACH TAYLOR CHATTANOOGA - Coming Soon
 $210,000Coming Soon4 beds 2 baths1,548 sq. ft.
204 Harker Road, Fort Oglethorpe, GA 30742
MLS# 3018454Listed by: RE/MAX RENAISSANCE - New
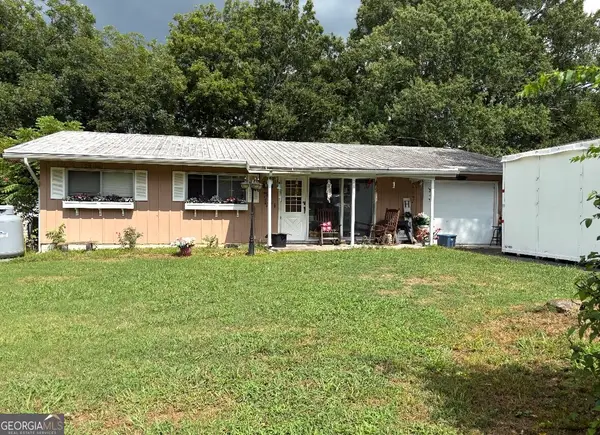 $169,499Active3 beds 1 baths1,073 sq. ft.
219 Robert E Lee Street, Fort Oglethorpe, GA 30742
MLS# 10832798Listed by: Joe Stockdale Real Estate
- New
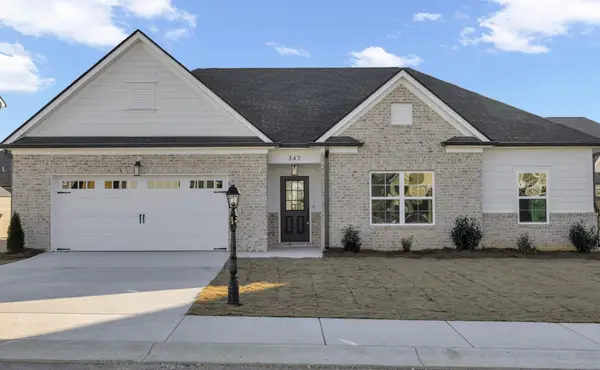 $390,000Active3 beds 2 baths1,767 sq. ft.
421 Winchester Drive #59, Fort Oglethorpe, GA 30742
MLS# 3526547Listed by: PRATT HOMES LLC - New
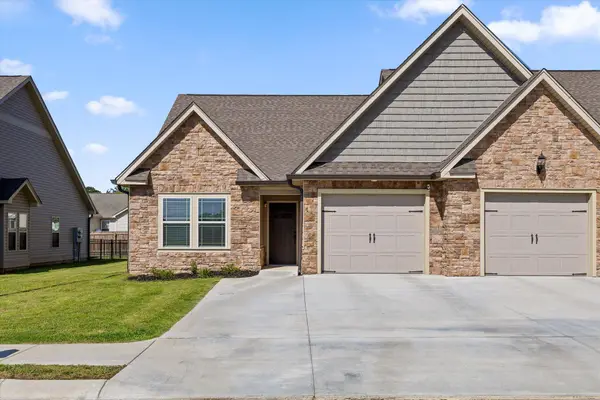 $304,900Active3 beds 2 baths1,399 sq. ft.
47 Morning Mist Drive, Rossville, GA 30741
MLS# 1541220Listed by: KELLER WILLIAMS REALTY - New
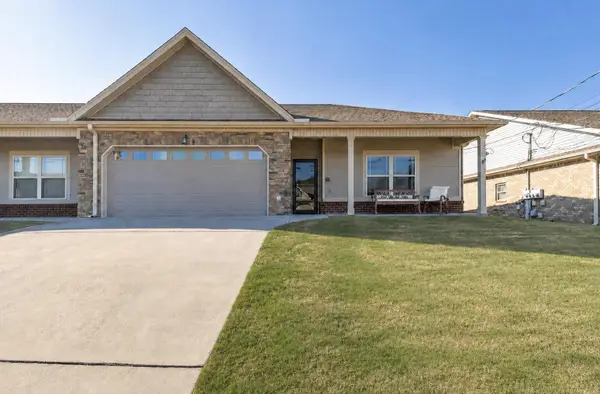 $325,000Active2 beds 2 baths1,681 sq. ft.
59 Southshore Drive, Fort Oglethorpe, GA 30742
MLS# 1541177Listed by: RE/MAX PROPERTIES 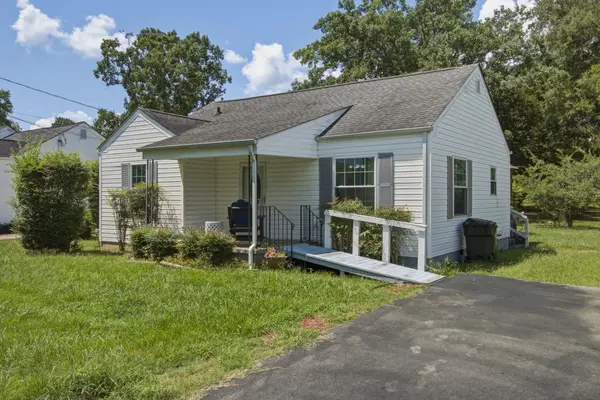 $165,000Pending2 beds 1 baths840 sq. ft.
602 Forrest Road, Fort Oglethorpe, GA 30742
MLS# 1541066Listed by: EPIQUE REALTY- New
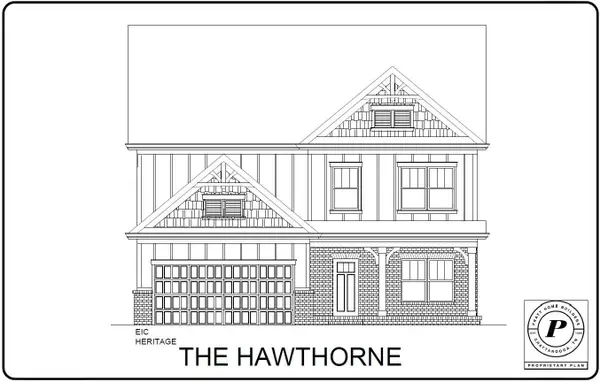 $425,000Active4 beds 3 baths2,248 sq. ft.
435 Winchester Drive #58, Rossville, GA 30741
MLS# 1541062Listed by: PRATT HOMES, LLC - New
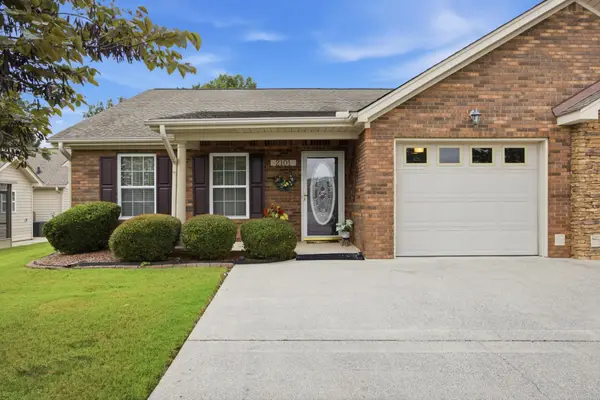 $275,000Active2 beds 2 baths1,413 sq. ft.
2101 Applebrook Drive, Rossville, GA 30741
MLS# 3318860Listed by: RE/MAX PROPERTIES - New
 $274,000Active3 beds 2 baths1,649 sq. ft.
131 General Hays Road, Fort Oglethorpe, GA 30742
MLS# 3508190Listed by: GREATER DOWNTOWN REALTY DBA KELLER WILLIAMS REALTY


Protect your home and budget from life's surprises with an Assurant Home Warranty, backed by a partner that supports you through every step of homeownership. Explore Plans.
© 2026 Better Homes and Gardens Real Estate LLC. An Anywhere Real Estate company. All rights reserved. Better Homes and Gardens® Real Estate is a registered trademark owned by Meredith Operations Corporation, licensed to Better Homes and Gardens Real Estate LLC and used with permission. Better Homes and Gardens Real Estate LLC fully supports the principles of the Fair Housing Act and the Equal Opportunity Act. Listing information is deemed reliable but is not guaranteed accurate.
Each office is independently owned and operated.
Any services or products provided by third parties are not provided by, affiliated with or related to Better Homes and Gardens Real Estate LLC, or its affiliated companies.