
646 Lakeshore Drive, Fort Oglethorpe, GA 30742
Local realty services provided by:Better Homes and Gardens Real Estate Signature Brokers
646 Lakeshore Drive,Fort Oglethorpe, GA 30742
$549,900
- 5 Beds
- 4 Baths
- 4,001 sq. ft.
- Single family
- Active
Listed by: kamryn smith
Office: exp realty, llc.
MLS#:1538161
Source:TN_CAR
Price summary
- Price:$549,900
- Price per sq. ft.:$137.44
- Monthly HOA dues:$30.42
About this home
Welcome to Lakeshore Cove, one of Fort Oglethorpe's most desirable gated communities! This beautifully maintained 5-bedroom, 4-bath home offers over 4,000 square feet of thoughtfully designed living space with room for everyone.
The heart of the home is the spacious open-concept kitchen featuring a large granite island, stainless steel appliances, abundant cabinetry, breakfast bar, and an eat-in dining area overlooking the fenced in backyard. This home also includes luxury vinyl plank flooring, an inviting electric fireplace, and a formal dining room.
Upstairs, you'll find generously sized bedrooms, a versatile loft with custom built-in workstations and cabinetry, plus a spacious bonus room that can easily serve as a media room, playroom, home office, gym, or even a sixth bedroom!
Outside, enjoy a fully fenced backyard and an oversized 3-car garage with plenty of room for vehicles, storage, or hobbies.
As a Lakeshore Cove resident, you'll enjoy exclusive amenities including a scenic lake with lighted fountains, sidewalks, and a community picnic area, all just minutes from shopping, restaurants, schools, and everyday conveniences.
If you've been searching for space, functionality, and a move-in ready home in a gated community, this one checks every box. Schedule your private showing today!...
Contact an agent
Home facts
- Year built:2021
- Subdivision & Development:Lakeshore Cove
- Listing ID #:1538161
- Added:44 day(s) ago
- Updated:August 22, 2026 at 02:57 PM
Rooms and interior
- Bedrooms:5
- Total bathrooms:4
- Full bathrooms:3
- Half bathrooms:1
- Rooms Total:6
- Flooring:Carpet, Ceramic Tile, Luxury Vinyl
- Dining Description:Breakfast Nook, Eat-in Kitchen, Separate Dining Room
- Bathrooms Description:Separate Shower, Tub/shower Combo
- Kitchen Description:Eat-in Kitchen, Kitchen Island
- Bedroom Description:Primary Downstairs
- Basement:Yes
- Living area:4,001 sq. ft.
Heating and cooling
- Cooling:Central Air, Electric, Multi Units
- Heating:Central, Electric, Heating
- Central air:Yes
Structure and exterior
- Roof:Asphalt, Shingle
- Year built:2021
- Building area:4,001 sq. ft.
- Lot area:0.28 Acres
- Construction Materials:HardiPlank Type, Stone
- Exterior Features:Private Yard, Rain Gutters
- Foundation Description:Slab
- Levels:Two
Utilities
- Water:Public, Water Available, Water Connected
- Sewer:Public Sewer, Sewer Available, Sewer Connected
Finances and disclosures
- Price:$549,900
- Price per sq. ft.:$137.44
- Tax amount:$5,065
Features and amenities
- Amenities:Built-in Features, Granite Counters, Open Floorplan, Walk-In Closet(s)
Parking
- Parking description:Attached Garage, Concrete, Driveway, Garage Faces Front, Kitchen Level
- Garage:Yes
New listings near 646 Lakeshore Drive
- New
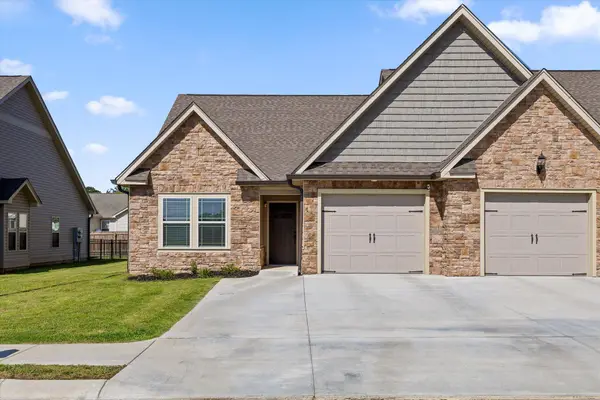 $304,900Active3 beds 2 baths1,399 sq. ft.
47 Morning Mist Drive, Rossville, GA 30741
MLS# 1541220Listed by: KELLER WILLIAMS REALTY - New
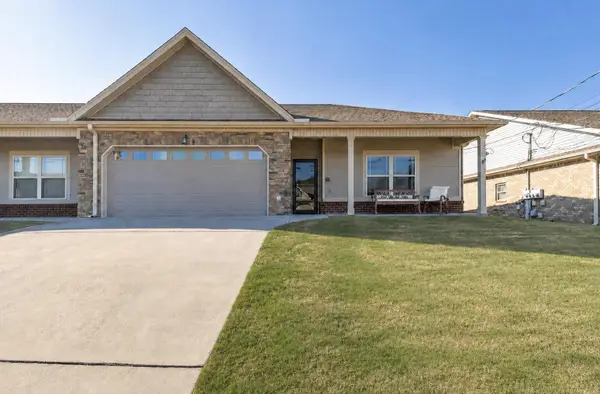 $325,000Active2 beds 2 baths1,681 sq. ft.
59 Southshore Drive, Fort Oglethorpe, GA 30742
MLS# 1541177Listed by: RE/MAX PROPERTIES - Open Sun, 2 to 4pm
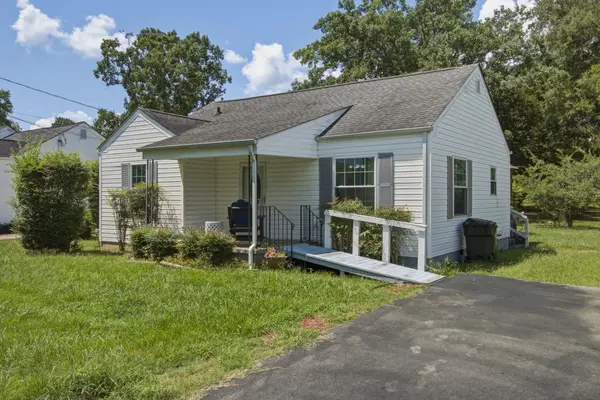 $165,000Pending2 beds 1 baths840 sq. ft.
602 Forrest Road, Fort Oglethorpe, GA 30742
MLS# 1541066Listed by: EPIQUE REALTY - New
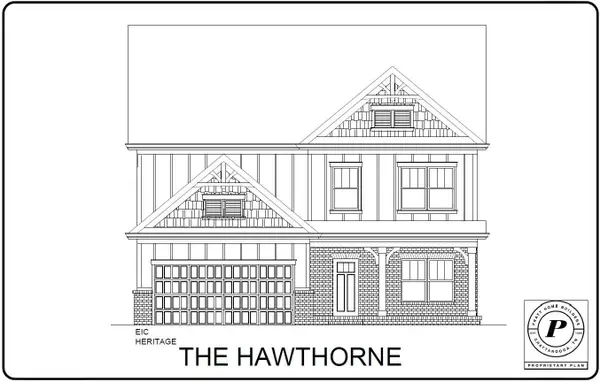 $425,000Active4 beds 3 baths2,248 sq. ft.
435 Winchester Drive #58, Rossville, GA 30741
MLS# 1541062Listed by: PRATT HOMES, LLC - New
 $274,000Active3 beds 2 baths1,649 sq. ft.
131 General Hays Road, Fort Oglethorpe, GA 30742
MLS# 3508190Listed by: GREATER DOWNTOWN REALTY DBA KELLER WILLIAMS REALTY - New
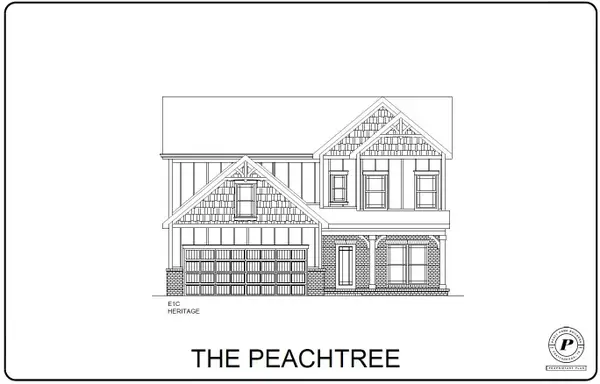 $450,000Active4 beds 3 baths2,486 sq. ft.
409 Winchester Drive #60, Rossville, GA 30741
MLS# 1540982Listed by: PRATT HOMES, LLC - New
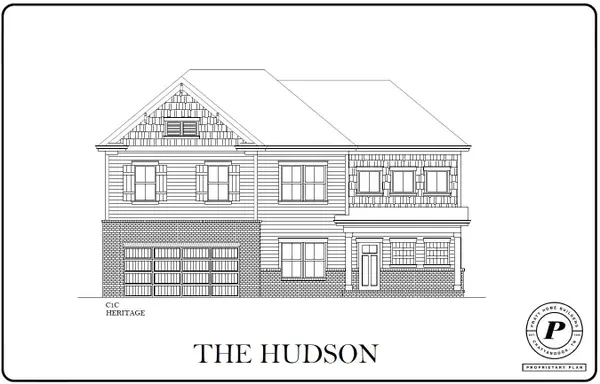 $449,000Active3 beds 3 baths2,236 sq. ft.
440 Winchester Drive #75, Rossville, GA 30741
MLS# 1540983Listed by: PRATT HOMES, LLC - Open Sun, 2 to 4pmNew
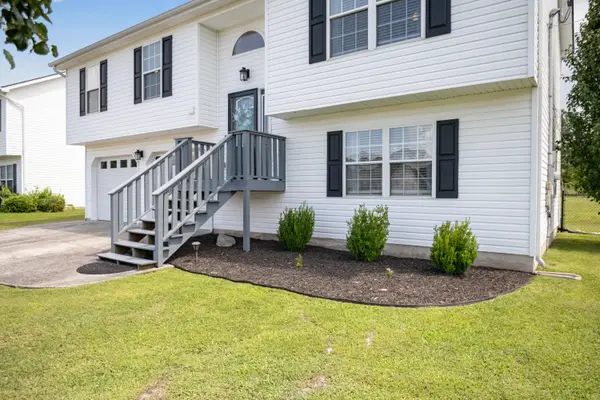 $309,900Active4 beds 2 baths1,715 sq. ft.
34 Spring Place Drive, Fort Oglethorpe, GA 30742
MLS# 1540911Listed by: SOLOFF PROPERTIES, INC. - New
 $1,300,000Active8 Acres
100 Thomas Road, Fort Oglethorpe, GA 30742
MLS# 1540817Listed by: ZACH TAYLOR - CHATTANOOGA - New
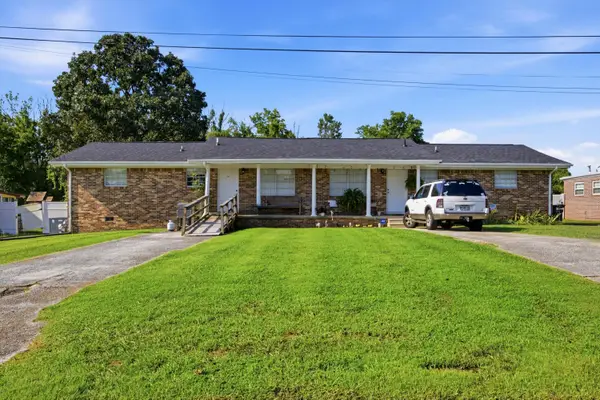 $269,900Active4 beds 2 baths2,193 sq. ft.
1305 Park Forrest Drive, Fort Oglethorpe, GA 30742
MLS# 1540745Listed by: RE/MAX PROPERTIES


Protect your home and budget from life's surprises with an Assurant Home Warranty, backed by a partner that supports you through every step of homeownership. Explore Plans.
© 2026 Better Homes and Gardens Real Estate LLC. An Anywhere Real Estate company. All rights reserved. Better Homes and Gardens® Real Estate is a registered trademark owned by Meredith Operations Corporation, licensed to Better Homes and Gardens Real Estate LLC and used with permission. Better Homes and Gardens Real Estate LLC fully supports the principles of the Fair Housing Act and the Equal Opportunity Act. Listing information is deemed reliable but is not guaranteed accurate.
Each office is independently owned and operated.
Any services or products provided by third parties are not provided by, affiliated with or related to Better Homes and Gardens Real Estate LLC, or its affiliated companies.