
122 Howard Drive, Fort Oglethorpe, GA 30742
Local realty services provided by:Better Homes and Gardens Real Estate Signature Brokers
122 Howard Drive,Fort Oglethorpe, GA 30742
$219,900
- 2 Beds
- 2 Baths
- 1,272 sq. ft.
- Single family
- Active
Listed by: eric tidmore, cole d land
Office: 1 percent lists scenic city
MLS#:1544569
Source:TN_CAR
Price summary
- Price:$219,900
- Price per sq. ft.:$172.88
About this home
Welcome to 122 Howard Drive in Fort Oglethorpe, Georgia, a beautifully updated residence offering modern finishes, inviting living spaces, and an exceptional combination of style, comfort, and convenience.
Featuring 2 bedrooms, 2 full bathrooms, and approximately 1,272 square feet, this thoughtfully refreshed home showcases an attractive open-concept floor plan designed for both effortless everyday living and entertaining.
From the moment you step inside, you'll appreciate the fresh, contemporary feel created by new interior paint, updated flooring, and beautifully renovated living spaces. The inviting open layout provides a seamless connection between the main gathering areas, creating an atmosphere that feels both spacious and welcoming.
The updated kitchen offers a fresh, modern aesthetic while providing a functional space for preparing meals and gathering with family and friends. Both bathrooms have also been tastefully updated, complementing the home's cohesive design and move-in-ready appeal.
Adding to the property's impressive list of improvements is a brand-new roof, providing a valuable upgrade for the next owner.
Conveniently situated in Fort Oglethorpe, this charming residence offers easy access to nearby shopping, dining, entertainment, and everyday amenities.
With its extensive updates, desirable open floor plan, and thoughtfully designed living spaces, 122 Howard Drive presents an outstanding opportunity to enjoy beautifully refreshed, low-maintenance living in a convenient North Georgia location.
Schedule your private showing today and discover all this exceptional home has to offer!...
Contact an agent
Home facts
- Year built:1955
- Subdivision & Development:Gilbert & Stephenson
- Listing ID #:1544569
- Added:1 day(s) ago
- Updated:October 14, 2026 at 09:00 PM
Rooms and interior
- Bedrooms:2
- Total bathrooms:2
- Full bathrooms:2
- Rooms Total:7
- Flooring:Hardwood
- Dining Description:Separate Dining Room
- Bathrooms Description:Tub/shower Combo
- Basement:Yes
- Living area:1,272 sq. ft.
Heating and cooling
- Cooling:Central Air, Electric
- Heating:Central, Electric, Heating
- Central air:Yes
Structure and exterior
- Roof:Shingle
- Year built:1955
- Building area:1,272 sq. ft.
- Lot area:0.28 Acres
- Architectural Style:Ranch
- Construction Materials:Vinyl Siding
- Exterior Features:Private Yard
- Foundation Description:Brick/Mortar, Stone
- Levels:One
Utilities
- Water:Public, Water Available
- Sewer:Public Sewer, Sewer Connected
Finances and disclosures
- Price:$219,900
- Price per sq. ft.:$172.88
- Tax amount:$1,518
Features and amenities
- Amenities:Pantry
Parking
- Parking description:Off Street
New listings near 122 Howard Drive
- Coming Soon
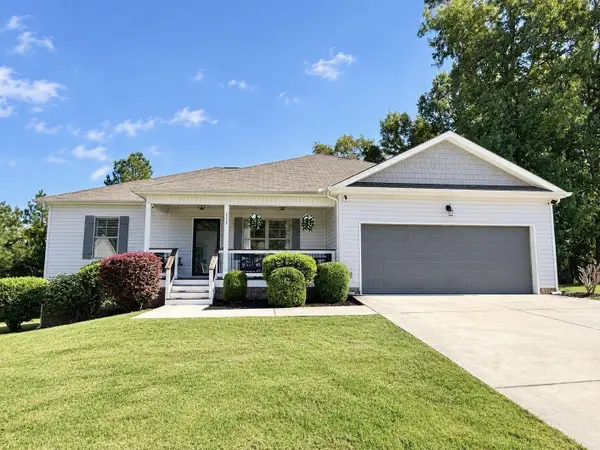 $330,000Coming Soon3 beds 2 baths1,507 sq. ft.
173 Battle Bluff Drive, Rossville, GA 30741
MLS# 3620321Listed by: EXP REALTY LLC - Coming Soon
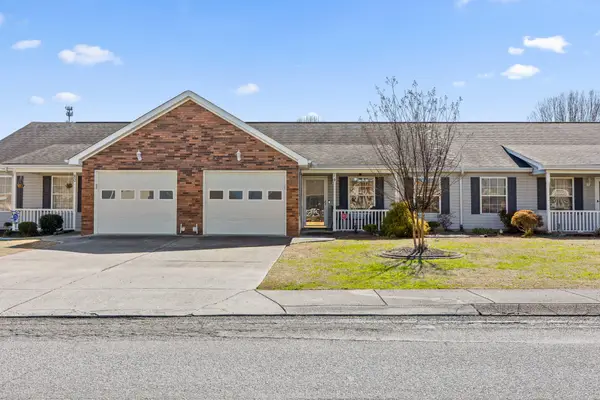 $225,000Coming Soon2 beds 2 baths1,200 sq. ft.
74 Flagstone Drive, Rossville, GA 30741
MLS# 3620238Listed by: EXP REALTY LLC - New
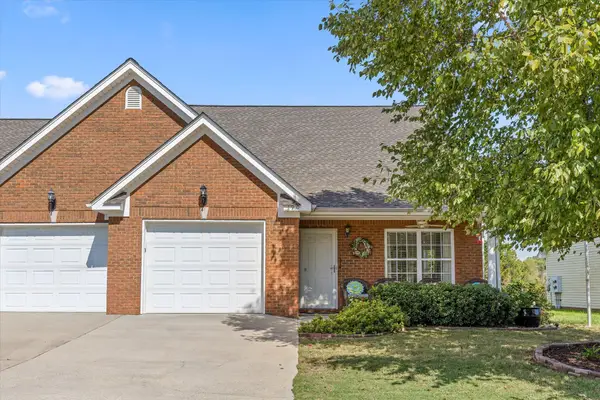 $275,000Active2 beds 2 baths1,464 sq. ft.
190 Briarstone Drive, Rossville, GA 30741
MLS# 1544572Listed by: KELLER WILLIAMS REALTY 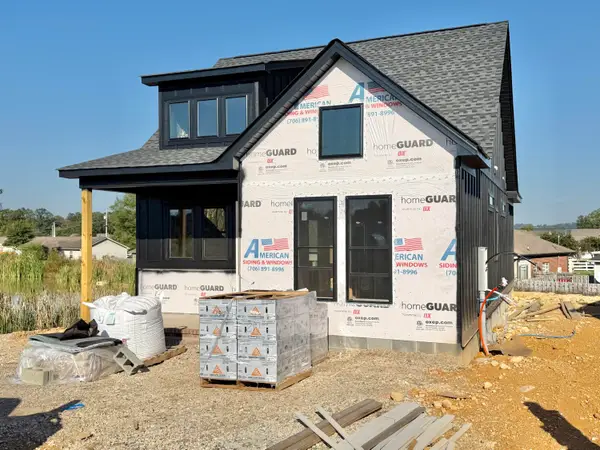 $310,000Pending2 beds 2 baths958 sq. ft.
581 Idle Place Circle #Lot 97, Rossville, GA 30741
MLS# 1544479Listed by: NU VISION REALTY- New
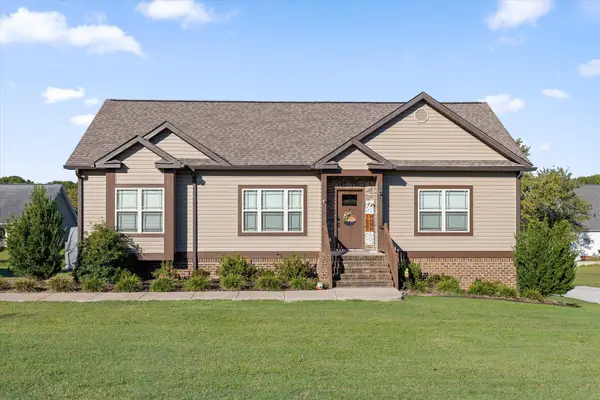 $425,000Active3 beds 3 baths2,166 sq. ft.
77 Donna Lee Drive, Fort Oglethorpe, GA 30742
MLS# 1544360Listed by: BERKSHIRE HATHAWAY HOMESERVICES J DOUGLAS PROPERTIES - New
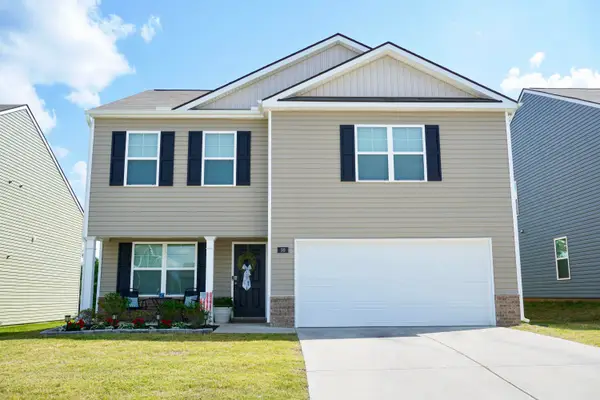 $297,500Active3 beds 3 baths2,164 sq. ft.
99 Draft Street, Rossville, GA 30741
MLS# 1544326Listed by: 1 PERCENT LISTS SCENIC CITY  $235,000Active3 beds 2 baths1,040 sq. ft.
13 Stovall Street, Fort Oglethorpe, GA 30742
MLS# 1543842Listed by: EXP REALTY, LLC- New
 $350,000Active4 beds 3 baths2,849 sq. ft.
63 Draft Street, Rossville, GA 30741
MLS# 1544075Listed by: KELLER WILLIAMS REALTY - New
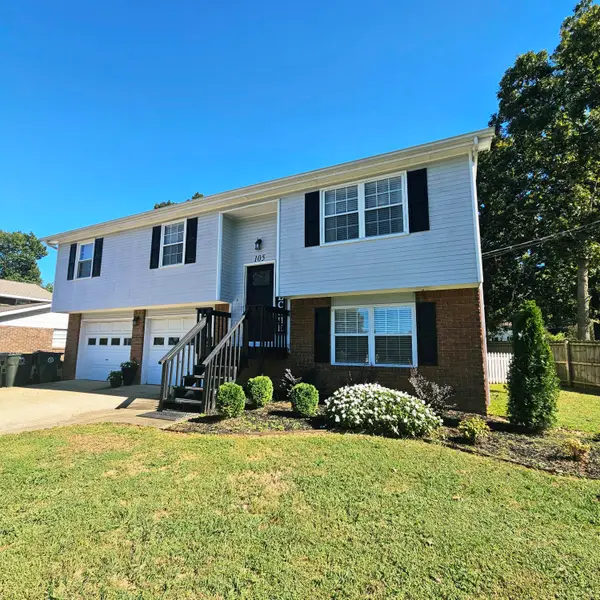 $359,900Active4 beds 3 baths1,750 sq. ft.
105 Semmes Drive, Fort Oglethorpe, GA 30742
MLS# 1544164Listed by: WEICHERT REALTORS-THE SPACE PLACE


Protect your home and budget from life's surprises with an Assurant Home Warranty, backed by a partner that supports you through every step of homeownership. Explore Plans.
© 2026 Better Homes and Gardens Real Estate LLC. An Anywhere Real Estate company. All rights reserved. Better Homes and Gardens® Real Estate is a registered trademark owned by Meredith Operations Corporation, licensed to Better Homes and Gardens Real Estate LLC and used with permission. Better Homes and Gardens Real Estate LLC fully supports the principles of the Fair Housing Act and the Equal Opportunity Act. Listing information is deemed reliable but is not guaranteed accurate.
Each office is independently owned and operated.
Any services or products provided by third parties are not provided by, affiliated with or related to Better Homes and Gardens Real Estate LLC, or its affiliated companies.