
63 Draft Street, Rossville, GA 30741
Local realty services provided by:Better Homes and Gardens Real Estate Signature Brokers
63 Draft Street,Rossville, GA 30741
$350,000
- 4 Beds
- 3 Baths
- 2,849 sq. ft.
- Single family
- Active
Listed by: shannon miller
Office: keller williams realty
MLS#:1544075
Source:TN_CAR
Price summary
- Price:$350,000
- Price per sq. ft.:$122.85
- Monthly HOA dues:$29.17
About this home
If space is what you are looking for your search is over! This 4 bedroom/2.5 bath home built in 2024 offers modern finishes, a functional floor plan, and plenty of space to spread out.
The main level features a welcoming open-concept layout with a large living room that flows seamlessly into the kitchen making everyday living and entertaining a breeze. A separate dining area or flexible space provides plenty of options to fit your lifestyle, while a dedicated office offers the perfect space for working from home, studying, or a quiet retreat.
Upstairs, you'll find four spacious bedrooms, including a comfortable primary suite, along with two full bathrooms and a loft area that could be used as a playroom or separate living area.
The backyard includes a patio area and low maintenance vinyl privacy fence.
With its 2024 construction, modern layout, and low-maintenance design, this home offers the convenience of newer construction without the wait or hassle of building. Located in Hawks Ridge, you'll enjoy the convenience of being just minutes from Chattanooga without the hassles of being in the city. This home is move-in ready and waiting for you to make it your own!...
Contact an agent
Home facts
- Year built:2024
- Subdivision & Development:Hawks Ridge Subdivision, Phase 4
- Listing ID #:1544075
- Added:1 day(s) ago
- Updated:October 08, 2026 at 03:27 PM
Rooms and interior
- Bedrooms:4
- Total bathrooms:3
- Full bathrooms:2
- Half bathrooms:1
- Rooms Total:10
- Flooring:Luxury Vinyl
- Dining Description:Separate Dining Room
- Bathrooms Description:Tub/shower Combo
- Kitchen Description:Kitchen Island
- Basement:Yes
- Living area:2,849 sq. ft.
Heating and cooling
- Cooling:Central Air, Electric
- Heating:Central, Electric, Heating
- Central air:Yes
Structure and exterior
- Roof:Shingle
- Year built:2024
- Building area:2,849 sq. ft.
- Lot area:0.14 Acres
- Construction Materials:Brick, Vinyl Siding
- Exterior Features:Lighting, Rain Gutters, Smart Lock(s)
- Foundation Description:Slab
- Levels:Two
Utilities
- Water:Public
- Sewer:Public Sewer, Sewer Connected
Finances and disclosures
- Price:$350,000
- Price per sq. ft.:$122.85
- Tax amount:$2,860
Features and amenities
- Amenities:Granite Counters, High Ceilings, Open Floorplan, Pantry, Walk-In Closet(s)
Parking
- Parking description:Attached Garage, Driveway, Paved
- Garage:Yes
New listings near 63 Draft Street
- Open Sun, 1 to 3pmNew
 $300,000Active3 beds 3 baths2,100 sq. ft.
405 Dempsey Lane, Rossville, GA 30741
MLS# 3614439Listed by: BERKSHIRE HATHAWAY HOMESERVICES J DOUGLAS PROP. - New
 $185,000Active4 beds 2 baths1,880 sq. ft.
332 Rainbow Drive, Rossville, GA 30741
MLS# 1544165Listed by: ANGELA FOWLER REAL ESTATE, LLC  $273,130Pending3 beds 2 baths1,183 sq. ft.
100 Evergreen Circle, Rossville, GA 30741
MLS# 1544116Listed by: D R HORTON REALTY OF GEORGIA- New
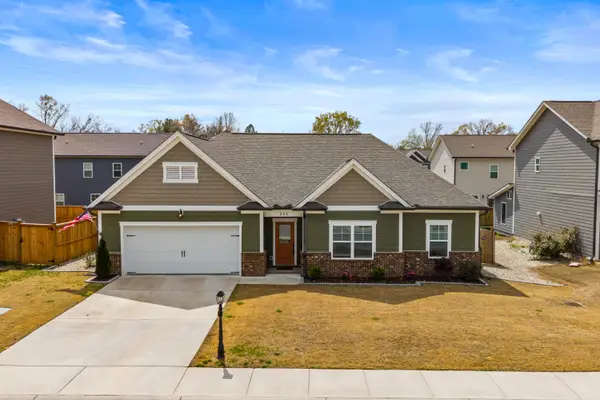 $363,900Active3 beds 2 baths1,793 sq. ft.
231 Winchester Drive, Rossville, GA 30741
MLS# 1544091Listed by: KELLER WILLIAMS REALTY - New
 $312,000Active3 beds 3 baths1,964 sq. ft.
734 Crestridge Drive, Rossville, GA 30741
MLS# 1543969Listed by: COLDWELL BANKER PRYOR REALTY - New
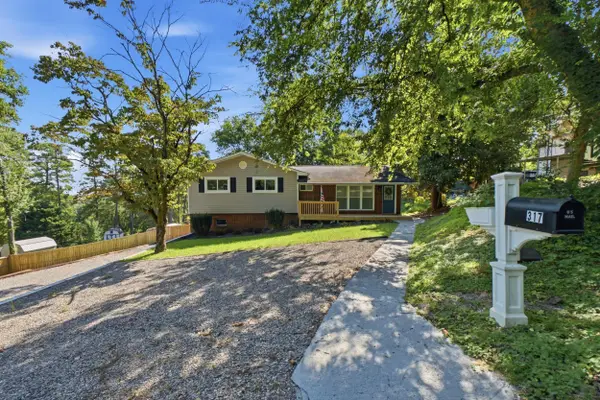 $276,900Active4 beds 3 baths1,700 sq. ft.
317 Signal Drive, Rossville, GA 30741
MLS# 1543951Listed by: THE CHATTANOOGA HOME TEAM - New
 $185,000Active2 beds 1 baths804 sq. ft.
3451 Georgia 341, Rossville, GA 30741
MLS# 1543954Listed by: KELLER WILLIAMS REALTY - New
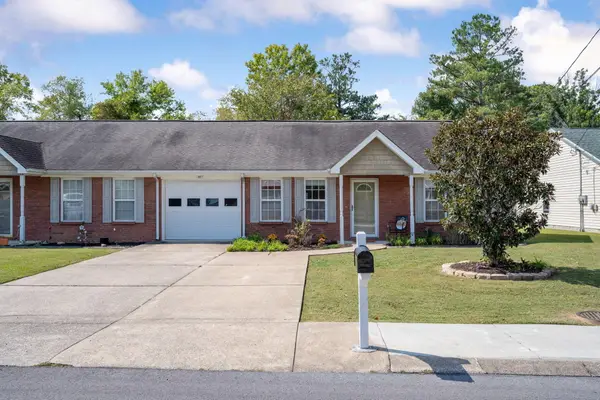 $212,900Active2 beds 1 baths1,040 sq. ft.
678 Flagstone Drive, Rossville, GA 30741
MLS# 1543947Listed by: KELLER WILLIAMS REALTY - New
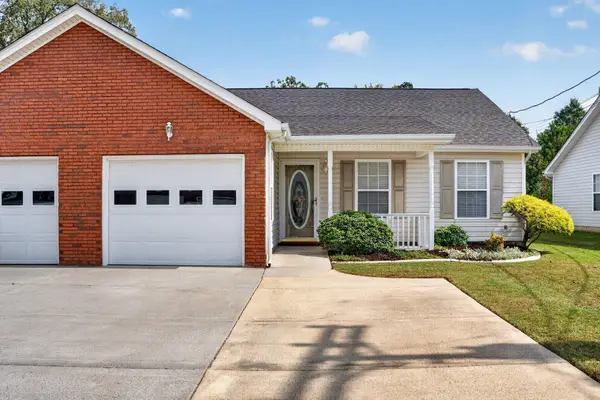 $249,000Active2 beds 2 baths1,416 sq. ft.
653 Flagstone Drive #22d, Rossville, GA 30741
MLS# 1543907Listed by: KELLER WILLIAMS REALTY


Protect your home and budget from life's surprises with an Assurant Home Warranty, backed by a partner that supports you through every step of homeownership. Explore Plans.
© 2026 Better Homes and Gardens Real Estate LLC. An Anywhere Real Estate company. All rights reserved. Better Homes and Gardens® Real Estate is a registered trademark owned by Meredith Operations Corporation, licensed to Better Homes and Gardens Real Estate LLC and used with permission. Better Homes and Gardens Real Estate LLC fully supports the principles of the Fair Housing Act and the Equal Opportunity Act. Listing information is deemed reliable but is not guaranteed accurate.
Each office is independently owned and operated.
Any services or products provided by third parties are not provided by, affiliated with or related to Better Homes and Gardens Real Estate LLC, or its affiliated companies.