
2 Polk Circle, Fort Oglethorpe, GA 30742
Local realty services provided by:Better Homes and Gardens Real Estate Signature Brokers
2 Polk Circle,Fort Oglethorpe, GA 30742
$235,999
- 3 Beds
- 2 Baths
- 1,529 sq. ft.
- Single family
- Active
Listed by: travis s shipley
Office: blue key properties llc.
MLS#:1543867
Source:TN_CAR
Price summary
- Price:$235,999
- Price per sq. ft.:$154.35
About this home
THIS HOME CAN BE OWNER FINANCED. 20% down, on 30 year not with 3 year balloon. Call for more details..
Charming, move-in ready, and full of character, this adorable 3-bedroom, 2-bath home offers one level comfortable living. From the moment you arrive, you'll be captivated by the inviting front porch, perfect for rocking chairs, morning coffee, and relaxing beneath the shade of a beautiful mature magnolia tree.
The open-concept floor plan provides a spacious and welcoming atmosphere, while the low-maintenance exterior allows for easy living.
Major improvements have already been completed, including new vinyl siding, trim, gutters, and deck in 2018, updated front porch railings in 2020, a roof replacement in 2010, and numerous additional upgrades completed throughout 2022 and 2023.
Outdoor enthusiasts will appreciate being within walking distance of Gilbert Stephenson Park and the Chickamauga and Chattanooga National Military Park, offering endless opportunities for recreation, walking trails, and enjoying nature. Located in historic Fort Oglethorpe, this home combines small-town charm with the convenience of being just 15 minutes from downtown Chattanooga, shopping, dining, and entertainment.
Homes with this much charm, location, and value don't stay on the market long. Schedule your private showing today before this opportunity is gone!
Seller financing available with acceptable terms....
Contact an agent
Home facts
- Year built:1950
- Subdivision & Development:Fairlawn
- Listing ID #:1543867
- Added:7 day(s) ago
- Updated:October 10, 2026 at 02:54 PM
Rooms and interior
- Bedrooms:3
- Total bathrooms:2
- Full bathrooms:2
- Rooms Total:7
- Flooring:Carpet, Hardwood, Linoleum
- Bathrooms Description:Tub/shower Combo
- Bedroom Description:Primary Downstairs, Split Bedrooms
- Basement:Yes
- Living area:1,529 sq. ft.
Heating and cooling
- Cooling:Central Air
- Heating:Central, Heating
- Central air:Yes
Structure and exterior
- Roof:Shingle
- Year built:1950
- Building area:1,529 sq. ft.
- Lot area:0.24 Acres
- Construction Materials:Vinyl Siding
- Foundation Description:Block
- Levels:One
Utilities
- Water:Public
- Sewer:Public Sewer, Sewer Connected
Finances and disclosures
- Price:$235,999
- Price per sq. ft.:$154.35
- Tax amount:$1,865
Features and amenities
- Amenities:Open Floorplan
Parking
- Parking description:Off Street
- Carport spaces:2
New listings near 2 Polk Circle
- New
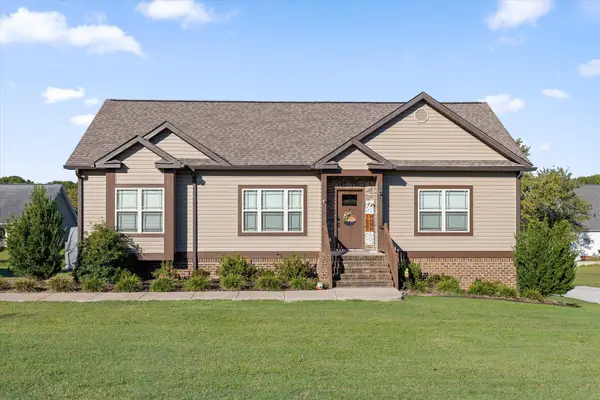 $425,000Active3 beds 3 baths2,166 sq. ft.
77 Donna Lee Drive, Fort Oglethorpe, GA 30742
MLS# 1544360Listed by: BERKSHIRE HATHAWAY HOMESERVICES J DOUGLAS PROPERTIES - New
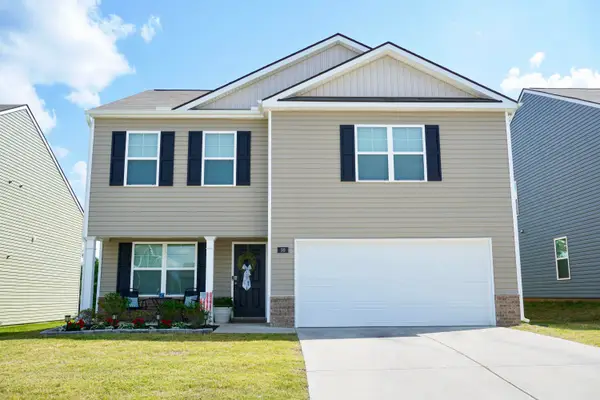 $297,500Active3 beds 3 baths2,164 sq. ft.
99 Draft Street, Rossville, GA 30741
MLS# 1544326Listed by: 1 PERCENT LISTS SCENIC CITY - Open Sat, 10am to 12pmNew
 $235,000Active3 beds 2 baths1,040 sq. ft.
13 Stovall Street, Fort Oglethorpe, GA 30742
MLS# 1543842Listed by: EXP REALTY, LLC - New
 $350,000Active4 beds 3 baths2,849 sq. ft.
63 Draft Street, Rossville, GA 30741
MLS# 1544075Listed by: KELLER WILLIAMS REALTY - New
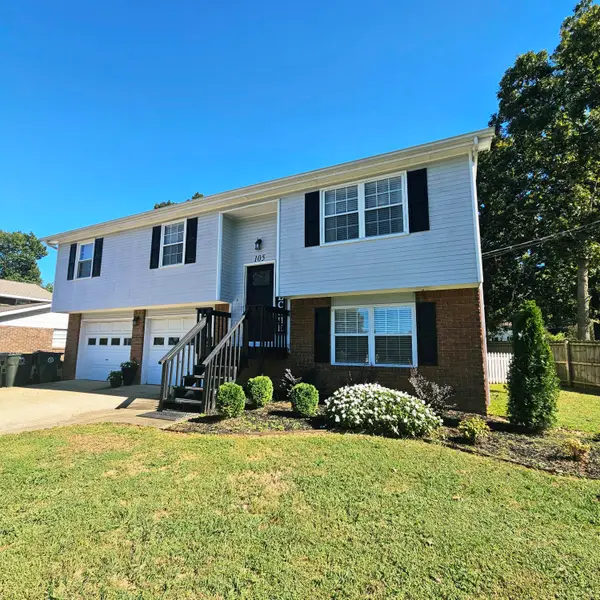 $359,900Active4 beds 3 baths1,750 sq. ft.
105 Semmes Drive, Fort Oglethorpe, GA 30742
MLS# 1544164Listed by: WEICHERT REALTORS-THE SPACE PLACE - New
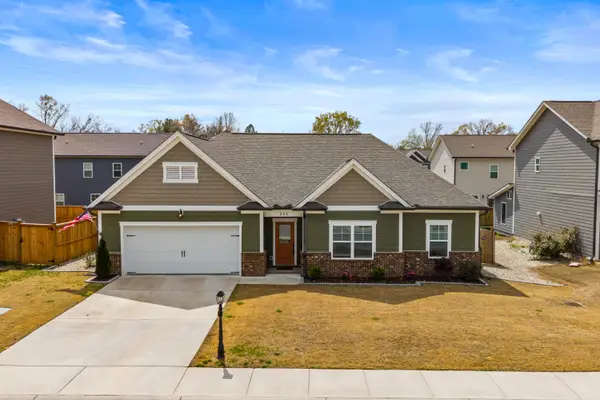 $363,900Active3 beds 2 baths1,793 sq. ft.
231 Winchester Drive, Rossville, GA 30741
MLS# 1544091Listed by: KELLER WILLIAMS REALTY - New
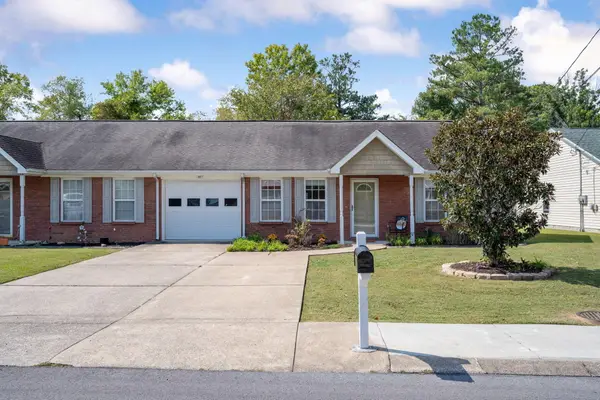 $212,900Active2 beds 1 baths1,040 sq. ft.
678 Flagstone Drive, Rossville, GA 30741
MLS# 1543947Listed by: KELLER WILLIAMS REALTY - Open Sat, 2 to 4pmNew
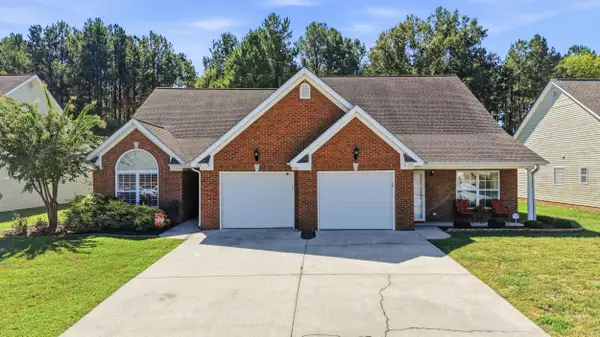 $235,000Active2 beds 2 baths1,156 sq. ft.
163 Briarstone Drive, Rossville, GA 30741
MLS# 1543710Listed by: KELLER WILLIAMS REALTY - Open Sat, 2 to 4pm
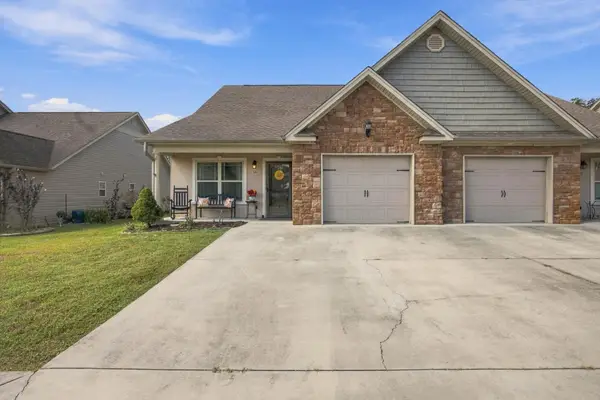 $294,500Active3 beds 3 baths1,587 sq. ft.
14 Sunset Cove Drive, Rossville, GA 30741
MLS# 1543532Listed by: EXP REALTY, LLC


Protect your home and budget from life's surprises with an Assurant Home Warranty, backed by a partner that supports you through every step of homeownership. Explore Plans.
© 2026 Better Homes and Gardens Real Estate LLC. An Anywhere Real Estate company. All rights reserved. Better Homes and Gardens® Real Estate is a registered trademark owned by Meredith Operations Corporation, licensed to Better Homes and Gardens Real Estate LLC and used with permission. Better Homes and Gardens Real Estate LLC fully supports the principles of the Fair Housing Act and the Equal Opportunity Act. Listing information is deemed reliable but is not guaranteed accurate.
Each office is independently owned and operated.
Any services or products provided by third parties are not provided by, affiliated with or related to Better Homes and Gardens Real Estate LLC, or its affiliated companies.