
678 Flagstone Drive, Rossville, GA 30741
Local realty services provided by:Better Homes and Gardens Real Estate Jackson Realty
678 Flagstone Drive,Rossville, GA 30741
$212,900
- 2 Beds
- 1 Baths
- 1,040 sq. ft.
- Townhouse
- Active
Listed by: shawn feagans
Office: keller williams realty
MLS#:1543947
Source:TN_CAR
Price summary
- Price:$212,900
- Price per sq. ft.:$204.71
- Monthly HOA dues:$40
About this home
Don't let the square footage fool you! This charming 2-bedroom, 1-bath end unit offers 1,040 square feet with a smart, open layout that feels spacious, comfortable, and easy to maintain.
Freshly painted and move-in ready, this home offers easy one-level living with the added privacy of an end unit. One of its best features is the peaceful, private sunroom off the back, creating the perfect spot for morning coffee, reading, relaxing, or simply enjoying a little extra living space.
The home also features a 1-car garage, brand-new hot water heater, and an HVAC system approximately five years old. The full-size washer and dryer remain, adding even more convenience for the next owner.
With its functional floor plan, fresh interior, private sunroom, garage, and low-maintenance lifestyle, 678 Flagstone Drive packs a lot into 1,040 square feet and is ready for its next owner! space, and convenient Rossville location, 678 Flagstone Drive is a home you'll want to see in person.
Contact an agent
Home facts
- Year built:2003
- Subdivision & Development:Dogwood Place
- Listing ID #:1543947
- Added:2 day(s) ago
- Updated:October 06, 2026 at 02:37 PM
Rooms and interior
- Bedrooms:2
- Total bathrooms:1
- Full bathrooms:1
- Rooms Total:5
- Bathrooms Description:Tub/shower Combo
- Bedroom Description:Primary Downstairs
- Living area:1,040 sq. ft.
Heating and cooling
- Cooling:Central Air, Electric
- Heating:Ceiling, Central, Electric, Heating
- Central air:Yes
Structure and exterior
- Roof:Shingle
- Year built:2003
- Building area:1,040 sq. ft.
- Construction Materials:Brick, Vinyl Siding
- Foundation Description:Brick/Mortar, Slab
- Levels:One
Utilities
- Water:Public
- Sewer:Public Sewer, Sewer Connected
Finances and disclosures
- Price:$212,900
- Price per sq. ft.:$204.71
- Tax amount:$1,792
Features and amenities
- Amenities:Ceiling Fan(s), Open Floorplan, Pantry
Parking
- Parking description:Attached Garage, Driveway, Garage Door Opener, Kitchen Level
- Garage:Yes
New listings near 678 Flagstone Drive
- New
 $312,000Active3 beds 3 baths1,964 sq. ft.
734 Crestridge Drive, Rossville, GA 30741
MLS# 1543969Listed by: COLDWELL BANKER PRYOR REALTY - New
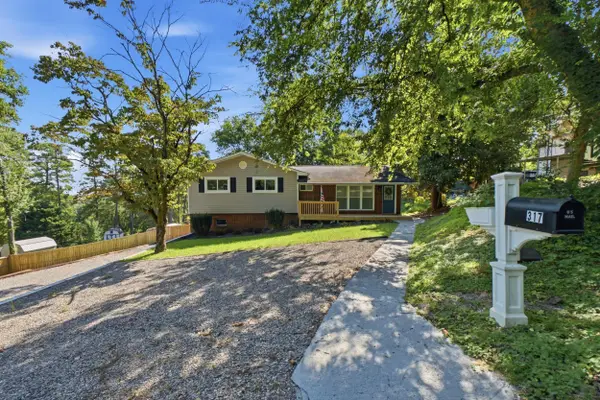 $276,900Active4 beds 3 baths1,700 sq. ft.
317 Signal Drive, Rossville, GA 30741
MLS# 1543951Listed by: THE CHATTANOOGA HOME TEAM - New
 $185,000Active2 beds 1 baths804 sq. ft.
3451 Georgia 341, Rossville, GA 30741
MLS# 1543954Listed by: KELLER WILLIAMS REALTY - New
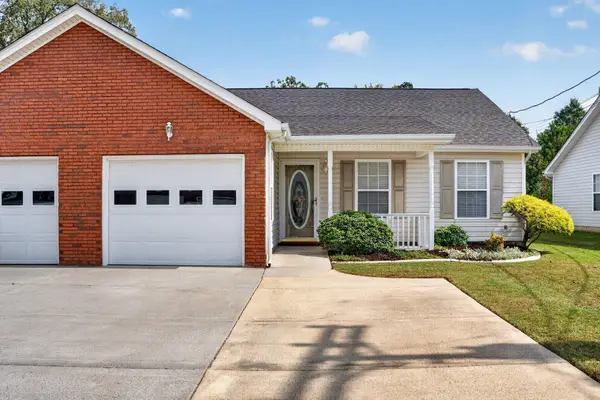 $249,000Active2 beds 2 baths1,416 sq. ft.
653 Flagstone Drive #22d, Rossville, GA 30741
MLS# 1543907Listed by: KELLER WILLIAMS REALTY - New
 $175,000Active2 beds 2 baths926 sq. ft.
406 Chambers Street, Rossville, GA 30741
MLS# 1543926Listed by: REAL ESTATE PARTNERS CHATTANOOGA LLC - New
 $235,000Active4 beds 2 baths1,225 sq. ft.
1321 Raydine Lane, Rossville, GA 30741
MLS# 1543876Listed by: CENTURY 21 PRIME SOUTH - New
 $289,380Active4 beds 3 baths1,821 sq. ft.
81 Hawks Drive, Rossville, GA 30741
MLS# 1543855Listed by: D R HORTON REALTY OF GEORGIA - New
 $294,560Active3 beds 2 baths1,618 sq. ft.
100 Hawks Drive, Rossville, GA 30741
MLS# 1543857Listed by: D R HORTON REALTY OF GEORGIA - New
 $299,005Active4 beds 2 baths1,764 sq. ft.
108 Hawks Drive, Rossville, GA 30741
MLS# 1543863Listed by: D R HORTON REALTY OF GEORGIA


Protect your home and budget from life's surprises with an Assurant Home Warranty, backed by a partner that supports you through every step of homeownership. Explore Plans.
© 2026 Better Homes and Gardens Real Estate LLC. An Anywhere Real Estate company. All rights reserved. Better Homes and Gardens® Real Estate is a registered trademark owned by Meredith Operations Corporation, licensed to Better Homes and Gardens Real Estate LLC and used with permission. Better Homes and Gardens Real Estate LLC fully supports the principles of the Fair Housing Act and the Equal Opportunity Act. Listing information is deemed reliable but is not guaranteed accurate.
Each office is independently owned and operated.
Any services or products provided by third parties are not provided by, affiliated with or related to Better Homes and Gardens Real Estate LLC, or its affiliated companies.