
59 Southshore Drive, Fort Oglethorpe, GA 30742
Local realty services provided by:Better Homes and Gardens Real Estate Signature Brokers
59 Southshore Drive,Fort Oglethorpe, GA 30742
$319,000
- 2 Beds
- 2 Baths
- 1,681 sq. ft.
- Townhouse
- Active
Listed by: adrienne gremore
Office: re/max properties
MLS#:1541177
Source:TN_CAR
Price summary
- Price:$319,000
- Price per sq. ft.:$189.77
- Monthly HOA dues:$45
About this home
Maintenance-Free Living in Heritage Woods! Welcome to this beautifully maintained, low-maintenance 2-bedroom, 2-bathroom townhome in the desirable Heritage Woods community of Fort Oglethorpe, GA. Offering 1,681 square feet, this spacious residence features one of the largest floor plans in the development.
Step inside to an inviting open-concept layout with beautiful wood flooring, granite countertops, stainless steel appliances, crown molding, and a cozy gas fireplace. The spacious sunroom, complete with heating and air conditioning, provides the perfect spot to relax or entertain year-round. Additional highlights include a convenient pantry, large laundry room, and a generously sized primary suite with a private en-suite bathroom featuring a walk-in shower.
Enjoy easy outdoor living with a concrete patio and fully fenced backyard enclosed by a durable vinyl privacy fence. Ideally located just minutes from shopping, dining, entertainment, healthcare, and with convenient access to I-75, this home offers the perfect combination of comfort, convenience, and low-maintenance living. Schedule your private showing today!...
Contact an agent
Home facts
- Year built:2014
- Subdivision & Development:Heritage Woods Unit 3
- Listing ID #:1541177
- Added:54 day(s) ago
- Updated:October 14, 2026 at 02:59 PM
Rooms and interior
- Bedrooms:2
- Total bathrooms:2
- Full bathrooms:2
- Rooms Total:6
- Flooring:Tile
- Dining Description:Breakfast Bar, Separate Dining Room
- Bathrooms Description:Double Vanity, Tub/shower Combo
- Bedroom Description:Split Bedrooms
- Living area:1,681 sq. ft.
Heating and cooling
- Cooling:Ceiling Fan(s), Central Air, Electric
- Heating:Central, Electric, Heating
- Central air:Yes
Structure and exterior
- Roof:Asphalt, Shingle
- Year built:2014
- Building area:1,681 sq. ft.
- Lot area:0.11 Acres
- Construction Materials:Brick, HardiPlank Type, Stone, Vinyl Siding
- Foundation Description:Slab
- Levels:One
Utilities
- Water:Public, Water Connected
- Sewer:Public Sewer, Sewer Connected
Finances and disclosures
- Price:$319,000
- Price per sq. ft.:$189.77
- Tax amount:$3,000
Features and amenities
- Amenities:Ceiling Fan(s), Crown Molding, Entrance Foyer, Granite Counters, High Ceilings, High Speed Internet, Open Floorplan, Pantry, Plumbed, Recessed Lighting, Sitting Area, Walk-In Closet(s)
Parking
- Parking description:Attached Garage, Concrete, Driveway, Garage, Garage Door Opener, Garage Faces Front
- Garage:Yes
New listings near 59 Southshore Drive
- Coming Soon
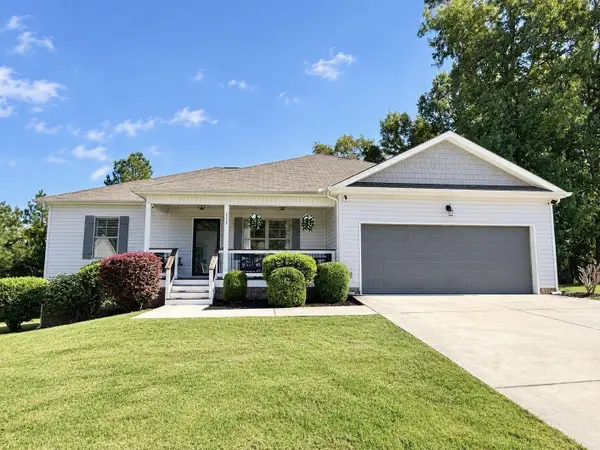 $330,000Coming Soon3 beds 2 baths1,507 sq. ft.
173 Battle Bluff Drive, Rossville, GA 30741
MLS# 3620321Listed by: EXP REALTY LLC - Coming Soon
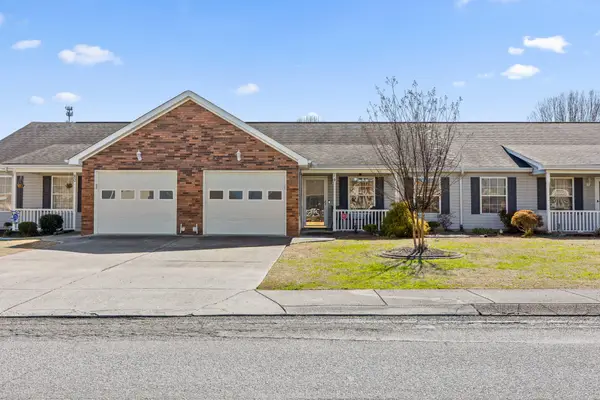 $225,000Coming Soon2 beds 2 baths1,200 sq. ft.
74 Flagstone Drive, Rossville, GA 30741
MLS# 3620238Listed by: EXP REALTY LLC - New
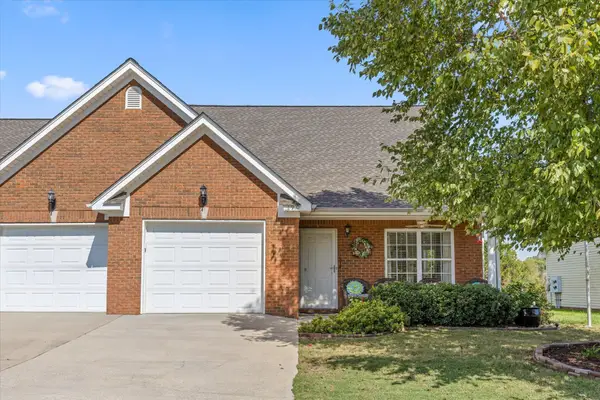 $275,000Active2 beds 2 baths1,464 sq. ft.
190 Briarstone Drive, Rossville, GA 30741
MLS# 3620368Listed by: GREATER DOWNTOWN REALTY DBA KELLER WILLIAMS REALTY 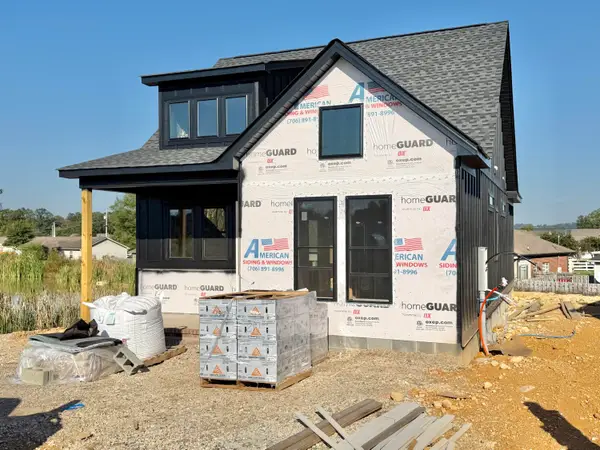 $310,000Pending2 beds 2 baths958 sq. ft.
581 Idle Place Circle #Lot 97, Rossville, GA 30741
MLS# 1544479Listed by: NU VISION REALTY- New
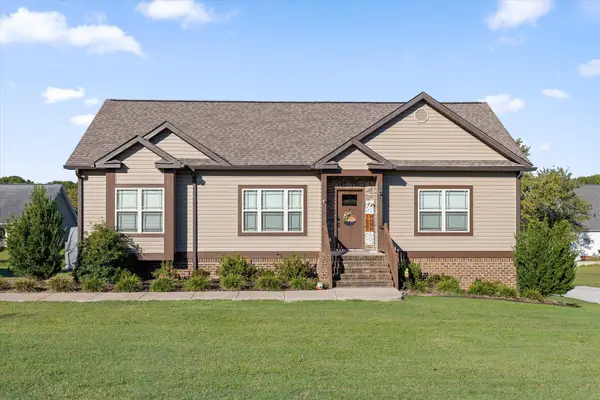 $425,000Active3 beds 3 baths2,166 sq. ft.
77 Donna Lee Drive, Fort Oglethorpe, GA 30742
MLS# 1544360Listed by: BERKSHIRE HATHAWAY HOMESERVICES J DOUGLAS PROPERTIES - New
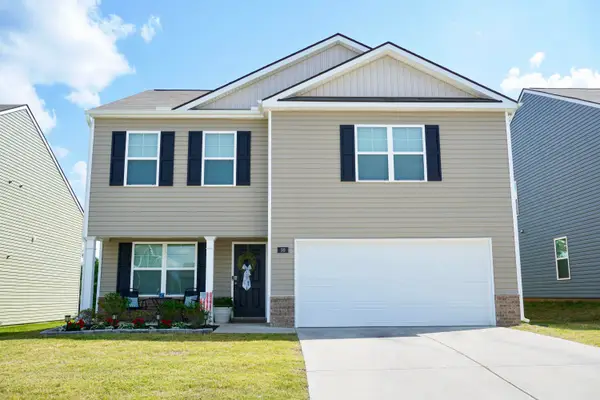 $297,500Active3 beds 3 baths2,164 sq. ft.
99 Draft Street, Rossville, GA 30741
MLS# 1544326Listed by: 1 PERCENT LISTS SCENIC CITY  $235,000Active3 beds 2 baths1,040 sq. ft.
13 Stovall Street, Fort Oglethorpe, GA 30742
MLS# 1543842Listed by: EXP REALTY, LLC- New
 $350,000Active4 beds 3 baths2,849 sq. ft.
63 Draft Street, Rossville, GA 30741
MLS# 1544075Listed by: KELLER WILLIAMS REALTY - New
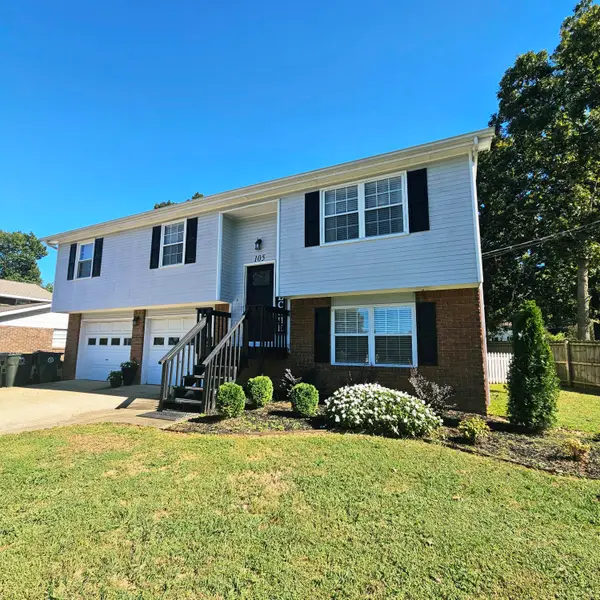 $359,900Active4 beds 3 baths1,750 sq. ft.
105 Semmes Drive, Fort Oglethorpe, GA 30742
MLS# 1544164Listed by: WEICHERT REALTORS-THE SPACE PLACE - New
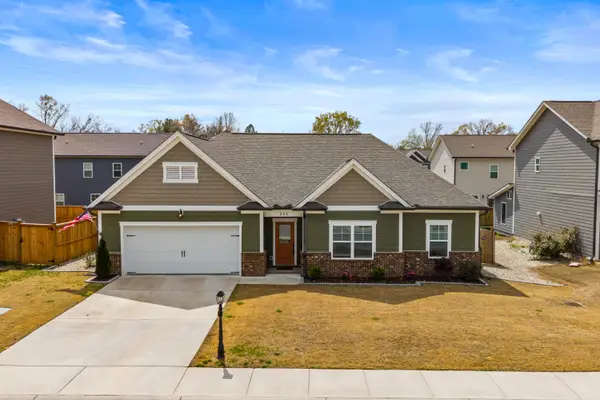 $363,900Active3 beds 2 baths1,793 sq. ft.
231 Winchester Drive, Rossville, GA 30741
MLS# 1544091Listed by: KELLER WILLIAMS REALTY


Protect your home and budget from life's surprises with an Assurant Home Warranty, backed by a partner that supports you through every step of homeownership. Explore Plans.
© 2026 Better Homes and Gardens Real Estate LLC. An Anywhere Real Estate company. All rights reserved. Better Homes and Gardens® Real Estate is a registered trademark owned by Meredith Operations Corporation, licensed to Better Homes and Gardens Real Estate LLC and used with permission. Better Homes and Gardens Real Estate LLC fully supports the principles of the Fair Housing Act and the Equal Opportunity Act. Listing information is deemed reliable but is not guaranteed accurate.
Each office is independently owned and operated.
Any services or products provided by third parties are not provided by, affiliated with or related to Better Homes and Gardens Real Estate LLC, or its affiliated companies.