
602 Forrest Road, Fort Oglethorpe, GA 30742
Local realty services provided by:Better Homes and Gardens Real Estate Signature Brokers
602 Forrest Road,Fort Oglethorpe, GA 30742
$165,000
- 2 Beds
- 1 Baths
- 840 sq. ft.
- Single family
- Pending
Listed by: blake watson
Office: epique realty
MLS#:1541066
Source:TN_CAR
Price summary
- Price:$165,000
- Price per sq. ft.:$196.43
About this home
OPEN HOUSE SUNDAY 2-4!
Some homes are just houses. This one has a story.
Tucked in a walkable neighborhood in the heart of Fort Oglethorpe, 602 Forrest Rd is a rare find; a well maintained move-in ready 1950s cottage that wears its history with pride. The original doors still swing on their hinges, a quiet nod to the craftsmanship of a time when things were built to last. Step inside and you'll find fresh paint, new windows along the front of the house, and soft carpeted floors underfoot -- a home that's been thoughtfully cared for without losing its charm.
The kitchen has been updated with newer cabinets and appliances, and the refrigerator, washer, and dryer all stay. The bathroom features a walk-in shower, and the home even comes partially furnished, with living room pieces, a dining table, outdoor rocking chairs, and more ready to welcome you.
Step out back and breathe. A large, level yard stretches out before you, the perfect place for gardens, games, or golden hour evenings on the covered deck. A separate storage shed handles everything else. And with a roof less than five years old and an HVAC system under three years old, the big-ticket items are already taken care of.
The location is nothing short of remarkable. Step outside and the Chickamauga and Chattanooga National Military Park is a short stroll away, literally on the same street, offering miles of scenic grounds and a living piece of American history as your everyday backdrop. Gilbert-Stephenson Park is an easy walk in the other direction. Groceries, restaurants, and shopping on Battlefield Parkway are just a minute or two away. The home is zoned for award-winning Catoosa County schools.
Charming, affordable, and ready for its next chapter -- 602 Forrest Rd isn't just a place to live. It's a place to love....
Contact an agent
Home facts
- Year built:1950
- Subdivision & Development:Fairlawn
- Listing ID #:1541066
- Added:5 day(s) ago
- Updated:August 25, 2026 at 07:51 AM
Rooms and interior
- Bedrooms:2
- Total bathrooms:1
- Full bathrooms:1
- Rooms Total:5
- Flooring:Carpet, Linoleum
- Basement:Yes
- Living area:840 sq. ft.
Heating and cooling
- Cooling:Central Air
- Heating:Electric, Heating
- Central air:Yes
Structure and exterior
- Roof:Asphalt, Shingle
- Year built:1950
- Building area:840 sq. ft.
- Lot area:0.24 Acres
- Construction Materials:Vinyl Siding
- Exterior Features:Storage
- Foundation Description:Block
- Levels:One
Utilities
- Water:Public, Water Connected
- Sewer:Public Sewer, Sewer Connected
Finances and disclosures
- Price:$165,000
- Price per sq. ft.:$196.43
- Tax amount:$1,099
Features and amenities
- Amenities:Ceiling Fan(s)
Parking
- Parking description:Asphalt, Driveway, Off Street, Paved
New listings near 602 Forrest Road
- New
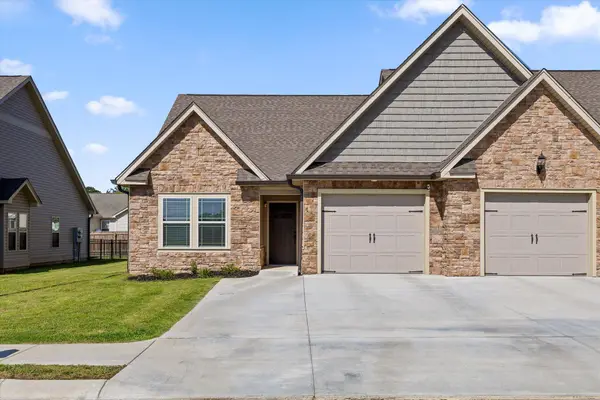 $304,900Active3 beds 2 baths1,399 sq. ft.
47 Morning Mist Drive, Rossville, GA 30741
MLS# 1541220Listed by: KELLER WILLIAMS REALTY - New
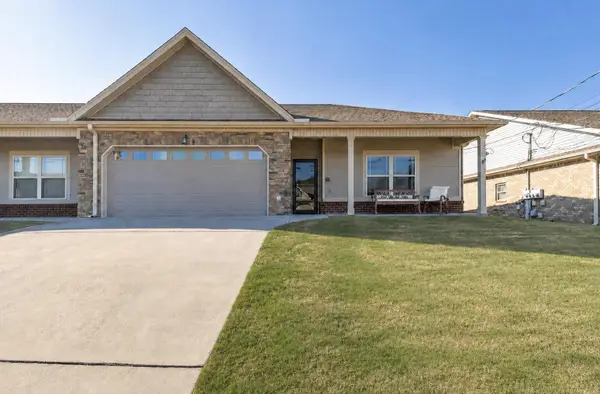 $325,000Active2 beds 2 baths1,681 sq. ft.
59 Southshore Drive, Fort Oglethorpe, GA 30742
MLS# 1541177Listed by: RE/MAX PROPERTIES - New
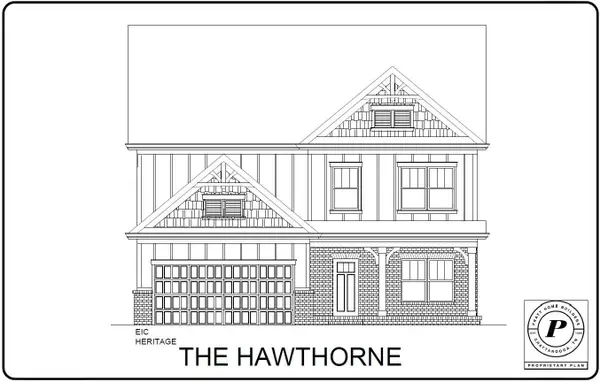 $425,000Active4 beds 3 baths2,248 sq. ft.
435 Winchester Drive #58, Rossville, GA 30741
MLS# 1541062Listed by: PRATT HOMES, LLC - New
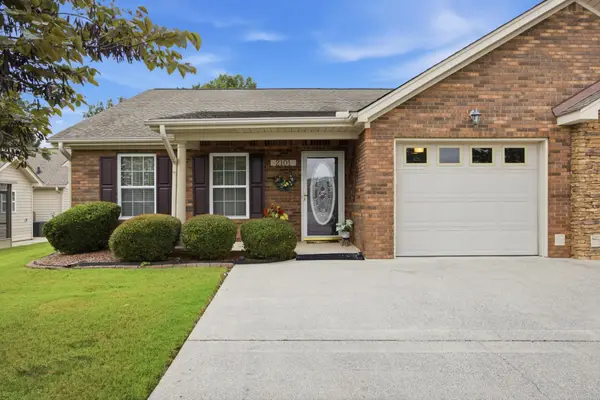 $275,000Active2 beds 2 baths1,413 sq. ft.
2101 Applebrook Drive, Rossville, GA 30741
MLS# 3318860Listed by: RE/MAX PROPERTIES - New
 $274,000Active3 beds 2 baths1,649 sq. ft.
131 General Hays Road, Fort Oglethorpe, GA 30742
MLS# 3508190Listed by: GREATER DOWNTOWN REALTY DBA KELLER WILLIAMS REALTY - New
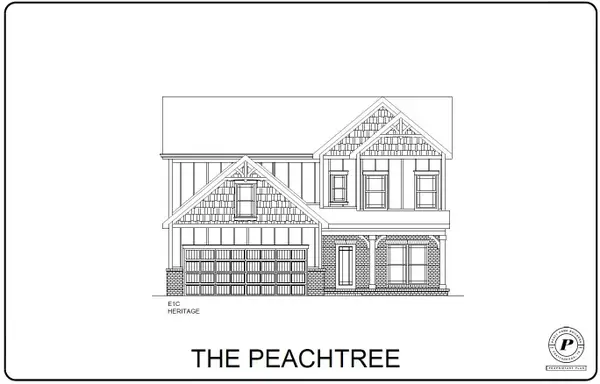 $450,000Active4 beds 3 baths2,486 sq. ft.
409 Winchester Drive #60, Rossville, GA 30741
MLS# 1540982Listed by: PRATT HOMES, LLC - New
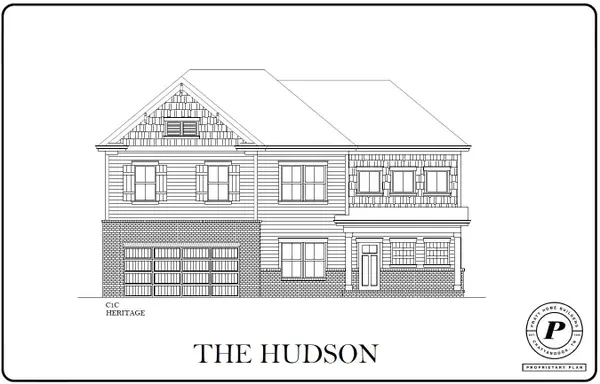 $449,000Active3 beds 3 baths2,236 sq. ft.
440 Winchester Drive #75, Rossville, GA 30741
MLS# 1540983Listed by: PRATT HOMES, LLC - New
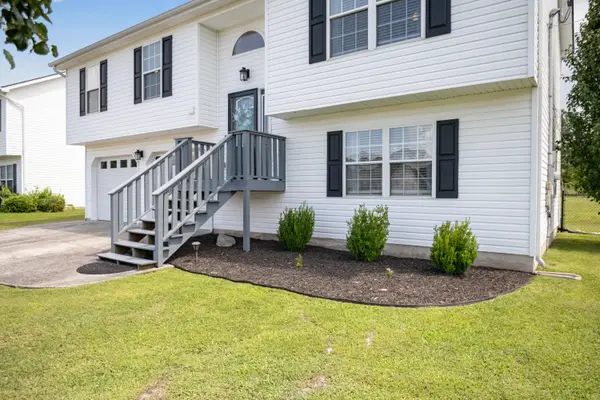 $309,900Active4 beds 2 baths1,715 sq. ft.
34 Spring Place Drive, Fort Oglethorpe, GA 30742
MLS# 1540911Listed by: SOLOFF PROPERTIES, INC. - New
 $1,300,000Active8 Acres
100 Thomas Road, Fort Oglethorpe, GA 30742
MLS# 1540817Listed by: ZACH TAYLOR - CHATTANOOGA


Protect your home and budget from life's surprises with an Assurant Home Warranty, backed by a partner that supports you through every step of homeownership. Explore Plans.
© 2026 Better Homes and Gardens Real Estate LLC. An Anywhere Real Estate company. All rights reserved. Better Homes and Gardens® Real Estate is a registered trademark owned by Meredith Operations Corporation, licensed to Better Homes and Gardens Real Estate LLC and used with permission. Better Homes and Gardens Real Estate LLC fully supports the principles of the Fair Housing Act and the Equal Opportunity Act. Listing information is deemed reliable but is not guaranteed accurate.
Each office is independently owned and operated.
Any services or products provided by third parties are not provided by, affiliated with or related to Better Homes and Gardens Real Estate LLC, or its affiliated companies.