
440 Winchester Drive #75, Rossville, GA 30741
Local realty services provided by:Better Homes and Gardens Real Estate Jackson Realty
440 Winchester Drive #75,Rossville, GA 30741
$435,000
- 3 Beds
- 3 Baths
- 2,236 sq. ft.
- Single family
- Active
Listed by: bill panebianco
Office: pratt homes, llc.
MLS#:1540983
Source:TN_CAR
Price summary
- Price:$435,000
- Price per sq. ft.:$194.54
- Monthly HOA dues:$25
About this home
~RATES AS LOW AS 4.99% AVAILABLE MUST QUALIFY AND USE SELLER''S LENDER NEW CONSTRUCTION in North, Georgia -- Huntley Meadows a beautiful community of designer homes by Pratt Home Builders. Located just over the Tennessee/Georgia line, this community offers the convenience of Chattanooga while boasting an attractive small-town ambiance in the surrounding area.
The Hudson home plan offers lovely curb appeal with earthy, inviting tones on the exterior and a large front porch. The welcoming interior layout offers over 2236 square feet of living space with 3 bedrooms and 2.5 bathrooms, ideal for growing families. With an open and spacious layout, the light-filled great room and eat-in kitchen with a huge island are perfect for hosting gatherings with friends and family where everyone can be part of the conversations and fun. The kitchen looks sleek and echoes the balance of interest and elegance featuring white cabinets with soft close drawers and doors, timeless white granite, under cabinet lighting and a traditional subway tile backsplash. You'll love ascending the attractive stairway past several windows en route upstairs to the open loft and a dedicated and cozy office area. The second level serves as a retreat for all residents and is where you'll find the spacious Main Bedroom and 2 Additional Bedrooms and guest bat and laundry room. The main bedroom is an en suite with double vanities, a floor to ceiling high-style tiled shower with a bench, and exceptional closet space. Discover the perfect combination of comfort and luxury in this stylish home in North GA that's convenient to a multitude of shops, Costco, I-75, and a quick trip to downtown Chattanooga for a lifestyle you'll love....
Contact an agent
Home facts
- Year built:2026
- Subdivision & Development:The Fields at Huntley Meadows
- Listing ID #:1540983
- Added:49 day(s) ago
- Updated:October 06, 2026 at 02:37 PM
Rooms and interior
- Bedrooms:3
- Total bathrooms:3
- Full bathrooms:2
- Half bathrooms:1
- Rooms Total:8
- Flooring:Carpet, Luxury Vinyl, Plank, Tile
- Dining Description:Eat-in Kitchen
- Bathrooms Description:Double Vanity, Separate Shower
- Kitchen Description:Eat-in Kitchen, Kitchen Island
- Bedroom Description:Split Bedrooms
- Basement:Yes
- Living area:2,236 sq. ft.
Heating and cooling
- Cooling:Central Air, Electric, Multi Units
- Heating:Central, Electric, Heating
- Central air:Yes
Structure and exterior
- Roof:Asphalt, Shingle
- Year built:2026
- Building area:2,236 sq. ft.
- Lot area:0.21 Acres
- Construction Materials:Brick, Fiber Cement, HardiPlank Type
- Exterior Features:Lighting, Rain Gutters
- Foundation Description:Slab
- Levels:Two
Utilities
- Water:Public, Water Connected
- Sewer:Public Sewer, Sewer Connected
Finances and disclosures
- Price:$435,000
- Price per sq. ft.:$194.54
Features and amenities
- Amenities:Ceiling Fan(s), Entrance Foyer, Granite Counters, Low Flow Plumbing Fixtures, Open Floorplan, Pantry, Walk-In Closet(s)
Parking
- Parking description:Attached Garage, Concrete, Driveway, Garage, Garage Door Opener, Garage Faces Front, Kitchen Level
- Garage:Yes
New listings near 440 Winchester Drive #75
- New
 $312,000Active3 beds 3 baths1,964 sq. ft.
734 Crestridge Drive, Rossville, GA 30741
MLS# 1543969Listed by: COLDWELL BANKER PRYOR REALTY - New
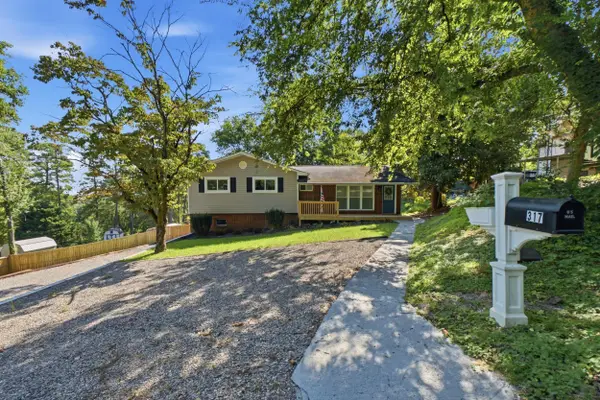 $276,900Active4 beds 3 baths1,700 sq. ft.
317 Signal Drive, Rossville, GA 30741
MLS# 1543951Listed by: THE CHATTANOOGA HOME TEAM - New
 $185,000Active2 beds 1 baths804 sq. ft.
3451 Georgia 341, Rossville, GA 30741
MLS# 1543954Listed by: KELLER WILLIAMS REALTY - New
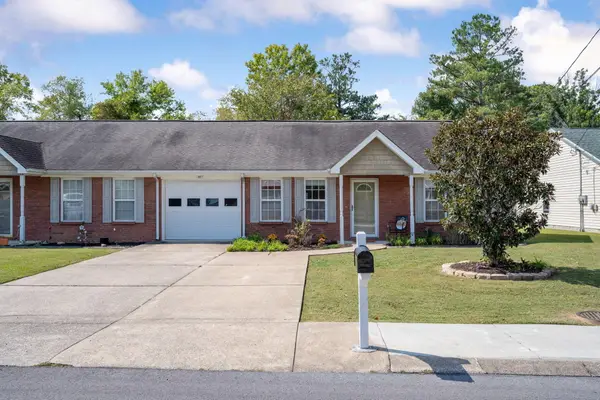 $212,900Active2 beds 1 baths1,040 sq. ft.
678 Flagstone Drive, Rossville, GA 30741
MLS# 1543947Listed by: KELLER WILLIAMS REALTY - New
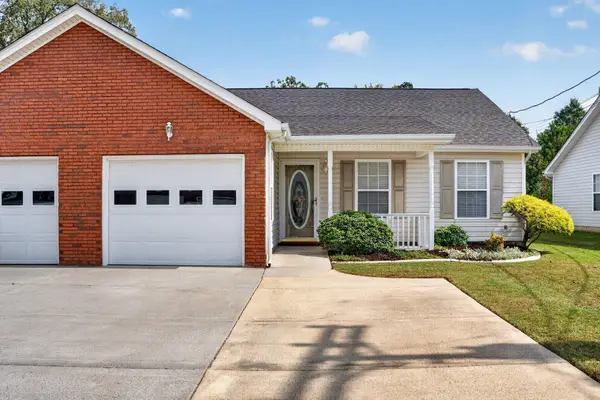 $249,000Active2 beds 2 baths1,416 sq. ft.
653 Flagstone Drive #22d, Rossville, GA 30741
MLS# 1543907Listed by: KELLER WILLIAMS REALTY - New
 $175,000Active2 beds 2 baths926 sq. ft.
406 Chambers Street, Rossville, GA 30741
MLS# 1543926Listed by: REAL ESTATE PARTNERS CHATTANOOGA LLC - New
 $235,000Active4 beds 2 baths1,225 sq. ft.
1321 Raydine Lane, Rossville, GA 30741
MLS# 1543876Listed by: CENTURY 21 PRIME SOUTH - New
 $289,380Active4 beds 3 baths1,821 sq. ft.
81 Hawks Drive, Rossville, GA 30741
MLS# 1543855Listed by: D R HORTON REALTY OF GEORGIA - New
 $294,560Active3 beds 2 baths1,618 sq. ft.
100 Hawks Drive, Rossville, GA 30741
MLS# 1543857Listed by: D R HORTON REALTY OF GEORGIA - New
 $299,005Active4 beds 2 baths1,764 sq. ft.
108 Hawks Drive, Rossville, GA 30741
MLS# 1543863Listed by: D R HORTON REALTY OF GEORGIA


Protect your home and budget from life's surprises with an Assurant Home Warranty, backed by a partner that supports you through every step of homeownership. Explore Plans.
© 2026 Better Homes and Gardens Real Estate LLC. An Anywhere Real Estate company. All rights reserved. Better Homes and Gardens® Real Estate is a registered trademark owned by Meredith Operations Corporation, licensed to Better Homes and Gardens Real Estate LLC and used with permission. Better Homes and Gardens Real Estate LLC fully supports the principles of the Fair Housing Act and the Equal Opportunity Act. Listing information is deemed reliable but is not guaranteed accurate.
Each office is independently owned and operated.
Any services or products provided by third parties are not provided by, affiliated with or related to Better Homes and Gardens Real Estate LLC, or its affiliated companies.