
1144 Piedmont Place, Gainesville, GA 30501
Local realty services provided by:Better Homes and Gardens Real Estate Metro Brokers
1144 Piedmont Place,Gainesville, GA 30501
$349,900
- 3 Beds
- 2 Baths
- 1,566 sq. ft.
- Single family
- Active
Listed by: emily holley, tim holley
Office: keller williams realty community partners
MLS#:7795262
Source:FIRSTMLS
Price summary
- Price:$349,900
- Price per sq. ft.:$223.44
About this home
LOCATION LOCATION LOCATION! Incredible Convenience to Hot Green Street in Gainesville-Just a couple blocks away...easy walk, close to everything the City has to offer, You’ll Love Vibrant Downtown Gainesville with easy access to Shopping, Parks, and Great Restaurants! Super Convenient, Yet this quiet community is private and tucked away. This 4 Year Newly Renovated Ranch is a Perfect blend of Comfort and Charm...Upgraded/Updated Home with Rustic Flare You'll fall in love with! Open Concept Living and Dining with Vaulted Tongue and Groove Cedar Ceiling! All New Updated Kitchen with Granite Counters, Tile Backsplash, Stainless LG Appliances! Refrigerators in both Kitchen and Laundry Room Included, as well as Washer and Dryer! Fully Updated Bathrooms with Custom Cabinets! You'll Appreciate the Tile Detail, Granite Counters and Showers, Custom Cabinets Throughout, New Toilets, Sinks and Fixtures! The Owner's Suite Is Truly KING SIZED featuring a Gorgeous Brick Fireplace w/Gas Logs and Access to the Private Backyard Patio Overlooking Peaceful Woods! En Suite with Double Vanity & Large Tile Shower with Tile Floor! Office could be 3rd Bedroom! This ALL BRICK RANCH HOME is a Must See! Please Contact Tim and Emily Holley for all the Details!...
Contact an agent
Home facts
- Year built:1963
- Listing ID #:7795262
- Updated:July 12, 2026 at 01:46 AM
Rooms and interior
- Bedrooms:3
- Total bathrooms:2
- Full bathrooms:2
- Flooring:Hardwood
- Dining Description:Great Room, Open Concept
- Bathrooms Description:Double Vanity, Separate His/Hers, Shower Only
- Kitchen Description:Breakfast Room, Cabinets Other, Dishwasher, Electric Range, Microwave, Pantry, Refrigerator, Stone Counters, View to Family Room
- Bedroom Description:Master on Main, Oversized Master, Split Bedroom Plan
- Basement Description:Crawl Space
- Living area:1,566 sq. ft.
Heating and cooling
- Cooling:Ceiling Fan(s), Central Air
- Heating:Forced Air, Natural Gas
- Central air:Yes
Structure and exterior
- Roof:Composition, Shingle
- Year built:1963
- Building area:1,566 sq. ft.
- Lot area:0.34 Acres
- Lot Features:Back Yard, Front Yard, Landscaped, Level, Wooded
- Architectural Style:Ranch
- Construction Materials:Brick 4 Sides
- Exterior Features:Patio, Private Yard, Rain Gutters
- Levels:1 Story
Schools
- High school:Gainesville
- Middle school:Gainesville East
- Elementary school:Centennial Arts Academy
Utilities
- Water:Public, Water Available
- Sewer:Public Sewer
Finances and disclosures
- Price:$349,900
- Price per sq. ft.:$223.44
- Tax amount:$417 (2025)
Features and amenities
- Laundry features:Dryer, Laundry Room, Main Level, Mud Room, Washer
- Amenities:Gas Water Heater, His and Hers Closets
Parking
- Total parking spaces:2
- Parking description:1 Carport Space(s), Attached, Carport, Driveway, Level Driveway, Parking Pad
- Carport spaces:1
 Listings identified with the FMLS IDX logo come from FMLS and are held by brokerage firms other than the owner of this website. The listing brokerage is identified in any listing details. Information is deemed reliable but is not guaranteed. If you believe any FMLS listing contains material that infringes your copyrighted work please click here (https://www.fmls.com/dmca) to review our DMCA policy and learn how to submit a takedown request. ©2026 First Multiple Listing Service, Inc.
New listings near 1144 Piedmont Place
- New
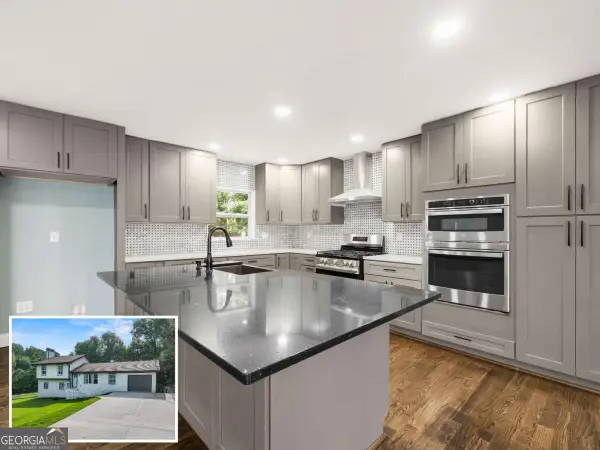 $399,000Active4 beds 2 baths
5209 Byers Road, Gainesville, GA 30504
MLS# 10803936Listed by: Keller Williams Lanier Partners - New
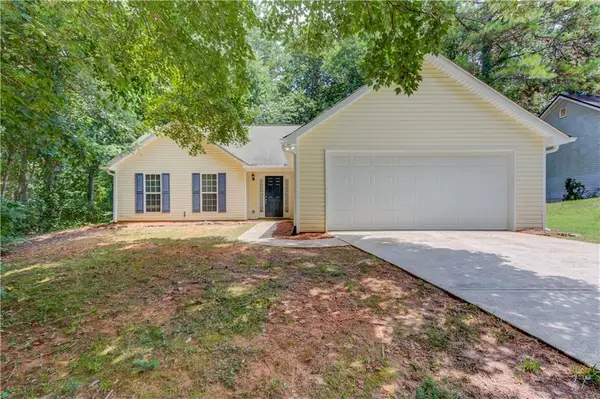 $309,000Active3 beds 2 baths1,308 sq. ft.
3358 Eberhart Cemetery Road, Gainesville, GA 30507
MLS# 7803056Listed by: HEARTLAND REAL ESTATE, LLC - New
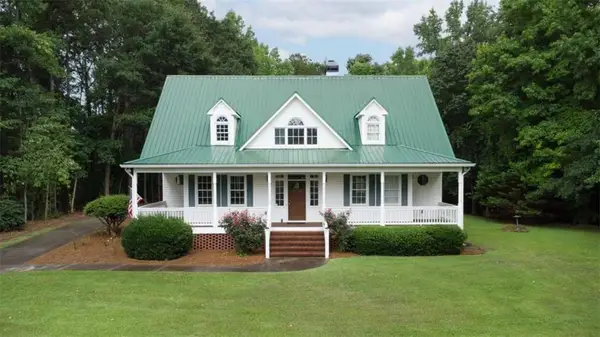 $600,000Active3 beds 3 baths2,511 sq. ft.
8145 Bennett Lane, Gainesville, GA 30506
MLS# 7803495Listed by: YOUR NGA TEAM REALTY - New
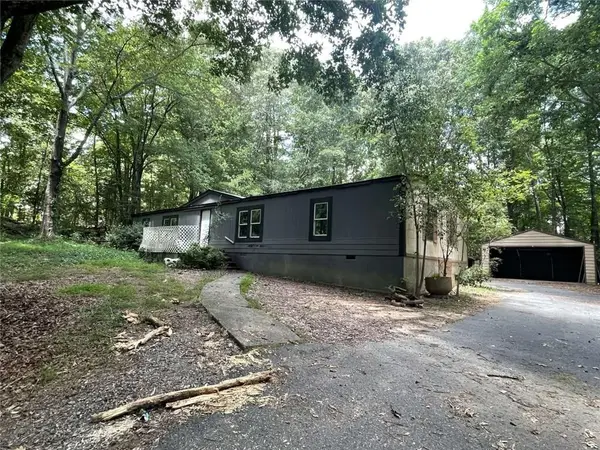 $159,000Active3 beds 2 baths1,464 sq. ft.
9340 Meadowbrook Drive, Gainesville, GA 30506
MLS# 7802833Listed by: CLICKIT REALTY - Open Sun, 1 to 3pmNew
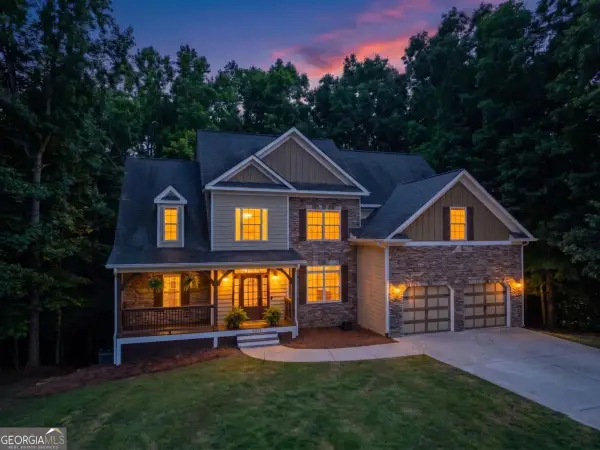 $499,000Active5 beds 3 baths3,019 sq. ft.
6053 Rockingham Ways, Gainesville, GA 30506
MLS# 10803737Listed by: Hunter Rae Real Estate - New
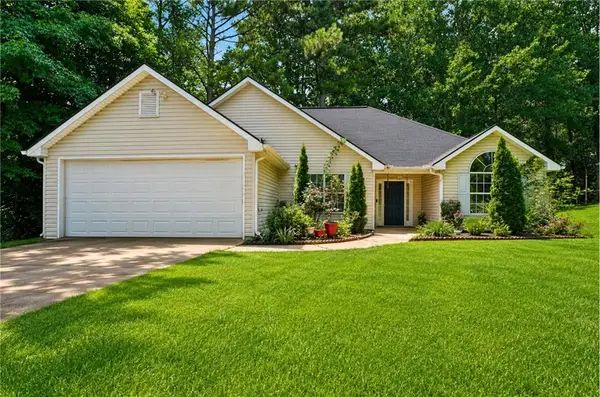 $349,999Active3 beds 2 baths1,580 sq. ft.
7216 Ironwood Drive, Gainesville, GA 30507
MLS# 7803066Listed by: YOUR HOME SOLD GUARANTEED REALTY CROWN GROUP - New
 $1,125,000Active6 beds 3 baths2,510 sq. ft.
8170 Old Mill Drive, Gainesville, GA 30506
MLS# 7803322Listed by: RE/MAX TOWN AND COUNTRY - New
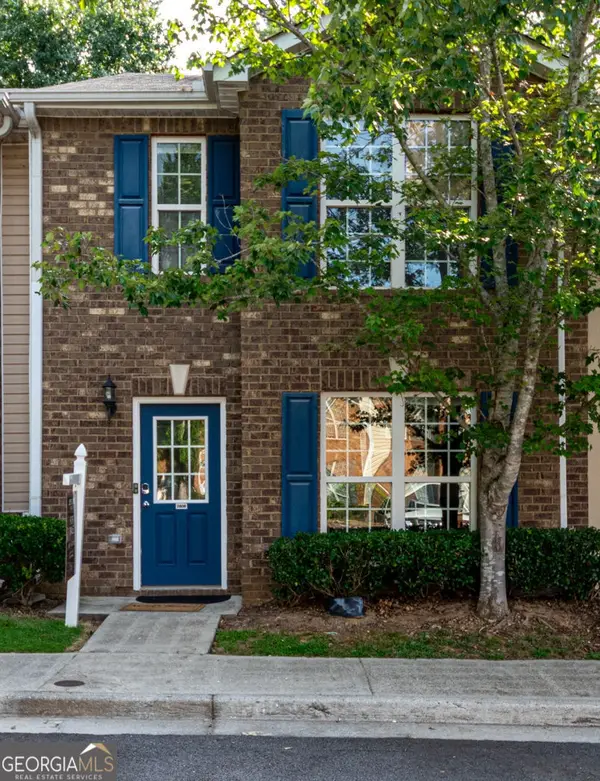 $249,000Active3 beds 3 baths1,288 sq. ft.
2808 Valley Green Drive, Gainesville, GA 30504
MLS# 10803664Listed by: Crye-Leike Realtors - Open Sun, 2 to 4pmNew
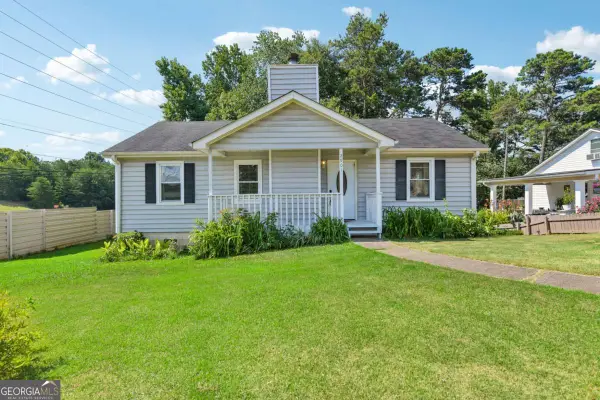 $265,000Active2 beds 2 baths1,025 sq. ft.
2901 Waterford Drive, Gainesville, GA 30504
MLS# 10803604Listed by: eXp Realty


Protect your home and budget from life's surprises with an Assurant Home Warranty, backed by a partner that supports you through every step of homeownership. Explore Plans.
© 2026 Better Homes and Gardens Real Estate LLC. An Anywhere Real Estate company. All rights reserved. Better Homes and Gardens® Real Estate is a registered trademark owned by Meredith Operations Corporation, licensed to Better Homes and Gardens Real Estate LLC and used with permission. Better Homes and Gardens Real Estate LLC fully supports the principles of the Fair Housing Act and the Equal Opportunity Act. Listing information is deemed reliable but is not guaranteed accurate.
Each office is independently owned and operated.
Any services or products provided by third parties are not provided by, affiliated with or related to Better Homes and Gardens Real Estate LLC, or its affiliated companies.