
3358 Eberhart Cemetery Road, Gainesville, GA 30507
Local realty services provided by:Better Homes and Gardens Real Estate Metro Brokers
3358 Eberhart Cemetery Road,Gainesville, GA 30507
$309,000
- 3 Beds
- 2 Baths
- 1,308 sq. ft.
- Single family
- Active
Listed by: eric urmanski
Office: heartland real estate, llc.
MLS#:7803056
Source:FIRSTMLS
Price summary
- Price:$309,000
- Price per sq. ft.:$236.24
About this home
Fantastic opportunity to own a low maintenance split plan ranch house convenient to highway 129, 985 and downtown Gainesville! The kitchen features a newer range/oven and stainless oven and is open to a vaulted family room with fireplace. The owner's suite features true dual vanities, an oversized tub/shower, and walk-in closet. There are two secondary bedrooms, a shared hall bath, and two car garage with remote operator. There is a patio on the rear of the house that looks out over a very private and heavily wooded rear yard the offers exceptional privacy.
Contact an agent
Home facts
- Year built:2007
- Listing ID #:7803056
- Updated:July 12, 2026 at 03:53 AM
Rooms and interior
- Bedrooms:3
- Total bathrooms:2
- Full bathrooms:2
- Flooring:Carpet
- Bathrooms Description:Double Vanity, Tub/Shower Combo
- Kitchen Description:Cabinets Stain, Dishwasher, Eat-in Kitchen, Electric Range, Range Hood, Refrigerator, View to Family Room
- Bedroom Description:Master on Main, Split Bedroom Plan
- Living area:1,308 sq. ft.
Heating and cooling
- Cooling:Ceiling Fan(s), Heat Pump
- Heating:Electric, Heat Pump
Structure and exterior
- Roof:Composition
- Year built:2007
- Building area:1,308 sq. ft.
- Lot area:1.22 Acres
- Lot Features:Front Yard, Level, Wooded
- Architectural Style:Ranch
- Construction Materials:Vinyl Siding
- Exterior Features:Patio, Private Yard, Rain Gutters
- Levels:1 Story
Schools
- High school:East Hall
- Middle school:East Hall
- Elementary school:Tadmore
Utilities
- Water:Public, Water Available
- Sewer:Septic Tank
Finances and disclosures
- Price:$309,000
- Price per sq. ft.:$236.24
- Tax amount:$2,754 (2025)
Features and amenities
- Appliances:Satellite Dish
- Laundry features:Mud Room
- Amenities:Disappearing Attic Stairs, Electric Water Heater, Walk-In Closet(s)
Parking
- Parking description:Garage, Garage Door Opener, Garage Faces Front, Level Driveway
- Garage spaces:2
 Listings identified with the FMLS IDX logo come from FMLS and are held by brokerage firms other than the owner of this website. The listing brokerage is identified in any listing details. Information is deemed reliable but is not guaranteed. If you believe any FMLS listing contains material that infringes your copyrighted work please click here (https://www.fmls.com/dmca) to review our DMCA policy and learn how to submit a takedown request. ©2026 First Multiple Listing Service, Inc.
New listings near 3358 Eberhart Cemetery Road
- New
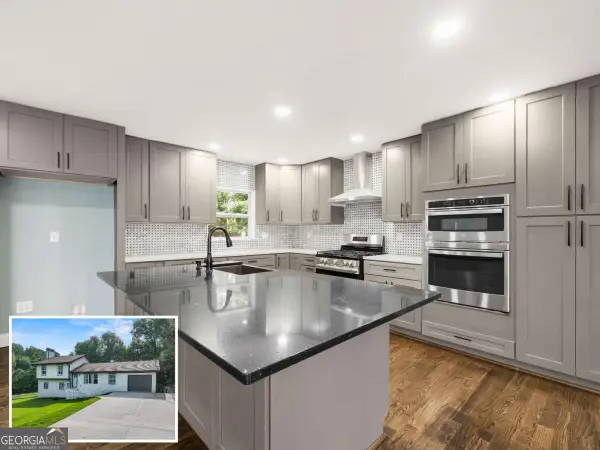 $399,000Active4 beds 2 baths
5209 Byers Road, Gainesville, GA 30504
MLS# 10803936Listed by: Keller Williams Lanier Partners - New
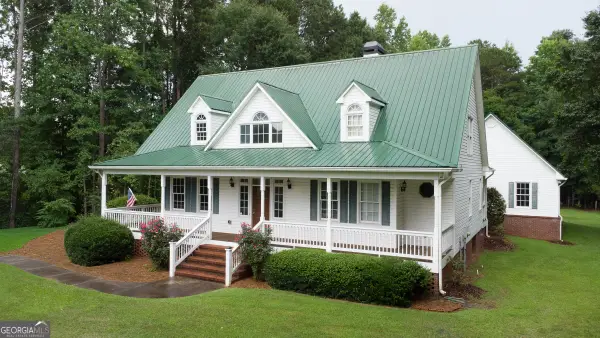 $600,000Active3 beds 3 baths2,511 sq. ft.
8145 Bennett Lane, Gainesville, GA 30506
MLS# 10803903Listed by: Your NGA Team Realty - New
 $349,900Active3 beds 2 baths1,566 sq. ft.
1144 Piedmont Place, Gainesville, GA 30501
MLS# 7795262Listed by: KELLER WILLIAMS REALTY COMMUNITY PARTNERS - New
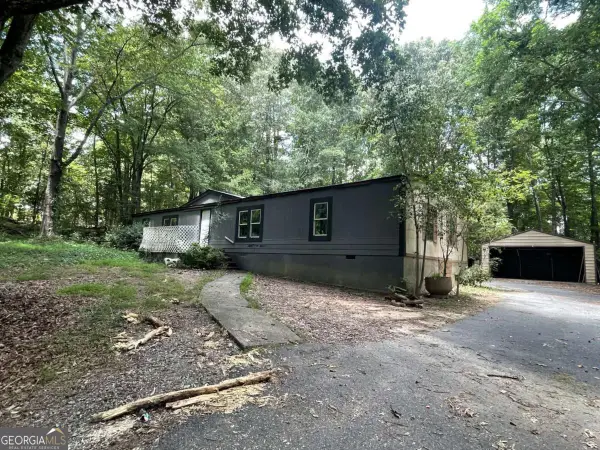 $159,000Active3 beds 2 baths1,464 sq. ft.
9340 Meadowbrook Drive, Gainesville, GA 30506
MLS# 10803765Listed by: Clickit Realty Inc. - Open Sun, 1 to 3pmNew
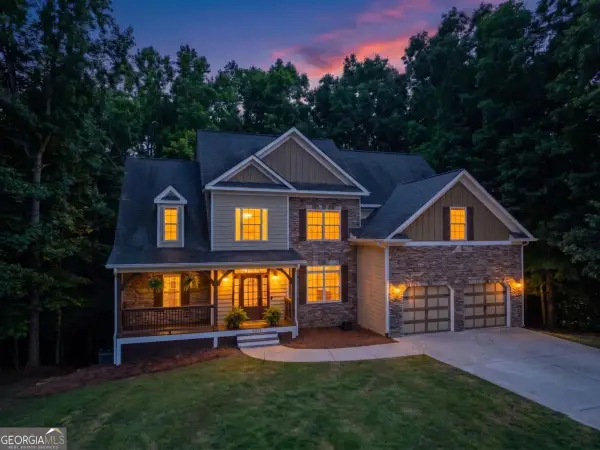 $499,000Active5 beds 3 baths3,019 sq. ft.
6053 Rockingham Ways, Gainesville, GA 30506
MLS# 10803737Listed by: Hunter Rae Real Estate - New
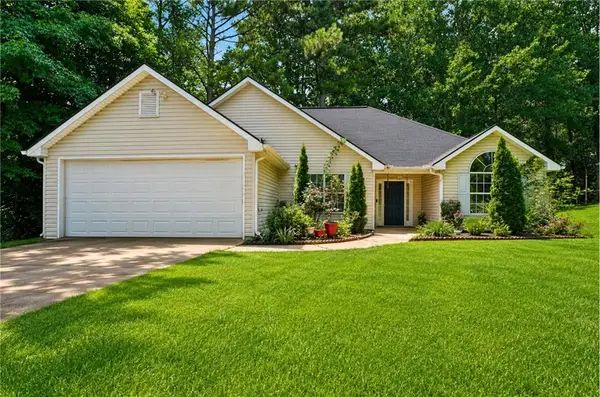 $349,999Active3 beds 2 baths1,580 sq. ft.
7216 Ironwood Drive, Gainesville, GA 30507
MLS# 7803066Listed by: YOUR HOME SOLD GUARANTEED REALTY CROWN GROUP - New
 $1,125,000Active6 beds 3 baths2,510 sq. ft.
8170 Old Mill Drive, Gainesville, GA 30506
MLS# 7803322Listed by: RE/MAX TOWN AND COUNTRY - New
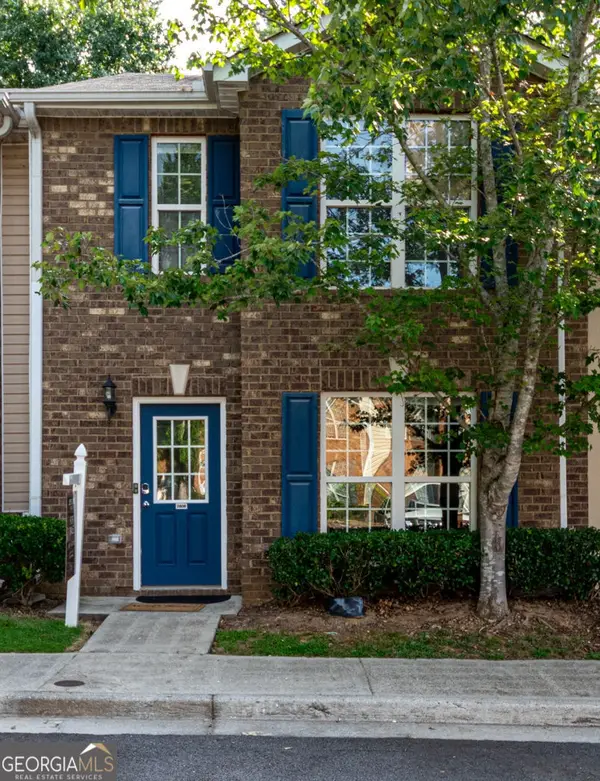 $249,000Active3 beds 3 baths1,288 sq. ft.
2808 Valley Green Drive, Gainesville, GA 30504
MLS# 10803664Listed by: Crye-Leike Realtors - Open Sun, 2 to 4pmNew
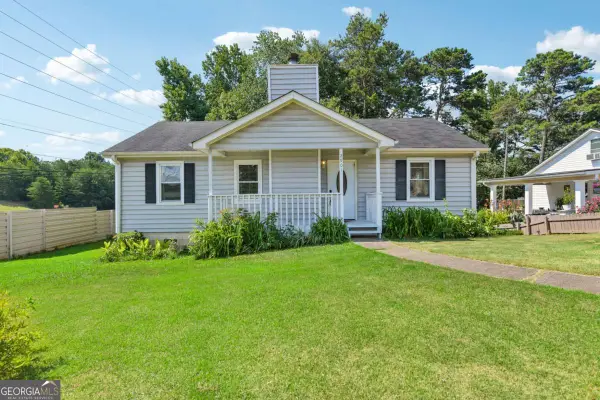 $265,000Active2 beds 2 baths1,025 sq. ft.
2901 Waterford Drive, Gainesville, GA 30504
MLS# 10803604Listed by: eXp Realty


Protect your home and budget from life's surprises with an Assurant Home Warranty, backed by a partner that supports you through every step of homeownership. Explore Plans.
© 2026 Better Homes and Gardens Real Estate LLC. An Anywhere Real Estate company. All rights reserved. Better Homes and Gardens® Real Estate is a registered trademark owned by Meredith Operations Corporation, licensed to Better Homes and Gardens Real Estate LLC and used with permission. Better Homes and Gardens Real Estate LLC fully supports the principles of the Fair Housing Act and the Equal Opportunity Act. Listing information is deemed reliable but is not guaranteed accurate.
Each office is independently owned and operated.
Any services or products provided by third parties are not provided by, affiliated with or related to Better Homes and Gardens Real Estate LLC, or its affiliated companies.