
1281 Springdale Road, Gainesville, GA 30501
Local realty services provided by:Better Homes and Gardens Real Estate Metro Brokers
1281 Springdale Road,Gainesville, GA 30501
$895,000
- 3 Beds
- 4 Baths
- - sq. ft.
- Single family
- Sold
Listed by: beverly filson
Office: candler real estate group
MLS#:10799902
Source:METROMLS
Sorry, we are unable to map this address
Price summary
- Price:$895,000
About this home
There's much more than meets the eye in this timeless Longstreet Hills classic. Thoughtfully designed for comfortable everyday living and effortless entertaining, the main residence features formal living and dining rooms, a chef's kitchen that opens seamlessly to a spacious family room, two bedrooms, and two-and-a-half bathrooms on the main level. The finished terrace level expands the living space with a second family room featuring a wet bar, an additional bedroom, a flexible bonus room ideal for a gym, or hobby space, and a full bathroom. Exceptional details throughout include beautiful hardwood floors, multiple fireplaces, custom built-in closets, and stainless steel appliances. A covered breezeway connects the home to a three-car garage topped by a private one-bedroom, one-bath apartment complete with a full kitchen, fireplace, and laundry room, perfect for guests or extended family. Step outside to enjoy the beautifully landscaped grounds, where a brick outdoor fireplace, built-in grill, and shaded garden paths create inviting spaces for entertaining or relaxing in a peaceful setting. Conveniently located just minutes from downtown Gainesville, shopping, dining, Northeast Georgia Medical Center, and I-985, this exceptional property offers the perfect blend of character, comfort, and convenience. Schedule your private tour today to experience everything this remarkable home has to offer. This home is estate-owned, no disclosures from seller. The upper bedroom and bathroom are located above the garage....
Contact an agent
Home facts
- Year built:1956
- Subdivision & Development:Longstreet Hills
- Listing ID #:10799902
- Updated:September 24, 2026 at 06:31 AM
Rooms and interior
- Bedrooms:3
- Total bathrooms:4
- Full bathrooms:3
- Half bathrooms:1
- Flooring:Hardwood
- Dining Description:Separate Room
- Bathrooms Description:Double Vanity
- Kitchen Description:Breakfast Area, Breakfast Bar, Dishwasher, Double Oven, Kitchen Island, Microwave, Pantry, Solid Surface Counters
- Bedroom Description:Master On Main Level, Walk-In Closet(s)
- Basement Description:Bath Finished, Daylight, Finished, Interior Entry
Heating and cooling
- Cooling:Ceiling Fan(s), Central Air
- Heating:Central, Electric
- Central air:Yes
Structure and exterior
- Roof:Composition
- Year built:1956
- Lot Features:Private
- Architectural Style:Craftsman, Traditional
- Construction Materials:Brick
- Exterior Features:Deck, Deck/Patio
- Levels:3+ Story
Schools
- High school:Gainesville
- Middle school:Gainesville East
- Elementary school:Enota
Utilities
- Water:Public, Water Available
- Sewer:Public Sewer, Sewer Available
Finances and disclosures
- Price:$895,000
- Tax amount:$928 (2025)
Features and amenities
- Appliances:Dishwasher, Double Oven, Microwave
- Laundry features:Laundry
- Amenities:Double Pane Windows, Rear Stairs, Smoke Detector(s), Tray Ceiling(s), Wet Bar
Parking
- Total parking spaces:3
- Parking description:Attached, Garage
- Garage:Yes
 2026 Georgia MLS. All rights reserved. Information Deem Reliable But Not Guaranteed September 24, 2026
New listings near 1281 Springdale Road
- Coming Soon
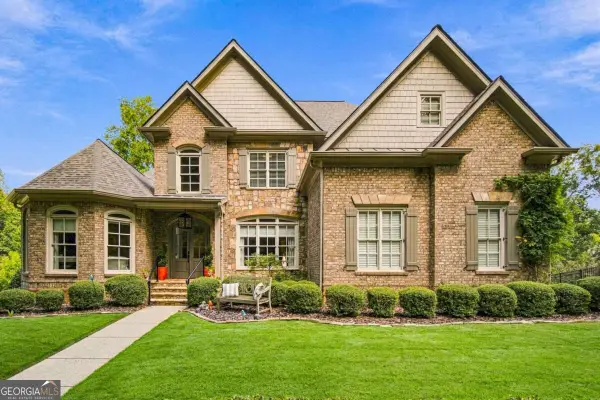 $1,449,000Coming Soon5 beds 6 baths6,637 sq. ft.
6153 Grand Marina Circle, Gainesville, GA 30506
MLS# 10851961Listed by: eXp Realty - Coming Soon
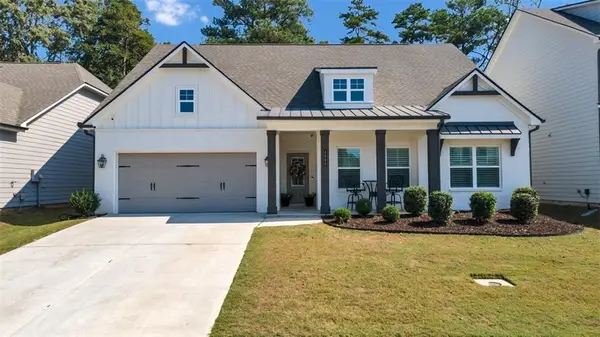 $529,900Coming Soon4 beds 3 baths2,338 sq. ft.
4506 Silver Oak Drive Sw, Gainesville, GA 30504
MLS# 7841325Listed by: REALTY OF AMERICA, LLC - Coming Soon
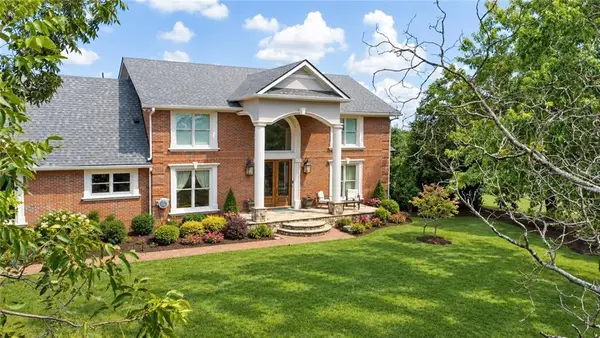 $2,950,000Coming Soon7 beds 7 baths7,000 sq. ft.
3000 Dawsonville Highway, Gainesville, GA 30506
MLS# 7838963Listed by: KELLER WILLIAMS REALTY NORTH GEORGIA PARTNERS - Coming Soon
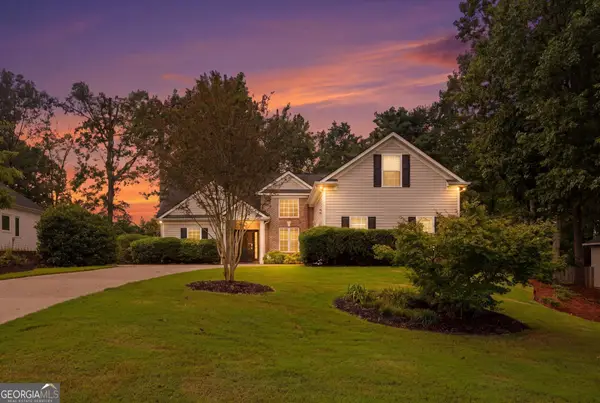 $399,918Coming Soon3 beds 2 baths1,921 sq. ft.
4483 Enfield Drive, Gainesville, GA 30506
MLS# 10850753Listed by: Virtual Properties Realty.com - Coming Soon
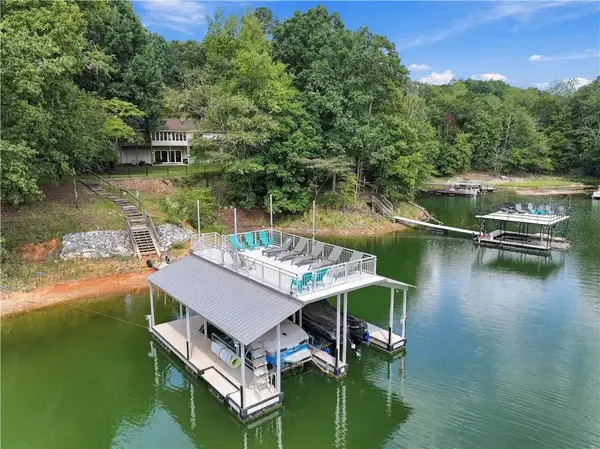 $1,349,000Coming Soon5 beds 4 baths3,632 sq. ft.
688 Harbor Cove, Gainesville, GA 30501
MLS# 7831927Listed by: ATLANTA FINE HOMES SOTHEBY'S INTERNATIONAL - Coming Soon
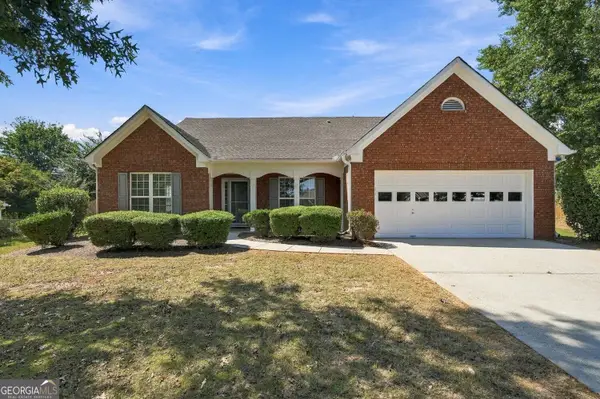 $440,000Coming Soon4 beds 2 baths2,364 sq. ft.
8525 Fieldgrove Court, Gainesville, GA 30506
MLS# 10850353Listed by: Keller Williams Community Partners - Coming Soon
 $420,000Coming Soon4 beds 3 baths2,190 sq. ft.
4046 River Elan Drive, Gainesville, GA 30507
MLS# 7837653Listed by: MARK SPAIN REAL ESTATE - Coming Soon
 $420,000Coming Soon4 beds 3 baths2,190 sq. ft.
4046 River Elan Drive, Gainesville, GA 30507
MLS# 10849742Listed by: Mark Spain Real Estate - Coming Soon
 $394,000Coming Soon4 beds 3 baths1,971 sq. ft.
5482 Latham Manor Drive, Gainesville, GA 30506
MLS# 10848641Listed by: RE/MAX Center - Coming Soon
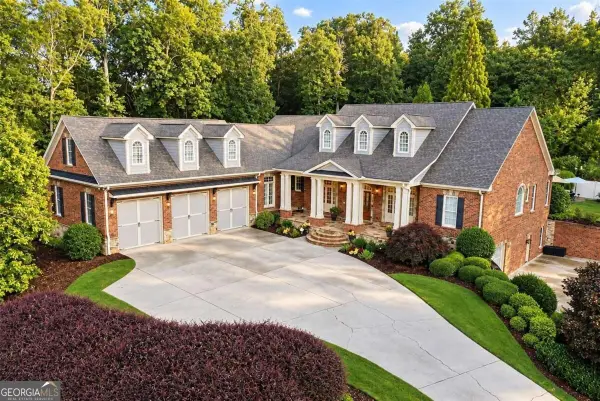 $1,475,000Coming Soon4 beds 5 baths6,190 sq. ft.
5266 Hopewell Church Road, Gainesville, GA 30506
MLS# 10847910Listed by: Keller Williams Realty First Atlanta


Protect your home and budget from life's surprises with an Assurant Home Warranty, backed by a partner that supports you through every step of homeownership. Explore Plans.
© 2026 Better Homes and Gardens Real Estate LLC. An Anywhere Real Estate company. All rights reserved. Better Homes and Gardens® Real Estate is a registered trademark owned by Meredith Operations Corporation, licensed to Better Homes and Gardens Real Estate LLC and used with permission. Better Homes and Gardens Real Estate LLC fully supports the principles of the Fair Housing Act and the Equal Opportunity Act. Listing information is deemed reliable but is not guaranteed accurate.
Each office is independently owned and operated.
Any services or products provided by third parties are not provided by, affiliated with or related to Better Homes and Gardens Real Estate LLC, or its affiliated companies.