
1319 Autumn Lake Drive Sw, Gainesville, GA 30504
Local realty services provided by:Better Homes and Gardens Real Estate Metro Brokers
1319 Autumn Lake Drive Sw,Gainesville, GA 30504
$650,528
- 4 Beds
- 3 Baths
- 2,611 sq. ft.
- Single family
- Active
Listed by: hallie weaver
Office: weekley homes realty
MLS#:7802544
Source:FIRSTMLS
Price summary
- Price:$650,528
- Price per sq. ft.:$249.15
- Monthly HOA dues:$295
About this home
Welcome to effortless living at Lanier Landing, where resort-style amenities and thoughtfully designed homes create the perfect setting for your next chapter. This beautifully crafted Stableford quick move-in home offers the ideal blend of comfort, style, and low-maintenance active adult living — available for move-in this October.
Inside, you’ll find 4 spacious bedrooms, 3 baths, and a spacious bonus room perfect for a home office, hobby room, or quiet retreat. The two car garage is perfect storage and your vehicle parking. The open-concept design creates an inviting atmosphere for everyday living and entertaining, while large windows fill the home with natural light and connect seamlessly to the relaxed single story living you’ve been looking for.
Beyond your front door, Lanier Landing offers a vibrant community experience with exceptional amenities designed to bring neighbors together and help you enjoy every day to the fullest. Spend mornings at the clubhouse gym or pool, afternoons on the pickleball courts, or unwind at the scenic viewing pavilion while taking in the peaceful surroundings. Evenings are great for golf cart rides, beverages by the outdoor fireplace or watching the sun set down by the lake....
Contact an agent
Home facts
- Year built:2026
- Subdivision & Development:Lanier Landing
- Listing ID #:7802544
- Updated:October 09, 2026 at 01:25 PM
Rooms and interior
- Bedrooms:4
- Total bathrooms:3
- Full bathrooms:3
- Flooring:Carpet, Ceramic Tile, Vinyl
- Dining Description:Open Concept
- Bathrooms Description:Double Vanity, Shower Only
- Kitchen Description:Cabinets Other, Dishwasher, Eat-in Kitchen, Electric Oven, Gas Cooktop, Kitchen Island, Microwave, Pantry, Pantry Walk-In, Range Hood, Solid Surface Counters, View to Family Room
- Bedroom Description:Master on Main
- Living area:2,611 sq. ft.
Heating and cooling
- Cooling:Central Air
- Heating:Central, Natural Gas
- Central air:Yes
Structure and exterior
- Roof:Composition, Ridge Vents, Shingle
- Year built:2026
- Building area:2,611 sq. ft.
- Lot area:0.21 Acres
- Architectural Style:Craftsman, Ranch
- Construction Materials:Brick Veneer, HardiPlank Type
- Exterior Features:Covered, Front Porch, Private Yard, Rear Porch
- Levels:1.5 Story
Schools
- High school:Gainesville
- Middle school:Gainesville West
- Elementary school:Enota Multiple Intelligences Academy
Utilities
- Water:Public
- Sewer:Public Sewer
Finances and disclosures
- Price:$650,528
- Price per sq. ft.:$249.15
Features and amenities
- Appliances:Irrigation Equipment
- Laundry features:Laundry Room, Main Level
- Amenities:Entrance Foyer, Gas Water Heater, High Ceilings 10 ft Main, Smart Home, Tankless Water Heater, Walk-In Closet(s)
Parking
- Total parking spaces:4
- Parking description:Attached, Driveway, Garage, Garage Door Opener, Garage Faces Front, Kitchen Level, Level Driveway
- Garage spaces:2
 Listings identified with the FMLS IDX logo come from FMLS and are held by brokerage firms other than the owner of this website. The listing brokerage is identified in any listing details. Information is deemed reliable but is not guaranteed. If you believe any FMLS listing contains material that infringes your copyrighted work please click here (https://www.fmls.com/dmca) to review our DMCA policy and learn how to submit a takedown request. ©2026 First Multiple Listing Service, Inc.
New listings near 1319 Autumn Lake Drive Sw
- Coming Soon
 $1,870,000Coming Soon5 beds 6 baths6,710 sq. ft.
5315 Innisbrook Lane, Gainesville, GA 30506
MLS# 7848098Listed by: THE NORTON AGENCY - Coming Soon
 $325,000Coming Soon3 beds 2 baths1,478 sq. ft.
3310 Donna Way, Gainesville, GA 30504
MLS# 7843864Listed by: MARK SPAIN REAL ESTATE - Coming Soon
 $325,000Coming Soon3 beds 2 baths1,478 sq. ft.
3310 Donna Way, Gainesville, GA 30504
MLS# 10852317Listed by: Mark Spain Real Estate - Coming Soon
 $299,840Coming Soon6.2 Acres
5891 Nix Bridge Road, Gainesville, GA 30506
MLS# 7345394Listed by: ROBBINS REALTY - New
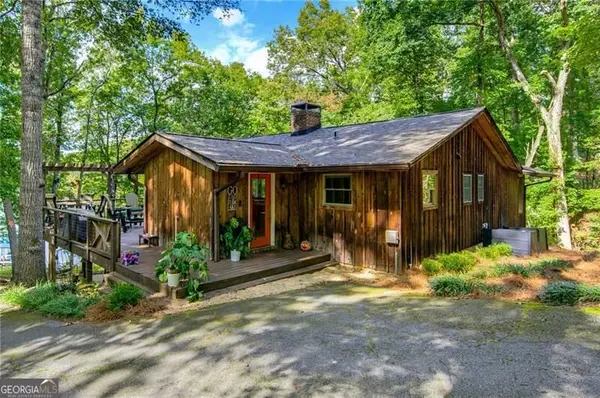 $825,000Active4 beds 3 baths2,374 sq. ft.
3599 Lakeview Drive, Gainesville, GA 30501
MLS# 10870054Listed by: Century 21 Results - New
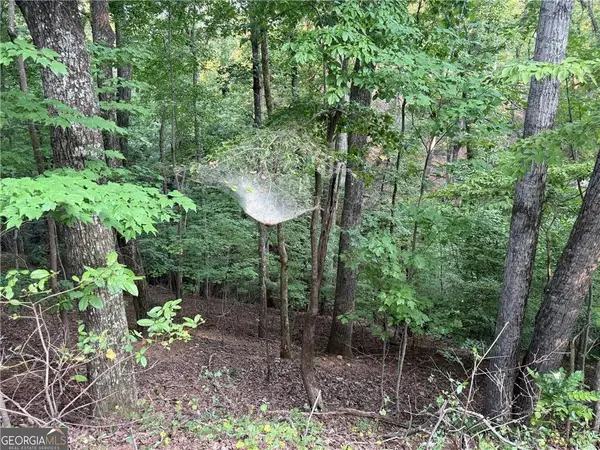 $10,000Active0.11 Acres
2329 Ford White Road, Gainesville, GA 30506
MLS# 7851824Listed by: KELLER WILLIAMS LANIER PARTNERS - New
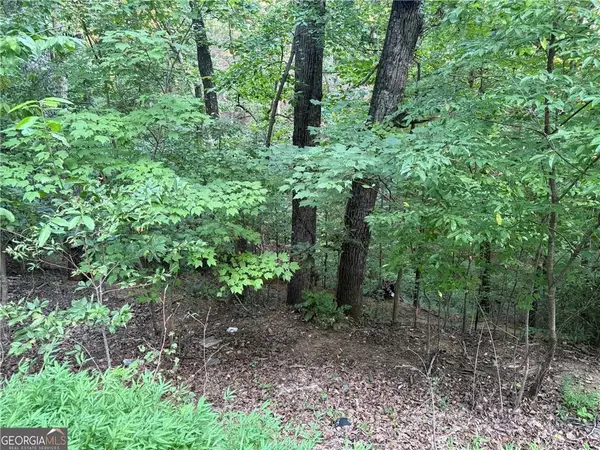 $10,000Active0.14 Acres
2333 Ford White Road, Gainesville, GA 30506
MLS# 7851734Listed by: KELLER WILLIAMS LANIER PARTNERS - New
 $1,194,900Active7 beds 6 baths5,475 sq. ft.
5723 Ridgewater Circle, Gainesville, GA 30506
MLS# 10869831Listed by: Beycome Brokerage Realty LLC  $10,000Pending0.36 Acres
2726 Vaughandale Circle, Gainesville, GA 30506
MLS# 7851726Listed by: KELLER WILLIAMS LANIER PARTNERS $10,000Pending0.45 Acres
2730 Vaughandale Circle, Gainesville, GA 30506
MLS# 7851716Listed by: KELLER WILLIAMS LANIER PARTNERS


Protect your home and budget from life's surprises with an Assurant Home Warranty, backed by a partner that supports you through every step of homeownership. Explore Plans.
© 2026 Better Homes and Gardens Real Estate LLC. An Anywhere Real Estate company. All rights reserved. Better Homes and Gardens® Real Estate is a registered trademark owned by Meredith Operations Corporation, licensed to Better Homes and Gardens Real Estate LLC and used with permission. Better Homes and Gardens Real Estate LLC fully supports the principles of the Fair Housing Act and the Equal Opportunity Act. Listing information is deemed reliable but is not guaranteed accurate.
Each office is independently owned and operated.
Any services or products provided by third parties are not provided by, affiliated with or related to Better Homes and Gardens Real Estate LLC, or its affiliated companies.