
3599 Lakeview Drive, Gainesville, GA 30501
Local realty services provided by:Better Homes and Gardens Real Estate Metro Brokers
Listed by: matthew skeen
Office: century 21 results
MLS#:10870054
Source:METROMLS
Price summary
- Price:$825,000
- Price per sq. ft.:$347.51
- Monthly HOA dues:$45.83
About this home
Look no further than your own serene retreat on Lake Lanier! Set on just under an acre, this beautifully maintained 4-bedroom, 3-bath home offers comfortable lake living, thoughtful updates, and an easy connection to the water. Start your morning with coffee and peaceful lake views, spend the afternoon boating, and come home to unwind. An easy walk leads down to the covered dock with a boat slip and two jet ski ports. Great water and convenient lake access make getting out and enjoying it all a breeze. Pride of ownership shines throughout this lovingly cared-for property. A brand-new roof highlights the care and attention given to the home, while laundry on both the main and terrace levels offers everyday convenience. The added detached garage provides valuable space for vehicles, lake gear, and all the toys that come with life on the water. Whether you're looking for a full-time home or a weekend escape, this property brings together the features that make lake living so special: great water, an easy walk to the dock, space to spread out, and a home that has been exceptionally well maintained. Come experience the peaceful setting of 3599 Lakeview Drive!...
Contact an agent
Home facts
- Year built:1975
- Subdivision & Development:Surfside Club estates
- Listing ID #:10870054
- Updated:October 10, 2026 at 11:18 AM
Rooms and interior
- Bedrooms:4
- Total bathrooms:3
- Full bathrooms:3
- Flooring:Carpet, Tile
- Kitchen Description:Breakfast Bar, Dishwasher, Microwave, Refrigerator, Solid Surface Counters
- Bedroom Description:Master On Main Level
- Basement Description:Bath Finished, Daylight, Exterior Entry, Finished, Full, Interior Entry
- Living area:2,374 sq. ft.
Heating and cooling
- Cooling:Ceiling Fan(s), Central Air
- Heating:Central, Forced Air
- Central air:Yes
Structure and exterior
- Roof:Composition
- Year built:1975
- Building area:2,374 sq. ft.
- Lot area:0.91 Acres
- Architectural Style:Ranch, Traditional
- Exterior Features:Deck, Dock
- Foundation Description:Slab
- Levels:2 Story
Schools
- High school:Other
- Middle school:Other
- Elementary school:Other
Utilities
- Water:Water Available, Well
- Sewer:Septic Tank
Finances and disclosures
- Price:$825,000
- Price per sq. ft.:$347.51
- Tax amount:$3,176 (2025)
Features and amenities
- Appliances:Dishwasher, Dryer, Microwave, Refrigerator, Washer
- Laundry features:Dryer, In Basement, In Hall, Washer
- Amenities:Beamed Ceilings, Carbon Monoxide Detector(s), Double Pane Windows, Smoke Detector(s), Wet Bar
Parking
- Total parking spaces:4
- Parking description:Detached Parking, Garage, RV / Boat Parking
- Garage:Yes
 2026 Georgia MLS. All rights reserved. Information Deem Reliable But Not Guaranteed October 10, 2026
New listings near 3599 Lakeview Drive
- Coming Soon
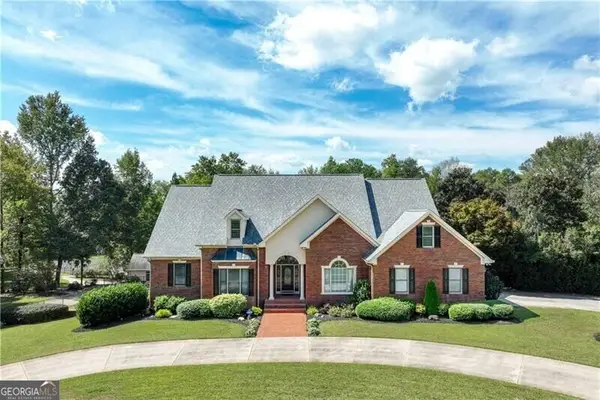 $1,870,000Coming Soon5 beds 6 baths6,710 sq. ft.
5315 Innisbrook Lane, Gainesville, GA 30506
MLS# 10867400Listed by: The Norton Agency - Coming Soon
 $325,000Coming Soon3 beds 2 baths1,478 sq. ft.
3310 Donna Way, Gainesville, GA 30504
MLS# 7843864Listed by: MARK SPAIN REAL ESTATE - Coming Soon
 $325,000Coming Soon3 beds 2 baths1,478 sq. ft.
3310 Donna Way, Gainesville, GA 30504
MLS# 10852317Listed by: Mark Spain Real Estate - Coming Soon
 $299,840Coming Soon6.2 Acres
5891 Nix Bridge Road, Gainesville, GA 30506
MLS# 7345394Listed by: ROBBINS REALTY - New
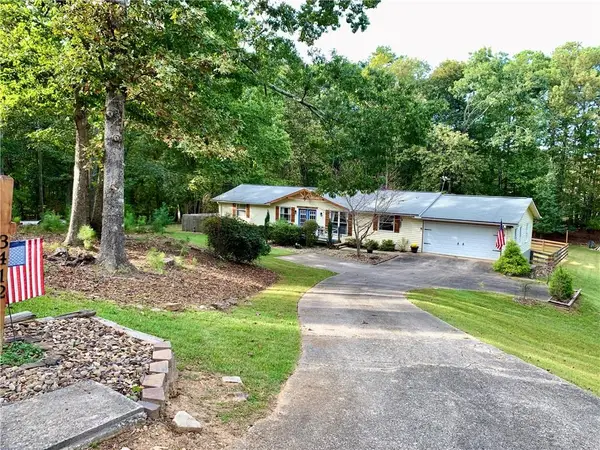 $349,900Active3 beds 2 baths1,968 sq. ft.
3412 Springdale Forrest Avenue, Gainesville, GA 30506
MLS# 7850464Listed by: CHAPMAN HALL REALTY - New
 $1,399,000Active41.63 Acres
3325 Tanners Mill Road, Gainesville, GA 30507
MLS# 10870694Listed by: Bulldog Real Estate Group - New
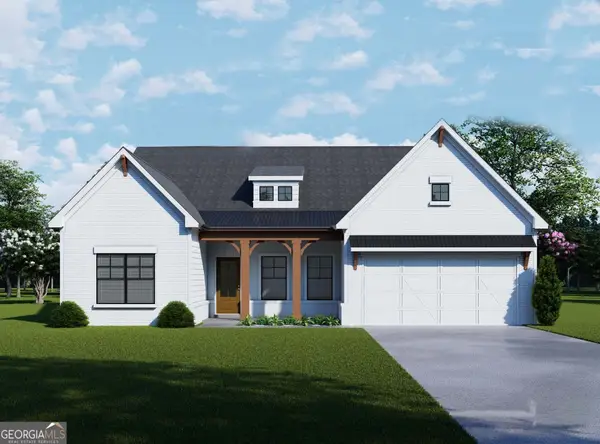 $586,859Active4 beds 4 baths3,057 sq. ft.
5531 Tullis Drive, Gainesville, GA 30507
MLS# 10870463Listed by: Chafin Realty, Inc. - New
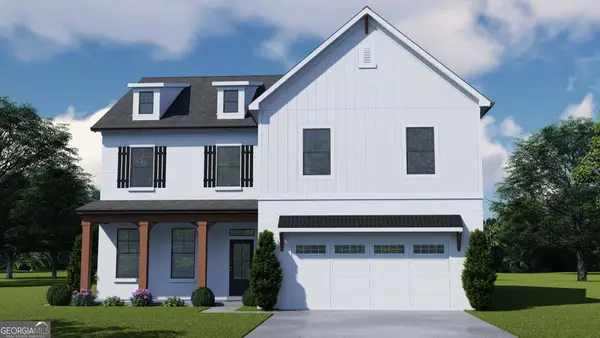 $585,675Active5 beds 4 baths3,145 sq. ft.
5543 Tullis Drive, Gainesville, GA 30507
MLS# 10870471Listed by: Chafin Realty, Inc. - New
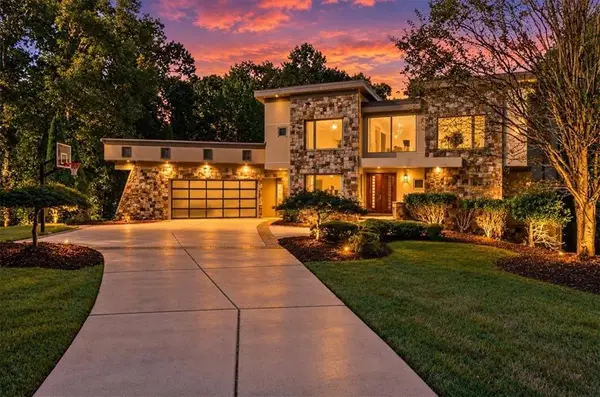 $1,550,000Active6 beds 6 baths6,978 sq. ft.
561 Bayberry Crossing Drive, Gainesville, GA 30501
MLS# 7851208Listed by: KELLER WILLIAMS REALTY ATLANTA PARTNERS - New
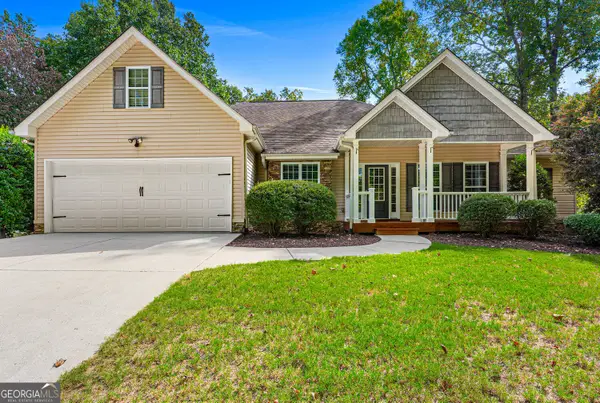 $448,000Active4 beds 3 baths2,100 sq. ft.
5476 Speckled Wood Lane, Gainesville, GA 30506
MLS# 10870415Listed by: RE/MAX Center


Protect your home and budget from life's surprises with an Assurant Home Warranty, backed by a partner that supports you through every step of homeownership. Explore Plans.
© 2026 Better Homes and Gardens Real Estate LLC. An Anywhere Real Estate company. All rights reserved. Better Homes and Gardens® Real Estate is a registered trademark owned by Meredith Operations Corporation, licensed to Better Homes and Gardens Real Estate LLC and used with permission. Better Homes and Gardens Real Estate LLC fully supports the principles of the Fair Housing Act and the Equal Opportunity Act. Listing information is deemed reliable but is not guaranteed accurate.
Each office is independently owned and operated.
Any services or products provided by third parties are not provided by, affiliated with or related to Better Homes and Gardens Real Estate LLC, or its affiliated companies.