
2261 Barnes Drive, Gainesville, GA 30507
Local realty services provided by:Better Homes and Gardens Real Estate Metro Brokers
2261 Barnes Drive,Gainesville, GA 30507
$275,000
- 3 Beds
- 2 Baths
- 1,680 sq. ft.
- Single family
- Active
Listed by: karin ochoa
Office: homesmart
MLS#:10879883
Source:METROMLS
Price summary
- Price:$275,000
- Price per sq. ft.:$163.69
About this home
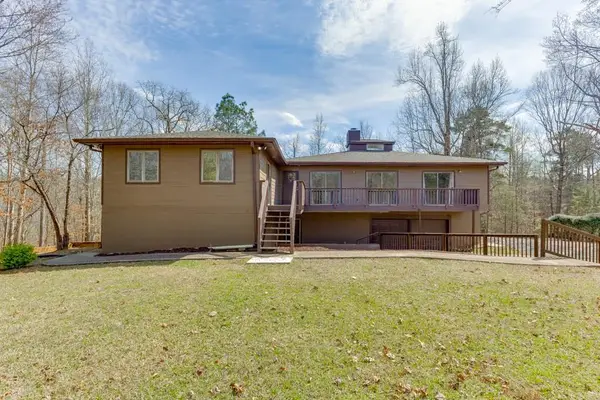
Connected living spaces, a roomy kitchen and a private wooded backdrop in Gainesville. This 3-bedroom, 2-bath mobile home welcomes you with a front deck and an open living, kitchen and dining layout. Wood-tone floors carry through the gathering spaces, while the kitchen offers plentiful cabinetry, a center island with seating space, a window over the sink and a dining area beside the windows. There is room to prepare meals while staying part of the conversation in the living room. The primary bedroom has its own spacious bathroom with a long vanity and storage below. Two additional bedrooms and a second full bathroom give you options for guests, hobbies or a home office. A separate laundry area with an exterior door adds everyday convenience. Outside, a paved driveway, yard bordered by mature trees and a storage shed extend the usable space beyond the home. Schedule a visit to explore the room sizes, connected floor plan and outdoor setting. This home may qualify for a $10,000 grant through Ameris Bank (buyer eligibility and lender terms apply)....
Contact an agent
Home facts
- Year built:2023
- Subdivision & Development:J A BARNES
- Listing ID #:10879883
- Updated:November 09, 2026 at 12:16 PM
Rooms and interior
- Bedrooms:3
- Total bathrooms:2
- Full bathrooms:2
- Flooring:Laminate
- Kitchen Description:Dishwasher, Refrigerator
- Bedroom Description:Master On Main Level
- Living area:1,680 sq. ft.
Heating and cooling
- Cooling:Central Air
- Central air:Yes
Structure and exterior
- Roof:Metal
- Year built:2023
- Building area:1,680 sq. ft.
- Lot area:0.46 Acres
- Lot Features:Level, Private
- Construction Materials:Vinyl Siding
- Exterior Features:Deck
- Levels:1 Story
Schools
- High school:East Hall
- Middle school:East Hall
- Elementary school:Other
Utilities
- Water:Public, Water Available
- Sewer:Septic Tank
Finances and disclosures
- Price:$275,000
- Price per sq. ft.:$163.69
- Tax amount:$999 (2025)
Features and amenities
- Appliances:Dishwasher, Refrigerator
- Laundry features:In Mud Room, Laundry
Parking
- Total parking spaces:4
- Parking description:Parking Pad
 2026 Georgia MLS. All rights reserved. Information Deem Reliable But Not Guaranteed November 9, 2026
New listings near 2261 Barnes Drive
- Coming Soon
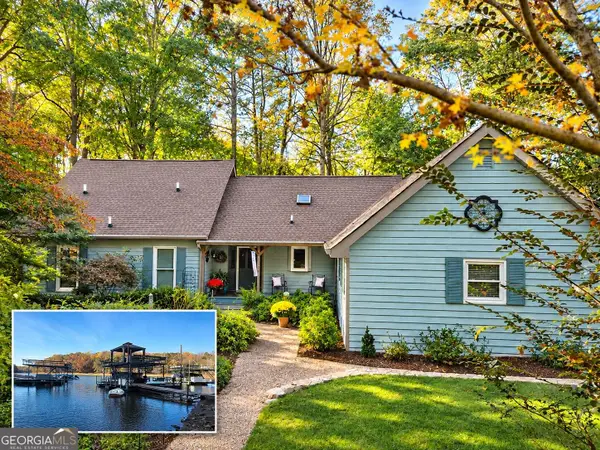 $1,099,900Coming Soon4 beds 4 baths3,106 sq. ft.
9290 Fleetwood Trail, Gainesville, GA 30506
MLS# 10887018Listed by: Atlanta Communities - Coming Soon
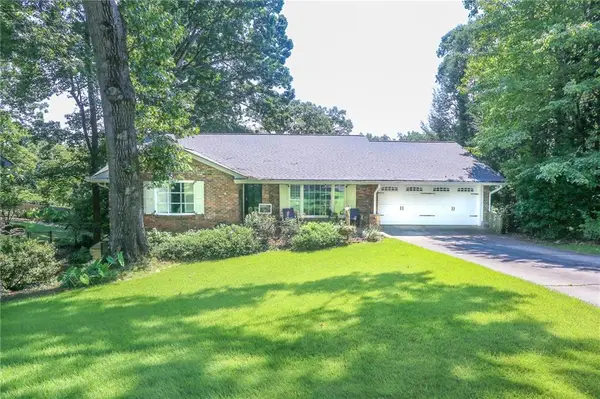 $575,000Coming Soon4 beds 3 baths3,093 sq. ft.
864 Chattahoochee Drive, Gainesville, GA 30501
MLS# 7865491Listed by: REAL BROKER, LLC - Coming Soon
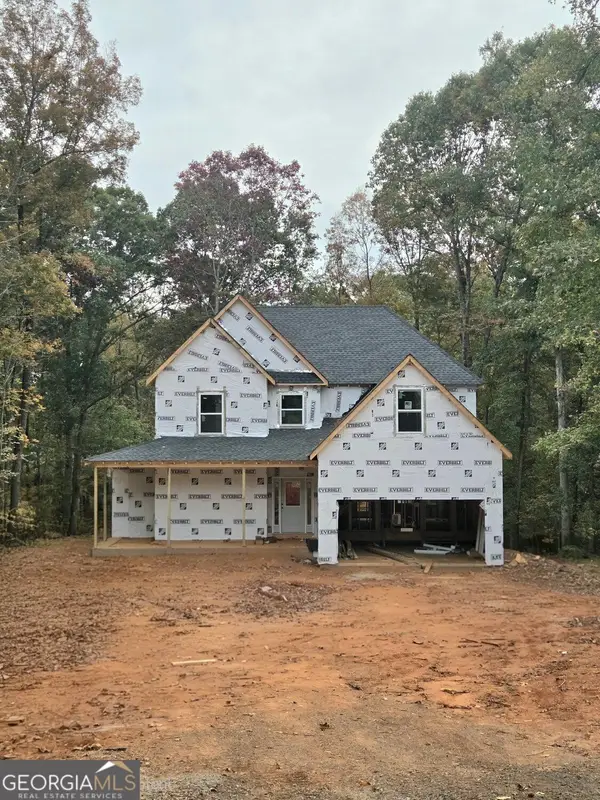 $592,000Coming Soon4 beds 4 baths2,450 sq. ft.
5255 Red Hawk Drive, Gainesville, GA 30507
MLS# 10886357Listed by: Keller Williams Realty Atl. Partners - Coming Soon
 $250,000Coming Soon4 beds 2 baths1,248 sq. ft.
3918 Harmony Church Road, Gainesville, GA 30507
MLS# 10877337Listed by: Keller Williams Realty PeachtreeRoad - Coming Soon
 $299,840Coming Soon6.2 Acres
5891 Nix Bridge Road, Gainesville, GA 30506
MLS# 7345394Listed by: ROBBINS REALTY - New
 $985,000Active4 beds 4 baths4,182 sq. ft.
2690 Pass Circle, Gainesville, GA 30506
MLS# 10887051Listed by: All Points Team - New
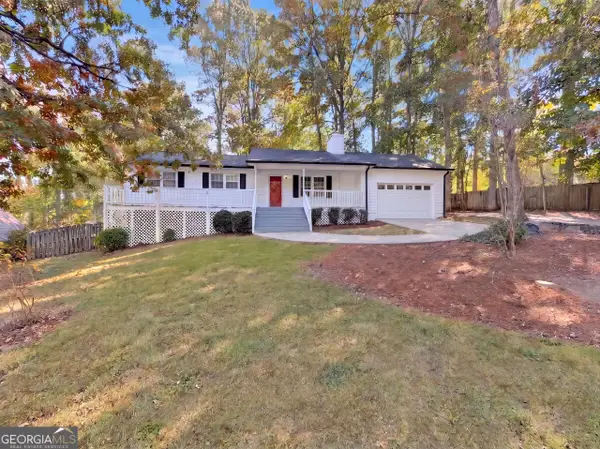 $346,000Active3 beds 2 baths1,419 sq. ft.
3486 Mill Stone Drive, Gainesville, GA 30506
MLS# 10886843Listed by: Opendoor Brokerage - New
 $534,900Active4 beds 3 baths2,106 sq. ft.
9075 Martin Terrace, Gainesville, GA 30506
MLS# 7865441Listed by: HOMESMART - New
 $1,045,624Active5 beds 6 baths4,105 sq. ft.
8135 Nora Court, Gainesville, GA 30506
MLS# 7865125Listed by: KM HOMES REALTY - New
 $549,000Active6 beds 5 baths2,474 sq. ft.
4900 Goddards Ford Road, Gainesville, GA 30504
MLS# 7864713Listed by: SIGNATURE REALTY SERVICES, INC


Protect your home and budget from life's surprises with an Assurant Home Warranty, backed by a partner that supports you through every step of homeownership. Explore Plans.
© 2026 Better Homes and Gardens Real Estate LLC. An Anywhere Real Estate company. All rights reserved. Better Homes and Gardens® Real Estate is a registered trademark owned by Meredith Operations Corporation, licensed to Better Homes and Gardens Real Estate LLC and used with permission. Better Homes and Gardens Real Estate LLC fully supports the principles of the Fair Housing Act and the Equal Opportunity Act. Listing information is deemed reliable but is not guaranteed accurate.
Each office is independently owned and operated.
Any services or products provided by third parties are not provided by, affiliated with or related to Better Homes and Gardens Real Estate LLC, or its affiliated companies.