
3274A Dunlap Drive, #26-27, Gainesville, GA 30506
Local realty services provided by:Better Homes and Gardens Real Estate Metro Brokers
3274A Dunlap Drive, #26-27,Gainesville, GA 30506
$3,236,062
- 4 Beds
- 6 Baths
- 5,061 sq. ft.
- Single family
- Active
Listed by: sheila davis
Office: sheila davis group
MLS#:7823397
Source:FIRSTMLS
Price summary
- Price:$3,236,062
- Price per sq. ft.:$639.41
About this home
Experience the pinnacle of Lake Lanier living with amazing water views and build your waterfront masterpiece on this premier 0.95-acre luxury estate lot, offering a rare opportunity to construct a custom dream home in an established, upscale community. This expansive homesite provides a spacious build site with 219 feet of Corps frontage, featuring a remarkably low Corps of Engineers line that positions your property boundary close to the water’s edge for intimate, unobstructed lake views. The shoreline is already secured with rip rap at the deep-water dock location, where you will enjoy the largest allowable 32'x32' twin-slip party dock situated in a large, deep water, quiet cove perfect for swimming, kayaking, or fishing. Designed for the discerning homeowner, the terrain easily accommodates a large luxury build and a future lakeside pool with integrated outdoor living spaces, creating a seamless transition from your back door to the water. Connectivity and convenience define this prime Gainesville location, situated just one mile—only five minutes by car or boat—from the prestigious Chattahoochee Country Club, where members enjoy access to a private marina, golf, tennis, pickleball, and fine dining. This unrivaled lifestyle is further enhanced by proximity to highly desirable schools, the vibrant shopping and nightlife of downtown Gainesville, and the healthcare excellence of Northeast Georgia Medical Center. With effortless access to the North Georgia mountains and world-class wineries, this property represents a generational opportunity to secure one of the finest footprints on the lake and establish your legacy on Lake Lanier.
Introducing AR Homes, Wynhurst plan with 4 bedrooms/ 4 full baths and 2 ½ baths. This is a "to be built" virtual listing priced for this plan on Lot 8. This open concept plan is designed to bring the outdoors in with 1643 sf of outdoor living space. The main level features a two story vaulted great room with exposed beams, a chef kitchen with a large island, open to the great room and casual dining room, with a walk in pantry. Walk out to two spacious covered porches, one with a fireplace. The primary bedroom is on the main level, plus a den/office and this plan is elevator ready. There is a private ensuite upstairs. The finished terrace level has an open concept with a club room, wet bar with wine storage, and a game room. There are two private ensuites, plus a lake room which serves as a fitness area, office, bunk room or lake storage area. There are two walk out covered porches one with a fireplace. This beautiful plan can be yours on this lot, or ask to see the many other plans that AR Homes has to offer.
Photo shown is of another AR Homes model built at a different location....
Contact an agent
Home facts
- Year built:2026
- Subdivision & Development:Lake Lanier- Private Dock
- Listing ID #:7823397
- Updated:October 09, 2026 at 01:40 PM
Rooms and interior
- Bedrooms:4
- Total bathrooms:6
- Full bathrooms:4
- Half bathrooms:2
- Flooring:Carpet, Ceramic Tile, Hardwood
- Dining Description:Open Concept
- Bathrooms Description:Double Vanity, Separate Tub/Shower, Soaking Tub
- Kitchen Description:Breakfast Bar, Cabinets Stain, Dishwasher, Gas Range, Kitchen Island, Microwave, Pantry Walk-In, Range Hood, Refrigerator, View to Family Room
- Bedroom Description:Master on Main
- Basement Description:Daylight, Finished, Finished Bath, Full
- Living area:5,061 sq. ft.
Heating and cooling
- Cooling:Attic Fan, Central Air
- Heating:Central, Electric
- Central air:Yes
Structure and exterior
- Roof:Composition
- Year built:2026
- Building area:5,061 sq. ft.
- Lot area:0.95 Acres
- Lot Features:Back Yard, Private
- Architectural Style:Traditional
- Construction Materials:HardiPlank Type, Stone
- Exterior Features:Balcony, Deck, Patio, Rear Porch, Screened, Side Porch
- Levels:1.5 Story
Schools
- High school:North Hall
- Middle school:North Hall
- Elementary school:Martin
Utilities
- Water:Public, Water Available
- Sewer:Septic Tank
Finances and disclosures
- Price:$3,236,062
- Price per sq. ft.:$639.41
Features and amenities
- Appliances:Irrigation Equipment
- Laundry features:Main Level
- Amenities:Beamed Ceilings, Entrance Foyer 2 Story, High Ceilings 10 ft Lower, High Ceilings 10 ft Main, High Speed Internet, Tankless Water Heater, Walk-In Closet(s), Wet Bar
Parking
- Parking description:Attached, Driveway, Garage, Garage Faces Side, Kitchen Level
- Garage spaces:3
 Listings identified with the FMLS IDX logo come from FMLS and are held by brokerage firms other than the owner of this website. The listing brokerage is identified in any listing details. Information is deemed reliable but is not guaranteed. If you believe any FMLS listing contains material that infringes your copyrighted work please click here (https://www.fmls.com/dmca) to review our DMCA policy and learn how to submit a takedown request. ©2026 First Multiple Listing Service, Inc.
New listings near 3274A Dunlap Drive, #26-27
- Coming Soon
 $1,870,000Coming Soon5 beds 6 baths6,710 sq. ft.
5315 Innisbrook Lane, Gainesville, GA 30506
MLS# 7848098Listed by: THE NORTON AGENCY - Coming Soon
 $325,000Coming Soon3 beds 2 baths1,478 sq. ft.
3310 Donna Way, Gainesville, GA 30504
MLS# 7843864Listed by: MARK SPAIN REAL ESTATE - Coming Soon
 $325,000Coming Soon3 beds 2 baths1,478 sq. ft.
3310 Donna Way, Gainesville, GA 30504
MLS# 10852317Listed by: Mark Spain Real Estate - Coming Soon
 $299,840Coming Soon6.2 Acres
5891 Nix Bridge Road, Gainesville, GA 30506
MLS# 7345394Listed by: ROBBINS REALTY - New
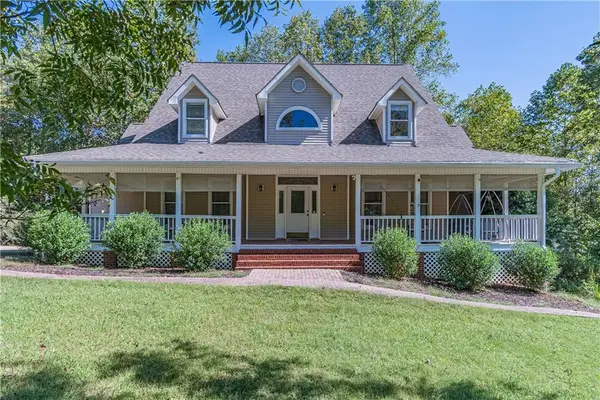 $879,999Active3 beds 4 baths3,052 sq. ft.
3401 Country Lane, Gainesville, GA 30506
MLS# 7851041Listed by: VIRTUAL PROPERTIES REALTY.COM - New
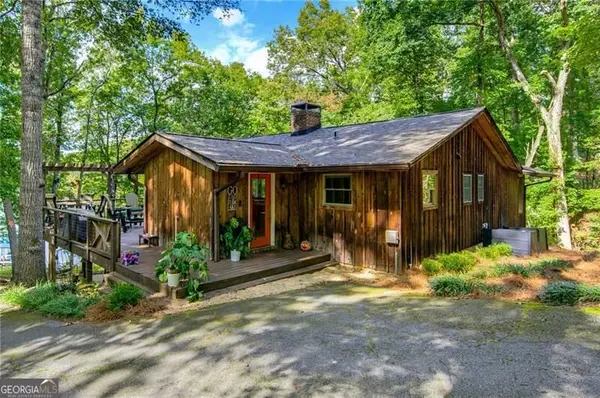 $825,000Active4 beds 3 baths2,374 sq. ft.
3599 Lakeview Drive, Gainesville, GA 30501
MLS# 10870054Listed by: Century 21 Results - New
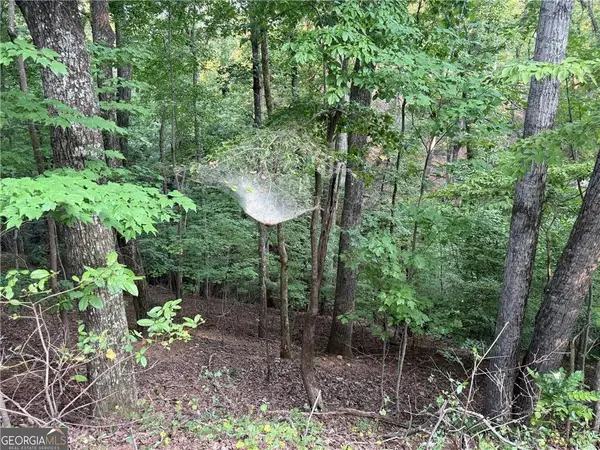 $10,000Active0.11 Acres
2329 Ford White Road, Gainesville, GA 30506
MLS# 7851824Listed by: KELLER WILLIAMS LANIER PARTNERS - New
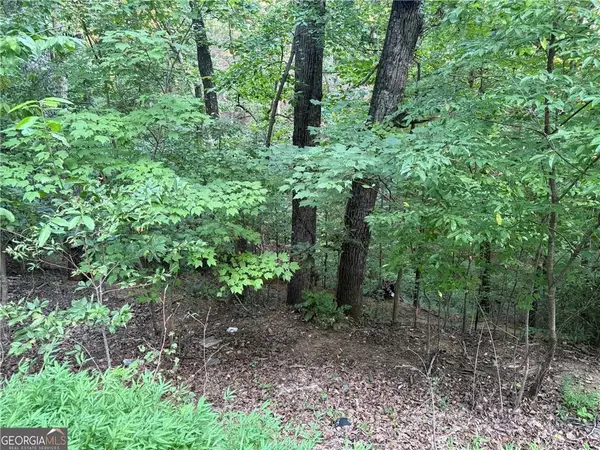 $10,000Active0.14 Acres
2333 Ford White Road, Gainesville, GA 30506
MLS# 7851734Listed by: KELLER WILLIAMS LANIER PARTNERS - New
 $1,194,900Active7 beds 6 baths5,475 sq. ft.
5723 Ridgewater Circle, Gainesville, GA 30506
MLS# 10869831Listed by: Beycome Brokerage Realty LLC  $10,000Pending0.36 Acres
2726 Vaughandale Circle, Gainesville, GA 30506
MLS# 7851726Listed by: KELLER WILLIAMS LANIER PARTNERS


Protect your home and budget from life's surprises with an Assurant Home Warranty, backed by a partner that supports you through every step of homeownership. Explore Plans.
© 2026 Better Homes and Gardens Real Estate LLC. An Anywhere Real Estate company. All rights reserved. Better Homes and Gardens® Real Estate is a registered trademark owned by Meredith Operations Corporation, licensed to Better Homes and Gardens Real Estate LLC and used with permission. Better Homes and Gardens Real Estate LLC fully supports the principles of the Fair Housing Act and the Equal Opportunity Act. Listing information is deemed reliable but is not guaranteed accurate.
Each office is independently owned and operated.
Any services or products provided by third parties are not provided by, affiliated with or related to Better Homes and Gardens Real Estate LLC, or its affiliated companies.