
3464 Carolyn Street, Gainesville, GA 30504
Local realty services provided by:Better Homes and Gardens Real Estate Jackson Realty
3464 Carolyn Street,Gainesville, GA 30504
$3,000,000
- 6 Beds
- 7 Baths
- 6,968 sq. ft.
- Single family
- Active
Listed by: linda thompson, linda thompson
Office: the norton agency
MLS#:10393508
Source:METROMLS
Price summary
- Price:$3,000,000
- Price per sq. ft.:$430.54
About this home
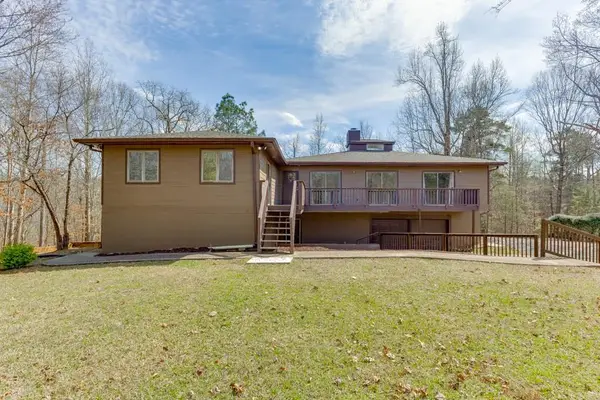
This magnificent, elegantly rustic, custom built Lake Lanier estate on 6.78 acres includes a Main Home, a Carriage House, and 2 attached Guest Houses on deep water with a double slip party dock, along with a stream, multiple waterfalls and water features, covered gazebo, and stone walking paths, is like no other property you've experienced! It could easily function as a private estate, investment opportunity, or corporate retreat. The refined gated entrance and tree lined drive over the stream welcomes you to the Main Home reminiscent of a log home in the mountains. Once inside, you'll appreciate the family room with gorgeous, hand hewn logs and beams, pine floors taken from an 1800's cabin, both joined with wood pegs, wood ceiling, stone fireplace, and an open porch leading to a stone patio that captures beautiful lake views. The kitchen boasts a stone backsplash, Viking appliances of a 4 burner with griddle gas range and refrigerator, a Bosch dishwasher, built-in pantry, a second stone fireplace in the dining area, and lake views. Just off the kitchen is a laundry room, and a hall full bath with SteaMist shower. Walk past a spiral staircase (reclaimed from a ship) and you'll find a generous Guest bedroom with ensuite offering a third stone fireplace, built-ins, lake views, and French doors to a private screened porch. The bath includes a gorgeous stone accent wall and a huge, dual head shower. Upstairs, the Primary bedroom with ensuite offers a cozy sitting/office area featuring a wood burning stove against a stone accent wall. Built-ins and a spacious morning bar lead into the luxurious bath with a makeup area, SteaMist shower, and stone floors. Within the bedroom, a fourth stone fireplace, huge walk-in closet with built-in storage, and French doors leading to your private deck overlooking the lake, combine to enhance the beginning or ending of your day. An additional bedroom/office with 3 closets, a sitting area, and a fifth stone fireplace will warmly welcome guests. Two hall closets and a hall, full bath completes the upper floor. The Carriage House features a 2 bay, heated and cooled garage with an interlocking tiled floor. Upstairs you'll enjoy the convenience of a full kitchen with a Thermador 4 burner gas range, 2 Subzero under counter refrigerators, a Bosch dishwasher, granite counters, stained cabinets, wood walls and ceiling, and wide board pine flooring. A spacious dining and living area focuses on a stacked stone accent wall with wood burning stove. A full bath, linen closet, and closet, along with a loft bedroom makes a perfect space for your guests. Should there be a power loss, a Generac generator supports the Main Home and the Carriage House. The Guest Homes allow for additional family or guests to feel right at home. Each home features 2 garage bays that are heated and cooled with separate thermostats, with 1 bay hosting an EV charger. Upon entering the homes, you'll find a laundry room with glazed cabinets, Travertine tile floors, granite countertops, and a sink. Before you walk upstairs, look up! You won't want to miss the stunning, light-filled, wood ceiling. Once upstairs, you'll find that both living spaces are private, yet conveniently connected. They each offer kitchenettes with Kitchen Aide refrigerators, drawer dishwashers, and microwaves. The family and dining areas are intimate, and both have ample bedrooms with ensuites. Stone paths from the Main home and the Guest Home lead past the stream, waterfall, and pond to a covered gazebo with beautiful lake views. The 32x32 double slip, covered dock is teak and has been recently pressure washed and oiled. Included at the dock are a boat hoist and 4 jet ski ports. The dock electrical was also recently rewired. This amazing property also features stone accent walls. A walkable paved cart path that leads to the adjacent vacant lot with a concrete drive allows for overflow parking, an RV or trailer for your watercraft, and a separate gated entrance....
Contact an agent
Home facts
- Year built:1998
- Subdivision & Development:James M Reed
- Listing ID #:10393508
- Updated:November 09, 2026 at 12:16 PM
Rooms and interior
- Bedrooms:6
- Total bathrooms:7
- Full bathrooms:7
- Flooring:Pine, Stone
- Bathrooms Description:Double Vanity, Tile Bath
- Kitchen Description:Breakfast Room, Dishwasher, Disposal, Kitchen Island, Microwave, Oven/Range (Combo), Pantry, Refrigerator, Solid Surface Counters, Stainless Steel Appliance(s)
- Bedroom Description:Master On Main Level, Walk-In Closet(s)
- Basement Description:Concrete
- Living area:6,968 sq. ft.
Heating and cooling
- Cooling:Central Air, Electric, Zoned
- Heating:Heat Pump, Zoned
- Central air:Yes
Structure and exterior
- Year built:1998
- Building area:6,968 sq. ft.
- Lot area:6.78 Acres
- Lot Features:Private
- Architectural Style:Country/Rustic, Craftsman
- Construction Materials:Log, Wood Siding
- Exterior Features:Dock, Screened, Sprinkler System, Water Feature
- Levels:Multi/Split
Schools
- High school:Chestatee
- Middle school:Chestatee
- Elementary school:McEver
Utilities
- Water:Public, Shared Well, Water Available
- Sewer:Septic Tank
Finances and disclosures
- Price:$3,000,000
- Price per sq. ft.:$430.54
- Tax amount:$16,312 (2023)
Features and amenities
- Appliances:Dishwasher, Disposal, Dryer, Gas Water Heater, Microwave, Oven/Range (Combo), Refrigerator, Stainless Steel Appliance(s), Washer
- Laundry features:Dryer, In Hall, Washer
- Amenities:Beamed Ceilings, Bookcases, Carbon Monoxide Detector(s), Gas Water Heater, High Ceilings, Security System, Smoke Detector(s), Vaulted Ceiling(s)
Parking
- Total parking spaces:6
- Parking description:Garage, Guest, Side/Rear Entrance
- Garage:Yes
 2026 Georgia MLS. All rights reserved. Information Deem Reliable But Not Guaranteed November 9, 2026
New listings near 3464 Carolyn Street
- Coming Soon
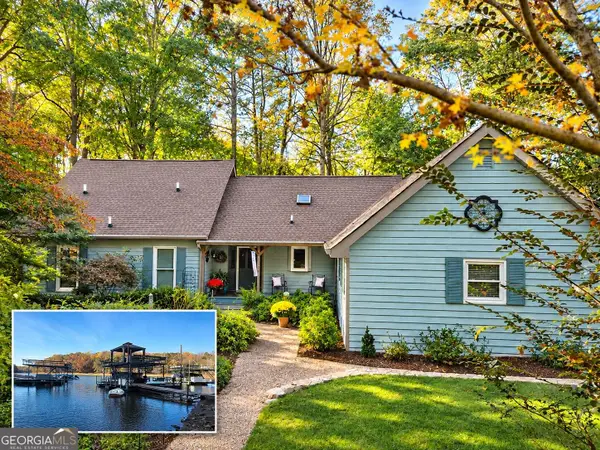 $1,099,900Coming Soon4 beds 4 baths3,106 sq. ft.
9290 Fleetwood Trail, Gainesville, GA 30506
MLS# 10887018Listed by: Atlanta Communities - Coming Soon
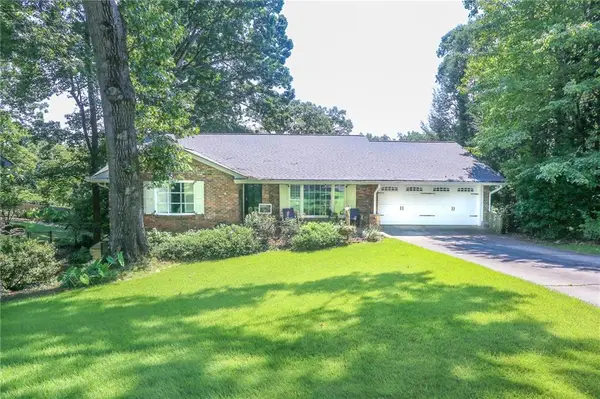 $575,000Coming Soon4 beds 3 baths3,093 sq. ft.
864 Chattahoochee Drive, Gainesville, GA 30501
MLS# 7865491Listed by: REAL BROKER, LLC - Coming Soon
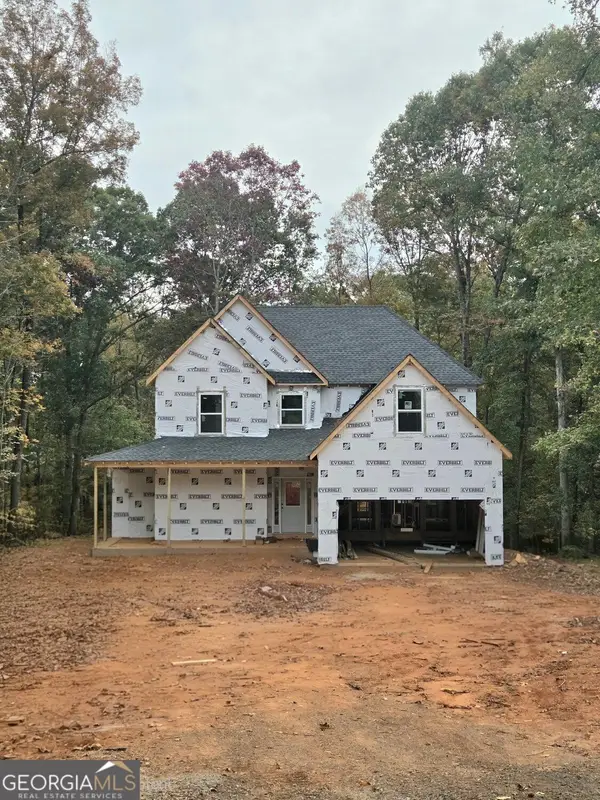 $592,000Coming Soon4 beds 4 baths2,450 sq. ft.
5255 Red Hawk Drive, Gainesville, GA 30507
MLS# 10886357Listed by: Keller Williams Realty Atl. Partners - Coming Soon
 $250,000Coming Soon4 beds 2 baths1,248 sq. ft.
3918 Harmony Church Road, Gainesville, GA 30507
MLS# 10877337Listed by: Keller Williams Realty PeachtreeRoad - Coming Soon
 $299,840Coming Soon6.2 Acres
5891 Nix Bridge Road, Gainesville, GA 30506
MLS# 7345394Listed by: ROBBINS REALTY - New
 $985,000Active4 beds 4 baths4,182 sq. ft.
2690 Pass Circle, Gainesville, GA 30506
MLS# 10887051Listed by: All Points Team - New
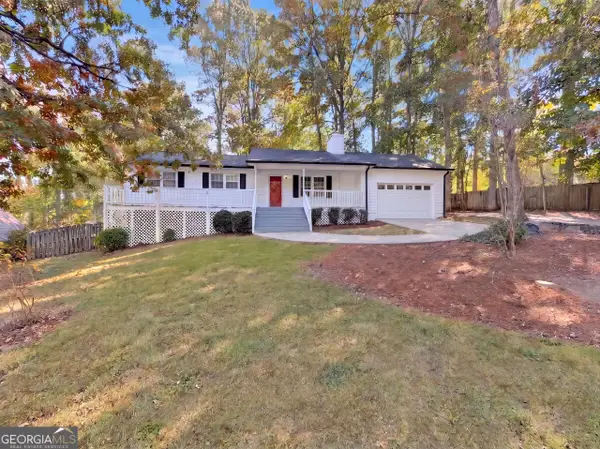 $346,000Active3 beds 2 baths1,419 sq. ft.
3486 Mill Stone Drive, Gainesville, GA 30506
MLS# 10886843Listed by: Opendoor Brokerage - New
 $534,900Active4 beds 3 baths2,106 sq. ft.
9075 Martin Terrace, Gainesville, GA 30506
MLS# 7865441Listed by: HOMESMART - New
 $1,045,624Active5 beds 6 baths4,105 sq. ft.
8135 Nora Court, Gainesville, GA 30506
MLS# 7865125Listed by: KM HOMES REALTY - New
 $549,000Active6 beds 5 baths2,474 sq. ft.
4900 Goddards Ford Road, Gainesville, GA 30504
MLS# 7864713Listed by: SIGNATURE REALTY SERVICES, INC


Protect your home and budget from life's surprises with an Assurant Home Warranty, backed by a partner that supports you through every step of homeownership. Explore Plans.
© 2026 Better Homes and Gardens Real Estate LLC. An Anywhere Real Estate company. All rights reserved. Better Homes and Gardens® Real Estate is a registered trademark owned by Meredith Operations Corporation, licensed to Better Homes and Gardens Real Estate LLC and used with permission. Better Homes and Gardens Real Estate LLC fully supports the principles of the Fair Housing Act and the Equal Opportunity Act. Listing information is deemed reliable but is not guaranteed accurate.
Each office is independently owned and operated.
Any services or products provided by third parties are not provided by, affiliated with or related to Better Homes and Gardens Real Estate LLC, or its affiliated companies.