
3526 Montgomery Drive, Gainesville, GA 30504
Local realty services provided by:Better Homes and Gardens Real Estate Jackson Realty
3526 Montgomery Drive,Gainesville, GA 30504
$525,000
- 4 Beds
- 4 Baths
- 3,992 sq. ft.
- Single family
- Active
Listed by: brian smith
Office: keller williams realty north atlanta
MLS#:10868794
Source:METROMLS
Price summary
- Price:$525,000
- Price per sq. ft.:$131.51
About this home
Welcome to this spacious Gainesville home with a thoughtful layout, generous living spaces and a beautiful covered outdoor living area. The welcoming foyer opens to a dedicated office with built-in desk, while the large living room with stacked stone fireplace serves as the central gathering space and naturally separates the home into two distinct wings. The bedroom wing includes the main-level primary suite with a private bath featuring a single vanity and tub/shower combination, along with three additional bedrooms that share a full bath with a single vanity and Jacuzzi tub/shower combination. The primary bedroom also offers direct access to the back deck, extending to the covered outdoor living area. On the other side of the living room, the generously sized kitchen and dining area provide plenty of space for everyday living and entertaining. The kitchen features oak cabinetry, laminate countertops and a center island with seating, while the nearby laundry room offers built-in cabinetry and a sink. A convenient half bath completes this side of the home. LVP flooring runs through the main living areas, with tile in the kitchen and carpet in the bedrooms. One of the standout features is the spacious covered back deck, complete with a wood-planked ceiling and plenty of room for outdoor seating and dining, creating an inviting spot to enjoy the outdoors. A covered front porch adds another welcoming outdoor space. Downstairs, the finished basement offers a large living area, a versatile finished room with a closet and built-in cabinets, and a full bath with shower and single vanity. The walkout patio provides easy access to the backyard, while an additional storage room and a separate unfinished area with a garage door provide plenty of space for lawn equipment, tools and seasonal storage. Conveniently located near Lake Lanier, shopping, restaurants, parks and Gainesville amenities, this home offers plenty of room to spread out with convenient access to everyday necessities and outdoor recreation....
Contact an agent
Home facts
- Year built:1989
- Subdivision & Development:None
- Listing ID #:10868794
- Updated:October 08, 2026 at 11:26 AM
Rooms and interior
- Bedrooms:4
- Total bathrooms:4
- Full bathrooms:3
- Half bathrooms:1
- Flooring:Carpet
- Kitchen Description:Breakfast Area, Breakfast Bar, Breakfast Room, Cooktop, Dishwasher, Kitchen Island, Microwave, Oven (Wall)
- Bedroom Description:Master On Main Level, Walk-In Closet(s)
- Basement Description:Bath Finished, Daylight, Exterior Entry, Finished, Interior Entry
- Living area:3,992 sq. ft.
Heating and cooling
- Cooling:Ceiling Fan(s), Central Air
- Heating:Central
- Central air:Yes
Structure and exterior
- Roof:Composition
- Year built:1989
- Building area:3,992 sq. ft.
- Lot area:0.87 Acres
- Lot Features:Private
- Architectural Style:Ranch
- Construction Materials:Wood Siding
- Exterior Features:Deck
- Levels:2 Story
Schools
- High school:West Hall
- Middle school:West Hall
- Elementary school:Other
Utilities
- Water:Public, Water Available
- Sewer:Public Sewer, Sewer Available
Finances and disclosures
- Price:$525,000
- Price per sq. ft.:$131.51
- Tax amount:$3,187 (2025)
Features and amenities
- Appliances:Cooktop, Dishwasher, Microwave, Oven (Wall)
- Laundry features:In Hall, Laundry
- Amenities:Bookcases, Pulldown Attic Stairs, Smoke Detector(s)
Parking
- Total parking spaces:2
- Parking description:Garage, Garage Door Opener, Kitchen Level, Side/Rear Entrance
- Garage:Yes
 2026 Georgia MLS. All rights reserved. Information Deem Reliable But Not Guaranteed October 8, 2026
New listings near 3526 Montgomery Drive
- Coming Soon
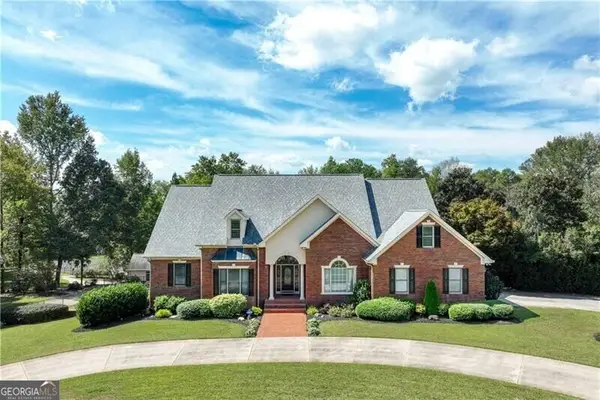 $1,870,000Coming Soon5 beds 6 baths6,710 sq. ft.
5315 Innisbrook Lane, Gainesville, GA 30506
MLS# 10867400Listed by: The Norton Agency - Coming Soon
 $325,000Coming Soon3 beds 2 baths1,478 sq. ft.
3310 Donna Way, Gainesville, GA 30504
MLS# 7843864Listed by: MARK SPAIN REAL ESTATE - Coming Soon
 $325,000Coming Soon3 beds 2 baths1,478 sq. ft.
3310 Donna Way, Gainesville, GA 30504
MLS# 10852317Listed by: Mark Spain Real Estate - Coming Soon
 $299,840Coming Soon6.2 Acres
5891 Nix Bridge Road, Gainesville, GA 30506
MLS# 7345394Listed by: ROBBINS REALTY - New
 $349,999Active3 beds 2 baths1,485 sq. ft.
3137 Esther Drive, Gainesville, GA 30504
MLS# 10869031Listed by: Excalibur Homes, LLC - New
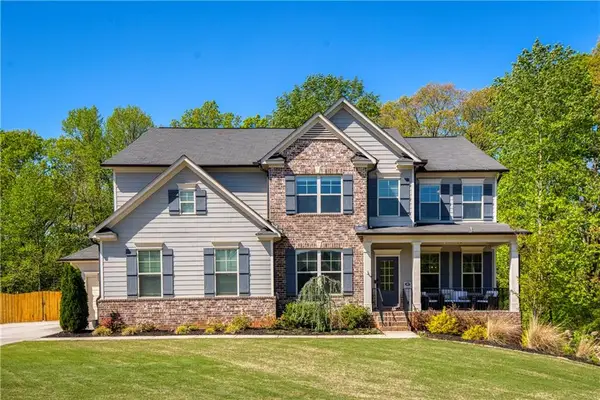 $850,000Active6 beds 5 baths5,658 sq. ft.
8455 Post Oak Lane, Gainesville, GA 30506
MLS# 7850932Listed by: ATLANTA COMMUNITIES - New
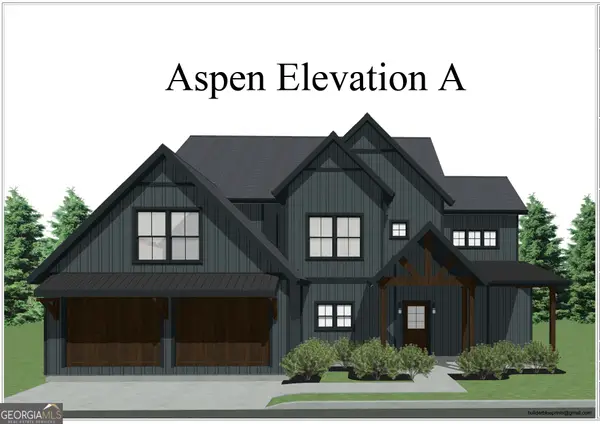 $594,900Active4 beds 3 baths2,664 sq. ft.
5301 Dudley Hill Road, Gainesville, GA 30506
MLS# 10868604Listed by: Acton Lane Realty - New
 $199,000Active2.63 Acres
5949 Watermark Cove, Gainesville, GA 30506
MLS# 10868255Listed by: Keller Williams Realty Atl. Partners - New
 $149,000Active1.81 Acres
5954 Watermark Cove, Gainesville, GA 30506
MLS# 10868261Listed by: Keller Williams Realty Atl. Partners


Protect your home and budget from life's surprises with an Assurant Home Warranty, backed by a partner that supports you through every step of homeownership. Explore Plans.
© 2026 Better Homes and Gardens Real Estate LLC. An Anywhere Real Estate company. All rights reserved. Better Homes and Gardens® Real Estate is a registered trademark owned by Meredith Operations Corporation, licensed to Better Homes and Gardens Real Estate LLC and used with permission. Better Homes and Gardens Real Estate LLC fully supports the principles of the Fair Housing Act and the Equal Opportunity Act. Listing information is deemed reliable but is not guaranteed accurate.
Each office is independently owned and operated.
Any services or products provided by third parties are not provided by, affiliated with or related to Better Homes and Gardens Real Estate LLC, or its affiliated companies.