
8455 Post Oak Lane, Gainesville, GA 30506
Local realty services provided by:Better Homes and Gardens Real Estate Metro Brokers
8455 Post Oak Lane,Gainesville, GA 30506
$850,000
- 6 Beds
- 5 Baths
- 5,658 sq. ft.
- Single family
- Active
Listed by: kathy lacyeglian
Office: atlanta communities
MLS#:7850932
Source:FIRSTMLS
Price summary
- Price:$850,000
- Price per sq. ft.:$150.23
- Monthly HOA dues:$75
About this home
Let the Sellers desire for downsizing be your reward for an upgrade! This home has been meticulously maintained and has had upgrades added in all the right ways. Sitting within the desired Forsyth County Riverstone Plantation neighborhood and on the back side of a cul-de-sac, the covered front porch welcomes you to peace and quiet on this over half an acre lot. Showcasing a spacious foyer, leading you to the dedicated home office with shelving and electrical in the flooring and 12 seating formal dining room, this home spares nothing. The bright, open concept layout with high ceilings invites you to many family evenings in. The well appointed, oversized kitchen, has recessed lighting, a abundance of 42” white soft-close cabinets and drawers, didn’t miss out on the many upgrades like the large island, the beveled edge granite countertops, tile backsplash breakfast bar, custom built in breakfast table with L shaped bench, discreet cabinet entry to your walk in custom shelving pantry. The cozy living room includes gas fireplace, access to back deck, electric in flooring and plenty of natural light. The main floor finishes off with a large bedroom and full guest bathroom. The ensuite is the entire backside of the house. This oversized bedroom provides plenty of room for a king-size bed and all the sitting area needed to relax. The massive bathroom shares plenty of counter space, dual vanity, stand-alone tiled shower with a built-in bench and soaking tub, but the master closet is something to be seen. The Sellers spared no expense with all the custom closets in this home. The master closet has custom shelving, shoe racks, built in cabinets with beautiful wood countertops and mirrors. There is not a lack of space in this master ensuite! The upstairs also guests 1 generously sized bedroom with a private bath and 2 additional spacious bedrooms with a shared bathroom. Laundry room has custom cabinets with countertop space for folding clothes. The basement is made for entertaining, featuring a family room, guest ensuite with full bathroom, craft room, storage space with built in shelving and a bar area with all the features a bar should have including 3 built-in refrigerators. The bar area has additional TV area and a hidden door room currently being used for a salon, could be a wine cellar! The back of the home is where the upgrades shine, a serene full length of the home screened in porch overlooking your private back yard with no rear neighbors, covered lower area with sitting area, 10-person spa/hot tub, brick fireplace and a grass area back yard large enough for a pool. The driveway has been enhanced for plenty of level parking space and access to the 3 car garage. Two being side entry and 1 front facing. Concrete extended to back side of fenced-in-yard to provide additional space for your personal items all within the fenced in area and still not hindering the peaceful designed irrigated lawn area. The benefits to this home are all bedrooms have direct access to a full bathroom providing convenience and comfort for family or guests, the upgrades were all completed with county permits and high-end design. The residents enjoy the resort-style amenities Riverstone Plantation has to offer, including a community pool, tennis courts, basketball court, pickleball courts a playground and year-round community events. It is conveniently located just minutes from Lake Lanier, shopping, and top-rated East Forsyth High school....
Contact an agent
Home facts
- Year built:2019
- Subdivision & Development:Riverstone Plantation
- Listing ID #:7850932
- Updated:October 08, 2026 at 10:38 AM
Rooms and interior
- Bedrooms:6
- Total bathrooms:5
- Full bathrooms:5
- Flooring:Carpet, Hardwood
- Dining Description:Seats 12+, Separate Dining Room
- Bathrooms Description:Double Vanity, Separate Tub/Shower, Vaulted Ceiling(s)
- Kitchen Description:Breakfast Bar, Breakfast Room, Cabinets White, Dishwasher, Disposal, Gas Range, Kitchen Island, Microwave, Pantry Walk-In, Range Hood, Refrigerator, Stone Counters, View to Family Room
- Bedroom Description:Oversized Master
- Basement Description:Exterior Entry, Finished, Finished Bath, Full, Interior Entry
- Living area:5,658 sq. ft.
Heating and cooling
- Cooling:Ceiling Fan(s), Central Air, Zoned
- Heating:Central, Forced Air, Natural Gas, Zoned
- Central air:Yes
Structure and exterior
- Roof:Shingle
- Year built:2019
- Building area:5,658 sq. ft.
- Lot area:0.61 Acres
- Lot Features:Back Yard, Cul-De-Sac, Front Yard, Landscaped
- Architectural Style:Traditional
- Construction Materials:Cement Siding
- Exterior Features:Covered, Deck, Front Porch, Rain Gutters, Rear Porch, Rear Stairs, Screened
- Levels:3+ Story
Schools
- High school:East Forsyth
- Middle school:Little Mill
- Elementary school:Chestatee
Utilities
- Water:Public, Water Available
- Sewer:Septic Tank
Finances and disclosures
- Price:$850,000
- Price per sq. ft.:$150.23
- Tax amount:$6,701 (2025)
Features and amenities
- Laundry features:Dryer, Laundry Room, Upper Level, Washer
- Amenities:Disappearing Attic Stairs, Entrance Foyer, Gas Water Heater, High Ceilings 10 ft Main, High Speed Internet, Walk-In Closet(s)
Parking
- Parking description:Driveway, Garage, Garage Door Opener, Garage Faces Side, Kitchen Level, Level Driveway
- Garage spaces:3
 Listings identified with the FMLS IDX logo come from FMLS and are held by brokerage firms other than the owner of this website. The listing brokerage is identified in any listing details. Information is deemed reliable but is not guaranteed. If you believe any FMLS listing contains material that infringes your copyrighted work please click here (https://www.fmls.com/dmca) to review our DMCA policy and learn how to submit a takedown request. ©2026 First Multiple Listing Service, Inc.
New listings near 8455 Post Oak Lane
- Coming Soon
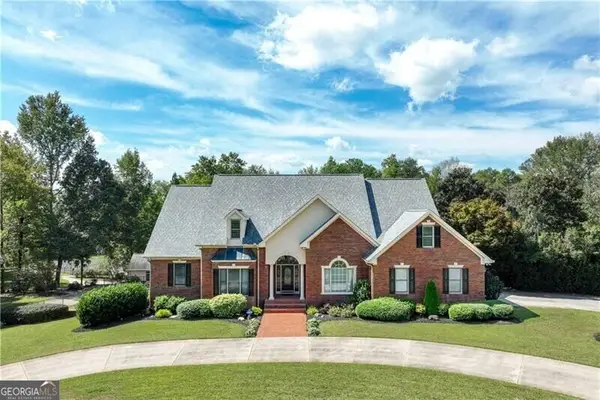 $1,870,000Coming Soon5 beds 6 baths6,710 sq. ft.
5315 Innisbrook Lane, Gainesville, GA 30506
MLS# 10867400Listed by: The Norton Agency - Coming Soon
 $325,000Coming Soon3 beds 2 baths1,478 sq. ft.
3310 Donna Way, Gainesville, GA 30504
MLS# 7843864Listed by: MARK SPAIN REAL ESTATE - Coming Soon
 $325,000Coming Soon3 beds 2 baths1,478 sq. ft.
3310 Donna Way, Gainesville, GA 30504
MLS# 10852317Listed by: Mark Spain Real Estate - Coming Soon
 $299,840Coming Soon6.2 Acres
5891 Nix Bridge Road, Gainesville, GA 30506
MLS# 7345394Listed by: ROBBINS REALTY - New
 $349,999Active3 beds 2 baths1,485 sq. ft.
3137 Esther Drive, Gainesville, GA 30504
MLS# 10869031Listed by: Excalibur Homes, LLC - New
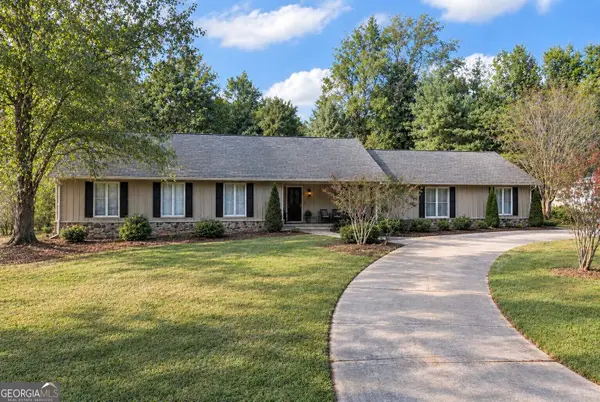 $525,000Active4 beds 4 baths3,992 sq. ft.
3526 Montgomery Drive, Gainesville, GA 30504
MLS# 10868794Listed by: Keller Williams Realty North Atlanta - New
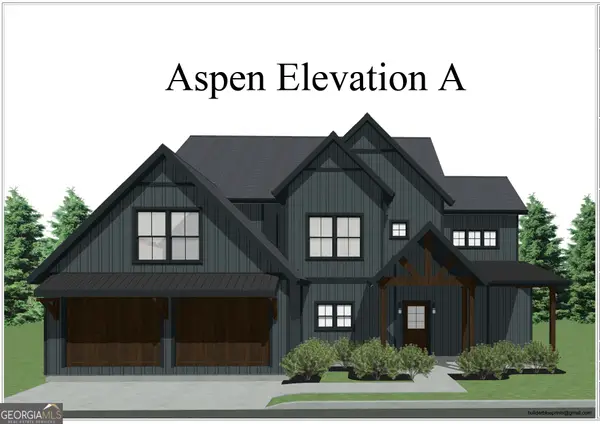 $594,900Active4 beds 3 baths2,664 sq. ft.
5301 Dudley Hill Road, Gainesville, GA 30506
MLS# 10868604Listed by: Acton Lane Realty - New
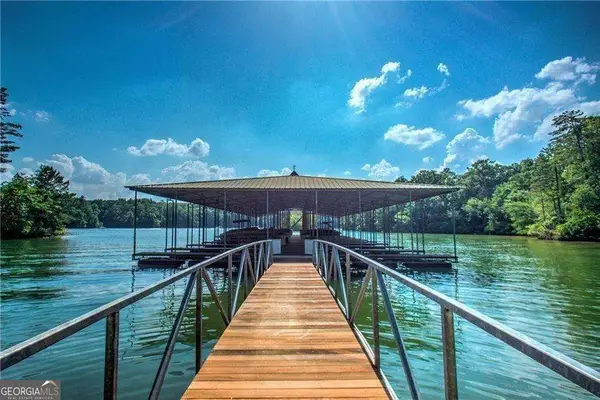 $199,000Active2.63 Acres
5949 Watermark Cove, Gainesville, GA 30506
MLS# 10868255Listed by: Keller Williams Realty Atl. Partners - New
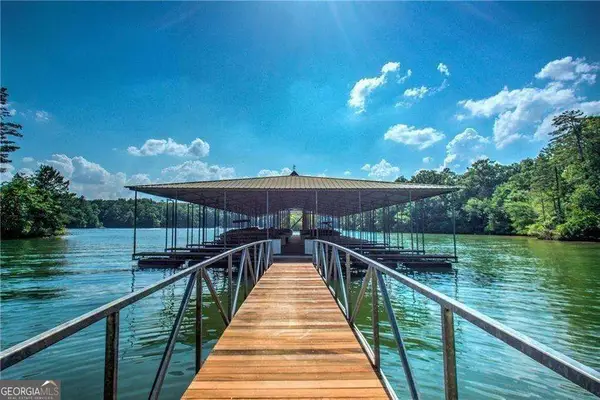 $149,000Active1.81 Acres
5954 Watermark Cove, Gainesville, GA 30506
MLS# 10868261Listed by: Keller Williams Realty Atl. Partners


Protect your home and budget from life's surprises with an Assurant Home Warranty, backed by a partner that supports you through every step of homeownership. Explore Plans.
© 2026 Better Homes and Gardens Real Estate LLC. An Anywhere Real Estate company. All rights reserved. Better Homes and Gardens® Real Estate is a registered trademark owned by Meredith Operations Corporation, licensed to Better Homes and Gardens Real Estate LLC and used with permission. Better Homes and Gardens Real Estate LLC fully supports the principles of the Fair Housing Act and the Equal Opportunity Act. Listing information is deemed reliable but is not guaranteed accurate.
Each office is independently owned and operated.
Any services or products provided by third parties are not provided by, affiliated with or related to Better Homes and Gardens Real Estate LLC, or its affiliated companies.