
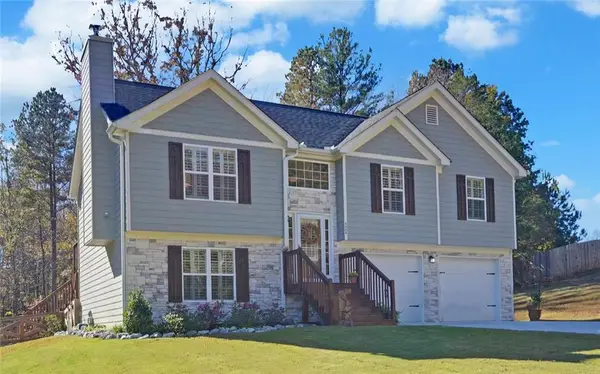
3528 Looper Lake Road, Gainesville, GA 30506
Local realty services provided by:Better Homes and Gardens Real Estate Jackson Realty
3528 Looper Lake Road,Gainesville, GA 30506
$600,000
- 4 Beds
- 3 Baths
- 2,483 sq. ft.
- Single family
- Active
Listed by: donna crawford, donna crawford
Office: kindred roots realty
MLS#:10838276
Source:METROMLS
Price summary
- Price:$600,000
- Price per sq. ft.:$241.64
About this home
Welcome to 3528 Looper Lake Road! This spacious 4-bedroom, 3-bath home offers room to spread out on approximately 2.05 acres. The property includes the main homesite along with an additional lot featuring a well and septic system already in place, providing an excellent opportunity for a future home for in-laws or children, or the potential to build an additional garage. Inside, you'll find generously sized bedrooms, including a large master suite designed for comfort and relaxation, along with a spacious office perfect for working from home or creating a flex space. Beautiful hardwood floors flow throughout much of the home, adding warmth and character. The garage offers more than just parking, it includes an additional space with endless possibilities. Finish it out for an apartment, man cave, home office, workshop, guest space, or whatever best suits your needs. Recent improvements include new siding, adding to the home's curb appeal and peace of mind. Outside, the acreage provides plenty of room for future possibilities, recreation, gardening, or simply enjoying the privacy and space that larger lots provide. Conveniently located near Lake Lanier, Gainesville shopping, dining and entertainment, with easy access to the Dawsonville area and North Georgia Premium Outlets. Whether you're looking for extra space, room for hobbies, or the potential for a future build, this property offers possibilities that are hard to find! Come see all that 3528 Looper Lake Road has to offer!...
Contact an agent
Home facts
- Year built:2008
- Subdivision & Development:Northcrest
- Listing ID #:10838276
- Updated:November 17, 2026 at 12:40 PM
Rooms and interior
- Bedrooms:4
- Total bathrooms:3
- Full bathrooms:3
- Flooring:Carpet, Hardwood, Tile
- Kitchen Description:Breakfast Bar, Cooktop, Dishwasher, Microwave, Oven (Wall), Pantry, Refrigerator, Stainless Steel Appliance(s)
- Bedroom Description:Master On Main Level, Walk-In Closet(s)
- Basement Description:Crawl Space
- Living area:2,483 sq. ft.
Heating and cooling
- Cooling:Ceiling Fan(s), Central Air, Electric
- Heating:Central, Electric
- Central air:Yes
Structure and exterior
- Year built:2008
- Building area:2,483 sq. ft.
- Lot area:1.03 Acres
- Architectural Style:Ranch
- Construction Materials:Aluminum Siding
- Levels:1 Story
Schools
- High school:Chestatee
- Middle school:Chestatee
- Elementary school:Sardis
Utilities
- Water:Well
- Sewer:Septic Tank
Finances and disclosures
- Price:$600,000
- Price per sq. ft.:$241.64
- Tax amount:$3,078 (2025)
Features and amenities
- Appliances:Cooktop, Dishwasher, Dryer, Microwave, Oven (Wall), Refrigerator, Stainless Steel Appliance(s)
- Laundry features:Dryer, In Hall, Laundry
Parking
- Parking description:Detached Parking, Garage, Garage Door Opener, Guest
- Garage:Yes
 2026 Georgia MLS. All rights reserved. Information Deem Reliable But Not Guaranteed November 17, 2026
New listings near 3528 Looper Lake Road
- Coming Soon
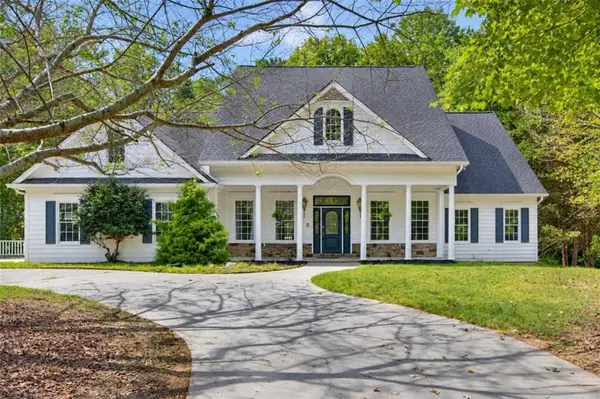 $724,900Coming Soon6 beds 5 baths5,211 sq. ft.
4879 Goddards Ford Road, Gainesville, GA 30504
MLS# 7869187Listed by: KELLER WILLIAMS LANIER PARTNERS - Coming Soon
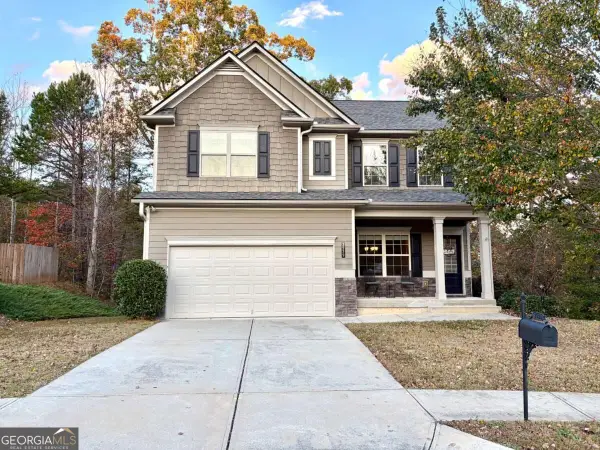 $409,900Coming Soon4 beds 3 baths2,158 sq. ft.
3939 Overlook Ridge Lane, Gainesville, GA 30507
MLS# 10890592Listed by: Keller Williams Realty Atl. Partners - Coming Soon
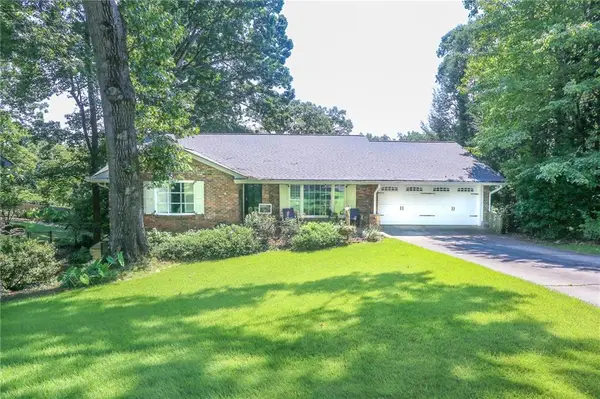 $575,000Coming Soon4 beds 3 baths3,093 sq. ft.
864 Chattahoochee Drive, Gainesville, GA 30501
MLS# 7865491Listed by: REAL BROKER, LLC - Coming Soon
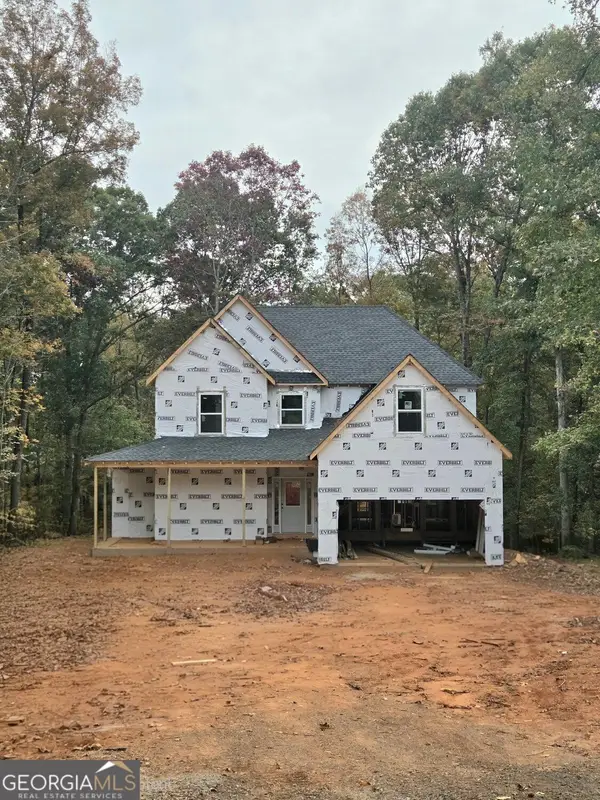 $592,000Coming Soon4 beds 4 baths2,450 sq. ft.
5255 Red Hawk Drive, Gainesville, GA 30507
MLS# 10886357Listed by: Keller Williams Realty Atl. Partners - Coming Soon
 $299,840Coming Soon6.2 Acres
5891 Nix Bridge Road, Gainesville, GA 30506
MLS# 7345394Listed by: ROBBINS REALTY - New
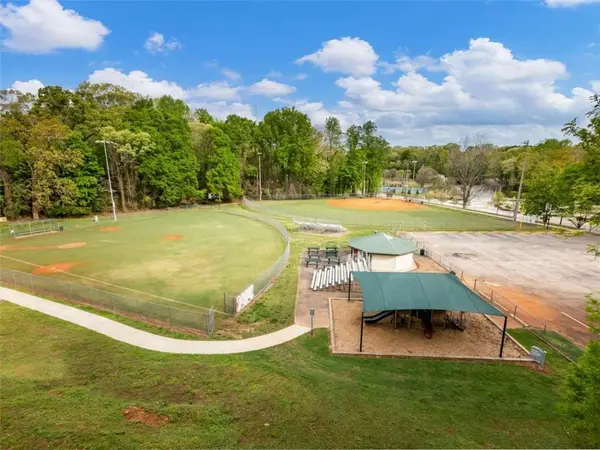 $214,800Active2 beds 2 baths1,369 sq. ft.
605 Candler Street #B17, Gainesville, GA 30501
MLS# 7869039Listed by: SUN REALTY GROUP, LLC. - New
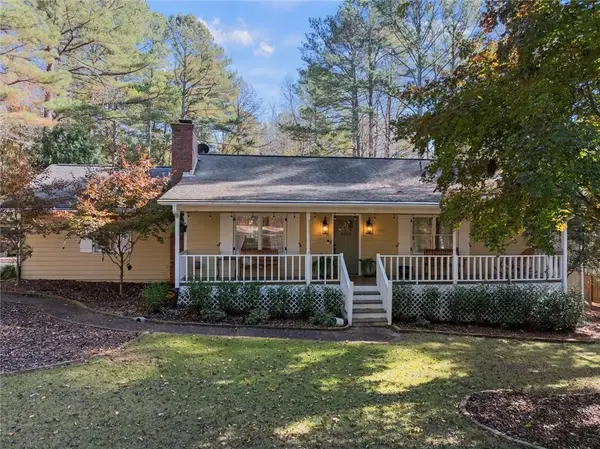 $459,900Active4 beds 3 baths2,768 sq. ft.
4925 Caney Creek Drive, Gainesville, GA 30507
MLS# 7869070Listed by: EXP REALTY, LLC. - New
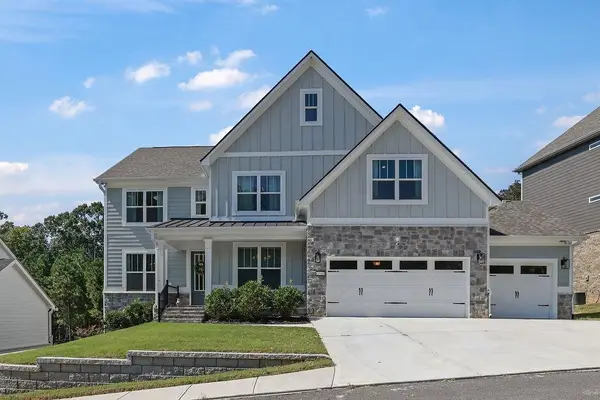 $829,000Active6 beds 5 baths4,729 sq. ft.
2524 Parkside Way, Gainesville, GA 30507
MLS# 7869138Listed by: MARK SPAIN REAL ESTATE - New
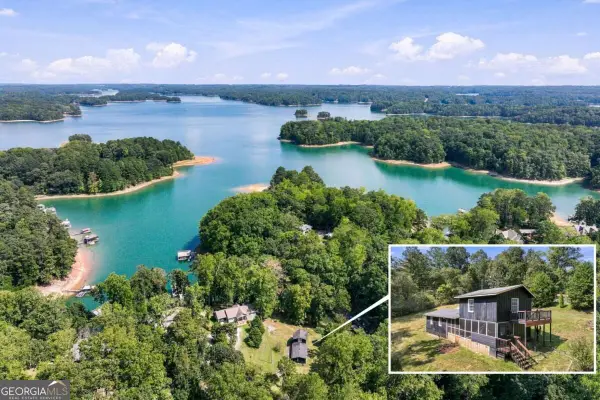 $579,000Active1 beds 1 baths908 sq. ft.
9170 Clearwater Road, Gainesville, GA 30506
MLS# 10891474Listed by: Realty Professionals of Georgia - New
 $419,900Active4 beds 3 baths1,860 sq. ft.
5458 Stepstone Way, Gainesville, GA 30506
MLS# 7868914Listed by: VIRTUAL PROPERTIES REALTY.COM


Protect your home and budget from life's surprises with an Assurant Home Warranty, backed by a partner that supports you through every step of homeownership. Explore Plans.
© 2026 Better Homes and Gardens Real Estate LLC. An Anywhere Real Estate company. All rights reserved. Better Homes and Gardens® Real Estate is a registered trademark owned by Meredith Operations Corporation, licensed to Better Homes and Gardens Real Estate LLC and used with permission. Better Homes and Gardens Real Estate LLC fully supports the principles of the Fair Housing Act and the Equal Opportunity Act. Listing information is deemed reliable but is not guaranteed accurate.
Each office is independently owned and operated.
Any services or products provided by third parties are not provided by, affiliated with or related to Better Homes and Gardens Real Estate LLC, or its affiliated companies.