
3723 Golden Leaf Point Sw, Gainesville, GA 30504
Local realty services provided by:Better Homes and Gardens Real Estate Metro Brokers
3723 Golden Leaf Point Sw,Gainesville, GA 30504
$525,000
- 3 Beds
- 3 Baths
- 1,954 sq. ft.
- Single family
- Active
Listed by: debbie cortjens
Office: homesmart
MLS#:7844329
Source:FIRSTMLS
Price summary
- Price:$525,000
- Price per sq. ft.:$268.68
- Monthly HOA dues:$415
About this home
Welcome home to this much loved ASHFORD floor plan. Open the beveled glass door to hardwood floors throughout the main living space. The Kitchen featuring stain cabinets, a Convection Electric range, (gas connection available), Microwave, Dishwasher, Granite countertops, and Desk. Custom system in Pantry. Open concept Dining. The Great Room with Fireplace is open to the Sunroom for additional living space. Primary Bedroom with two custom cabinet closets. Dual Vanities, Shower. Guest Bedroom, Guest Bath, Laundry Room with Sink. Walk up to the finished loft with Full Bath. This space is perfect for a Guest Suite, Craft Room, or Flex Room. The Extended Garage is perfect to store a golf cart or water toys. Enjoy your morning coffee or an afternoon beverage on your screen porch overlooking the beautifully landscaped fenced, back yard. Cresswind at Lake Lanier is designed for individuals aged 55 and older, fostering a vibrant and social living environment tailored to the needs and interests of active retirees. The range of amenities and activities cater to a leisurely and socially engaging lifestyle which include a 42,000 square foot clubhouse spanning 3 levels, over 120 clubs, community theater, chorus, pickleball, tennis, walking trails, fitness center, indoor, heated pool and outdoor pool, community garden, dog park and marina on the shores of Lake Lanier. We put the ACTIVE in Active Adult Communities. I not only sell here, I LIVE here. Please ask if you would like a personal Clubhouse tour. Weissman is the preferred closing attorney.
Additional photos coming soon....
Contact an agent
Home facts
- Year built:2015
- Subdivision & Development:Cresswind at Lake Lanier
- Listing ID #:7844329
- Updated:September 29, 2026 at 01:23 PM
Rooms and interior
- Bedrooms:3
- Total bathrooms:3
- Full bathrooms:3
- Flooring:Carpet, Ceramic Tile, Hardwood
- Dining Description:Open Concept
- Bathrooms Description:Double Vanity, Separate His/Hers, Separate Tub/Shower
- Kitchen Description:Cabinets Stain, Dishwasher, Disposal, Electric Range, Microwave, Pantry, Self Cleaning Oven, Stone Counters, View to Family Room
- Bedroom Description:Master on Main
- Living area:1,954 sq. ft.
Heating and cooling
- Cooling:Ceiling Fan(s), Heat Pump, Zoned
- Heating:Electric, Heat Pump, Zoned
Structure and exterior
- Roof:Composition, Ridge Vents
- Year built:2015
- Building area:1,954 sq. ft.
- Lot area:0.17 Acres
- Lot Features:Back Yard, Corner Lot, Front Yard, Landscaped
- Architectural Style:Craftsman, Ranch
- Construction Materials:Brick Front, Cement Siding, HardiPlank Type
- Exterior Features:Covered, Private Yard, Screened
- Levels:1.5 Story
Schools
- High school:Gainesville
- Middle school:Gainesville East
- Elementary school:Gainesville Exploration Academy
Utilities
- Water:Public
- Sewer:Public Sewer, Sewer Available
Finances and disclosures
- Price:$525,000
- Price per sq. ft.:$268.68
- Tax amount:$5,800 (2026)
Features and amenities
- Appliances:Air Purifier, Irrigation Equipment
- Laundry features:Laundry Room, Main Level
- Amenities:Electric Water Heater, Entrance Foyer, High Ceilings 10 ft Main, High Speed Internet, His and Hers Closets, Low Flow Plumbing Fixtures, Tray Ceiling(s), Walk-In Closet(s)
Parking
- Parking description:Attached, Garage, Garage Door Opener, Garage Faces Front, Kitchen Level, Level Driveway
- Garage spaces:2
 Listings identified with the FMLS IDX logo come from FMLS and are held by brokerage firms other than the owner of this website. The listing brokerage is identified in any listing details. Information is deemed reliable but is not guaranteed. If you believe any FMLS listing contains material that infringes your copyrighted work please click here (https://www.fmls.com/dmca) to review our DMCA policy and learn how to submit a takedown request. ©2026 First Multiple Listing Service, Inc.
New listings near 3723 Golden Leaf Point Sw
- Coming Soon
 $1,199,999Coming Soon4 beds 4 baths3,567 sq. ft.
4468 Green Hill Rd, Gainesville, GA 30506
MLS# 7845753Listed by: VIRTUAL PROPERTIES REALTY.COM - Coming Soon
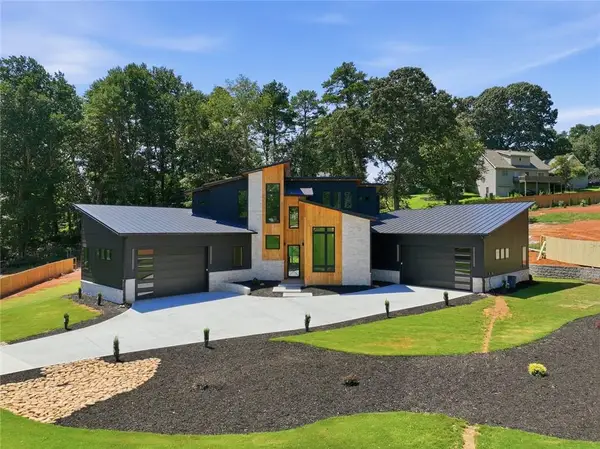 $1,150,000Coming Soon4 beds 5 baths3,359 sq. ft.
3471 Clarks Bridge Road, Gainesville, GA 30506
MLS# 7845772Listed by: VIRTUAL PROPERTIES REALTY.COM - Coming Soon
 $579,500Coming Soon6 beds 4 baths4,205 sq. ft.
7930 Willow Point, Gainesville, GA 30506
MLS# 7845237Listed by: VIRTUAL PROPERTIES REALTY.COM - Coming Soon
 $749,000Coming Soon5 beds 5 baths4,436 sq. ft.
4879 Goddards Ford Road, Gainesville, GA 30504
MLS# 7845131Listed by: KELLER WILLIAMS LANIER PARTNERS - Coming Soon
 $750,000Coming Soon5 beds 5 baths4,436 sq. ft.
4879 Goddards Ford Road, Gainesville, GA 30504
MLS# 10853935Listed by: Keller Williams Lanier Partners - Coming Soon
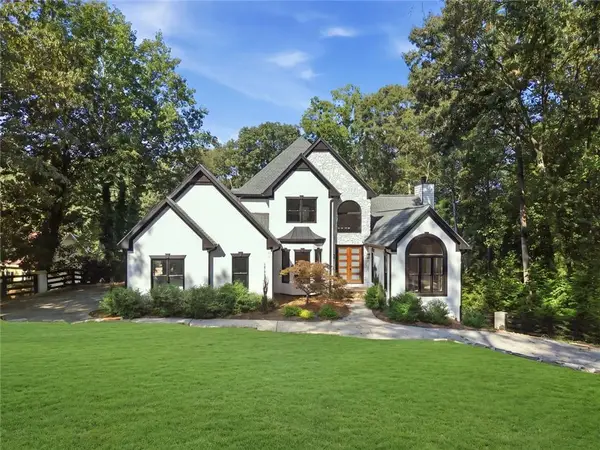 Listed by BHGRE$1,850,000Coming Soon6 beds 5 baths6,188 sq. ft.
6340 Barberry Hill Drive, Gainesville, GA 30506
MLS# 7844041Listed by: BHGRE METRO BROKERS - Coming Soon
 $325,000Coming Soon3 beds 2 baths1,478 sq. ft.
3310 Donna Way, Gainesville, GA 30504
MLS# 7843864Listed by: MARK SPAIN REAL ESTATE - Coming Soon
 $325,000Coming Soon3 beds 2 baths1,478 sq. ft.
3310 Donna Way, Gainesville, GA 30504
MLS# 10852317Listed by: Mark Spain Real Estate - Coming Soon
 $495,000Coming Soon4 beds 3 baths1,860 sq. ft.
5568 Saddle Club Road, Gainesville, GA 30506
MLS# 7837162Listed by: HAUMANN GROUP, LLC - Coming Soon
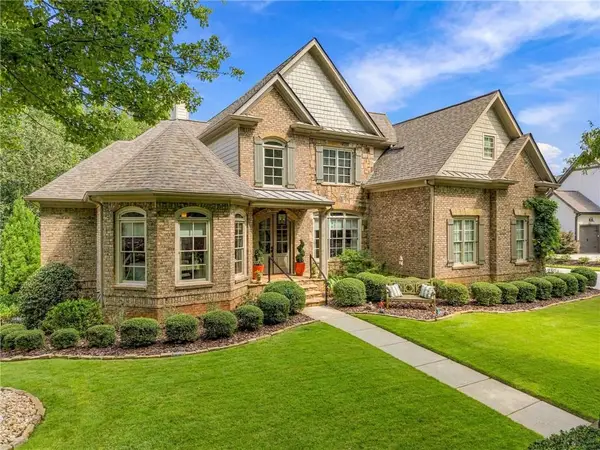 $1,449,000Coming Soon5 beds 6 baths4,179 sq. ft.
6153 Grand Marina Circle, Gainesville, GA 30506
MLS# 7842136Listed by: EXP REALTY, LLC.


Protect your home and budget from life's surprises with an Assurant Home Warranty, backed by a partner that supports you through every step of homeownership. Explore Plans.
© 2026 Better Homes and Gardens Real Estate LLC. An Anywhere Real Estate company. All rights reserved. Better Homes and Gardens® Real Estate is a registered trademark owned by Meredith Operations Corporation, licensed to Better Homes and Gardens Real Estate LLC and used with permission. Better Homes and Gardens Real Estate LLC fully supports the principles of the Fair Housing Act and the Equal Opportunity Act. Listing information is deemed reliable but is not guaranteed accurate.
Each office is independently owned and operated.
Any services or products provided by third parties are not provided by, affiliated with or related to Better Homes and Gardens Real Estate LLC, or its affiliated companies.