
3922 Walnut Grove Way, Gainesville, GA 30506
Local realty services provided by:Better Homes and Gardens Real Estate Jackson Realty
Upcoming open houses
- Sun, Aug 0902:00 pm - 04:00 pm
Listed by: allison waldrip
Office: ansley re|christie's int'l re
MLS#:10773801
Source:METROMLS
Price summary
- Price:$435,000
- Price per sq. ft.:$136.49
- Monthly HOA dues:$16.67
About this home
SELLER IS OFFERING A $10,000 BUYER INCENTIVE WITH AN ACCEPTABLE FULL-PRICE OFFER! Use the credit toward closing costs, an interest rate buy-down, or a combination of both! This home offers an incredible value for the price with 5 bedrooms and over 3,000 sq. ft. and is completely move-in ready! Welcome home to 3922 Walnut Grove Way, where classic charm meets modern convenience in Gainesville's Walnut Grove community. From the moment you arrive, the manicured landscaping and striking curb appeal set the stage for a home that has been meticulously cared for and loved. Step through the front door into the inviting two-story foyer that flows seamlessly into a soaring living room, creating an open and airy feel. Off the entryway, you'll find a versatile sitting room that creates the perfect "flex" space for a quiet home office, sunny playroom, or a cozy reading nook. The large dedicated dining room provides ample room for family dinners and entertaining. The eat-in kitchen is open to the large living room and features updated luxury flooring, crisp white cabinetry, gas range, brand-new sink, and a massive walk-in pantry. For guests or multi-generational living, a convenient bedroom and full bath are located on the main level. Upstairs, the layout is designed for effortless living. The primary suite is very generously sized with a soaking tub, separate shower, dual sinks, and the rare luxury of two walk-in closets. Three additional bedrooms share the upper floor along with the added convenience of an upper level laundry room. The walk out backyard features a patio and backs up to a serene wooded buffer, offering total privacy. Additionally, a 2 car garage provides covered parking and extra storage. Newer HVAC, water heater, and roof! Main level flooring was recently updated with gorgeous hardwood Lifeproof LVP and carpet. Boasting over 3,000 square feet, this home provides ample living, storage, and entertaining space that is rare to find at this price. You're just a short stroll away from Publix, and minutes from the best of Gainesville-from tee times at Chattahoochee Golf Club and weekends on Lake Lanier to the vibrant dining and shopping scene in Downtown Gainesville. Come see for yourself what makes this home truly special!...
Contact an agent
Home facts
- Year built:2006
- Subdivision & Development:Walnut Grove
- Listing ID #:10773801
- Updated:August 07, 2026 at 09:26 PM
Rooms and interior
- Bedrooms:5
- Total bathrooms:3
- Full bathrooms:3
- Flooring:Carpet, Vinyl
- Dining Description:Separate Room
- Bathrooms Description:Double Vanity
- Kitchen Description:Breakfast Area, Dishwasher, Disposal, Oven/Range (Combo), Walk-in Pantry
- Bedroom Description:Walk-In Closet(s)
- Living area:3,187 sq. ft.
Heating and cooling
- Cooling:Ceiling Fan(s), Central Air
- Heating:Central
- Central air:Yes
Structure and exterior
- Roof:Composition
- Year built:2006
- Building area:3,187 sq. ft.
- Lot area:0.37 Acres
- Lot Features:Level, Private
- Architectural Style:Brick Front, Traditional
- Exterior Features:Deck/Patio
- Foundation Description:Slab
- Levels:2 Story
Schools
- High school:Chestatee
- Middle school:Chestatee
- Elementary school:Lanier
Utilities
- Water:Public, Water Available
- Sewer:Public Sewer, Sewer Available
Finances and disclosures
- Price:$435,000
- Price per sq. ft.:$136.49
- Tax amount:$4,204 (2025)
Features and amenities
- Appliances:Dishwasher, Disposal, Oven/Range (Combo)
- Laundry features:In Hall, Upper Level
- Amenities:Double Pane Windows, Smoke Detector(s), Two Story Foyer
Parking
- Total parking spaces:2
- Parking description:Garage, Kitchen Level
- Garage:Yes
 2026 Georgia MLS. All rights reserved. Information Deem Reliable But Not Guaranteed August 7, 2026
New listings near 3922 Walnut Grove Way
- New
 $229,000Active2.75 Acres
0 Harvest Glen Way #TRACT 2, Gainesville, GA 30506
MLS# 10821369Listed by: Keller Williams Community Partners - New
 $400,000Active2 beds 2 baths898 sq. ft.
9010 B-1 Prestige Lane #1, Gainesville, GA 30506
MLS# 10821410Listed by: Realty Professionals - New
 $235,000Active2 beds 2 baths932 sq. ft.
9185 Horseshoe Bnd, Gainesville, GA 30506
MLS# 10821462Listed by: Mark Spain Real Estate - New
 $350,000Active3 beds 2 baths1,539 sq. ft.
8980 Plantation Bend Trail, Gainesville, GA 30506
MLS# 7816133Listed by: ANCHOR REAL ESTATE ADVISORS, LLC - New
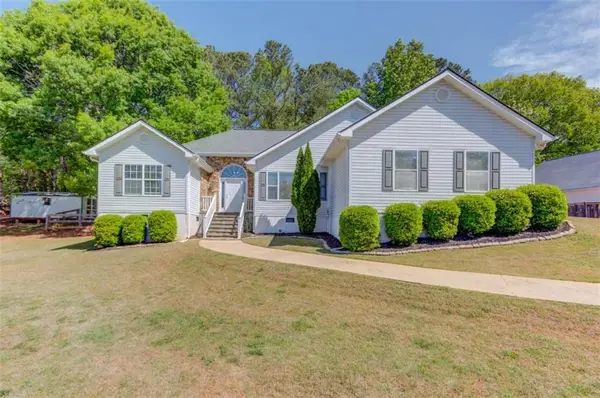 $2,500Active3 beds 2 baths
3314 Banks Mountain Drive, Gainesville, GA 30506
MLS# 7817676Listed by: SOUTHERN CLASSIC REALTORS - New
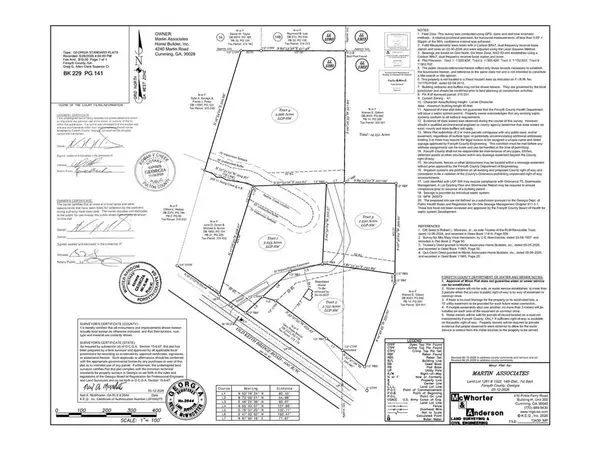 $229,000Active2.75 Acres
0 Harvest Glen Way, Gainesville, GA 30506
MLS# 7817806Listed by: KELLER WILLIAMS REALTY COMMUNITY PARTNERS - New
 $950,000Active4 beds 5 baths
8665 Bay Drive, Gainesville, GA 30506
MLS# 10821329Listed by: Keller Williams Community Partners - New
 $710,000Active5 beds 5 baths4,094 sq. ft.
1110 Sheridan Way, Gainesville, GA 30506
MLS# 10821181Listed by: Mark Spain Real Estate - New
 $449,900Active3 beds 3 baths1,800 sq. ft.
317 Clarendon Court, Gainesville, GA 30501
MLS# 10821149Listed by: Real Broker, LLC - Coming Soon
 $285,000Coming Soon3 beds 2 baths
5211 Ponderosa Farm Road, Gainesville, GA 30507
MLS# 10821085Listed by: Keller Williams Realty Atl. Partners


Protect your home and budget from life's surprises with an Assurant Home Warranty, backed by a partner that supports you through every step of homeownership. Explore Plans.
© 2026 Better Homes and Gardens Real Estate LLC. An Anywhere Real Estate company. All rights reserved. Better Homes and Gardens® Real Estate is a registered trademark owned by Meredith Operations Corporation, licensed to Better Homes and Gardens Real Estate LLC and used with permission. Better Homes and Gardens Real Estate LLC fully supports the principles of the Fair Housing Act and the Equal Opportunity Act. Listing information is deemed reliable but is not guaranteed accurate.
Each office is independently owned and operated.
Any services or products provided by third parties are not provided by, affiliated with or related to Better Homes and Gardens Real Estate LLC, or its affiliated companies.