
8665 Bay Drive, Gainesville, GA 30506
Local realty services provided by:Better Homes and Gardens Real Estate Jackson Realty
8665 Bay Drive,Gainesville, GA 30506
$848,900
- 4 Beds
- 5 Baths
- - sq. ft.
- Single family
- Active
Listed by: mickey hyams
Office: keller williams community partners
MLS#:10821329
Source:METROMLS
Price summary
- Price:$848,900
About this home
SPECIAL FINANCING INCENTIVE: Seller offering UP to$7,000 towards a 1-0 rate buydown available through our preferred lender. Welcome to your own private retreat in one of Forsyth County's most sought-after locations! Nestled on a quiet 2.17-acre lot with NO HOA, this custom brick and Hardi-Plank ranch offers nearly 4,900 square feet of beautifully designed living space, combining timeless craftsmanship, modern comfort, and exceptional versatility. Featuring 4 bedrooms, a spacious bonus room, 5 full baths, and a dedicated home office, this home is designed to accommodate today's lifestyle with room for everyone. The main level showcases beautiful hardwood floors, a luxurious primary suite, an inviting open living area, and a well-appointed kitchen featuring granite countertops, stainless steel appliances, and abundant cabinetry-perfect for everyday living and entertaining. The fully finished terrace level is ideal for multi-generational living, an in-law suite, or a private teen retreat. Complete with its own exterior entrance, second kitchen, one bedroom, two full baths, and a separate two-car garage with an EV charging hookup, it offers incredible flexibility for extended family, guests, or even a home-based business. Step outside and experience your own backyard oasis. The newly built covered porch is the ultimate entertaining space, featuring a fully equipped outdoor kitchen and a cozy gas log fireplace overlooking the large fenced backyard. The freshly lime-washed brick exterior, automatic landscape lighting, and mature trees create stunning curb appeal while offering a peaceful setting you'll enjoy year-round. Outdoor enthusiasts will love being just minutes from Lake Lanier and Keith Bridge Park & Boat Ramp, providing easy access to boating, fishing, and year-round recreation. Despite its private setting, you're only minutes from outstanding shopping, dining, entertainment, and convenient access to GA 400. Families will appreciate being located in the highly acclaimed Forsyth County School System, one of Georgia's premier public school districts, with this home located in the desirable East Forsyth High School district. Opened in 2021, East Forsyth High offers modern facilities, a strong academic environment, and a growing reputation as one of the area's most desirable school communities. Homes offering this level of quality, space, privacy, and flexibility on acreage-without the restrictions of an HOA-are a rare find. If you've been searching for a home that truly has it all, your search ends here....
Contact an agent
Home facts
- Year built:2004
- Subdivision & Development:None
- Listing ID #:10821329
- Updated:September 24, 2026 at 11:07 AM
Rooms and interior
- Bedrooms:4
- Total bathrooms:5
- Full bathrooms:5
- Flooring:Carpet, Hardwood, Tile
- Dining Description:Seats 12+
- Kitchen Description:Breakfast Area, Breakfast Bar, Dishwasher, Microwave, Pantry, Refrigerator
- Bedroom Description:Master On Main Level
- Basement Description:Bath Finished, Bath/Stubbed, Daylight, Exterior Entry, Finished, Full
Heating and cooling
- Cooling:Ceiling Fan(s), Central Air
- Heating:Propane
- Central air:Yes
Structure and exterior
- Roof:Composition
- Year built:2004
- Lot area:2.17 Acres
- Lot Features:Level, Private
- Architectural Style:Brick 3 Side, Traditional
- Construction Materials:Stone
- Exterior Features:Deck
- Levels:3+ Story
Schools
- High school:East Forsyth
- Middle school:Little Mill
- Elementary school:Chestatee
Utilities
- Water:Public, Water Available
- Sewer:Septic Tank
Finances and disclosures
- Price:$848,900
- Tax amount:$6,780 (2025)
Features and amenities
- Appliances:Dishwasher, Microwave, Refrigerator
- Laundry features:In Basement
- Amenities:Vaulted Ceiling(s), Window Treatments
Parking
- Total parking spaces:3
- Parking description:Basement, Garage, Kitchen Level, Side/Rear Entrance
- Garage:Yes
 2026 Georgia MLS. All rights reserved. Information Deem Reliable But Not Guaranteed September 24, 2026
New listings near 8665 Bay Drive
- Coming Soon
 $495,000Coming Soon4 beds 3 baths1,860 sq. ft.
5568 Saddle Club Road, Gainesville, GA 30506
MLS# 7837162Listed by: HAUMANN GROUP, LLC - Coming Soon
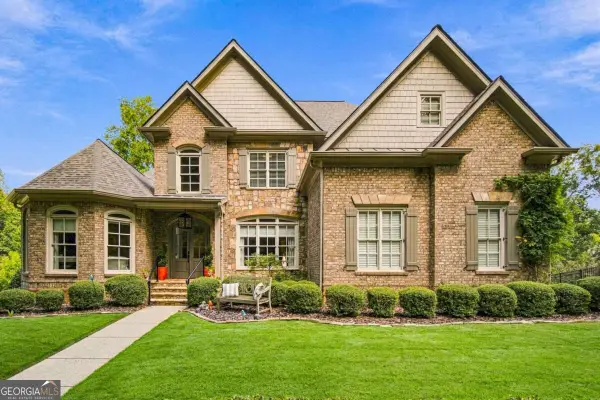 $1,449,000Coming Soon5 beds 6 baths6,637 sq. ft.
6153 Grand Marina Circle, Gainesville, GA 30506
MLS# 10851961Listed by: eXp Realty - Coming Soon
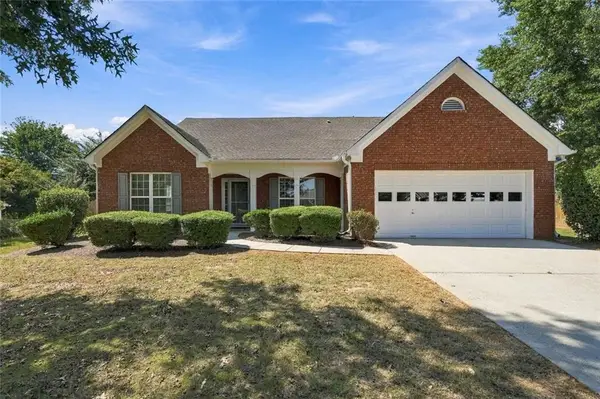 $440,000Coming Soon4 beds 2 baths2,364 sq. ft.
8525 Fieldgrove Court, Gainesville, GA 30506
MLS# 7841275Listed by: KELLER WILLIAMS REALTY COMMUNITY PARTNERS - Coming Soon
 $420,000Coming Soon4 beds 3 baths2,190 sq. ft.
4046 River Elan Drive, Gainesville, GA 30507
MLS# 7837653Listed by: MARK SPAIN REAL ESTATE - Coming Soon
 $420,000Coming Soon4 beds 3 baths2,190 sq. ft.
4046 River Elan Drive, Gainesville, GA 30507
MLS# 10849742Listed by: Mark Spain Real Estate - Coming Soon
 $394,000Coming Soon4 beds 3 baths1,971 sq. ft.
5482 Latham Manor Drive, Gainesville, GA 30506
MLS# 10848641Listed by: RE/MAX Center - Coming Soon
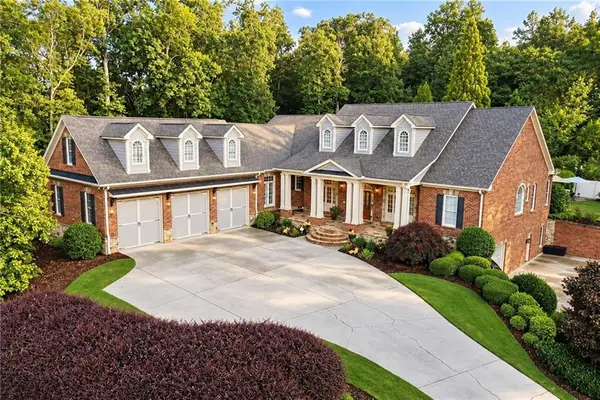 $1,475,000Coming Soon4 beds 5 baths6,190 sq. ft.
5266 Hopewell Church Road, Gainesville, GA 30506
MLS# 7839006Listed by: KELLER WILLIAMS RLTY, FIRST ATLANTA - Coming Soon
 $899,000Coming Soon4 beds 4 baths2,472 sq. ft.
1053 Riverside Drive, Gainesville, GA 30501
MLS# 7827632Listed by: KELLER WILLIAMS LANIER PARTNERS - Coming Soon
 $899,000Coming Soon4 beds 4 baths2,325 sq. ft.
1053 Riverside Drive, Gainesville, GA 30501
MLS# 10833529Listed by: Keller Williams Lanier Partners - Coming Soon
 $299,840Coming Soon6.2 Acres
5891 Nix Bridge Road, Gainesville, GA 30506
MLS# 7345394Listed by: ROBBINS REALTY


Protect your home and budget from life's surprises with an Assurant Home Warranty, backed by a partner that supports you through every step of homeownership. Explore Plans.
© 2026 Better Homes and Gardens Real Estate LLC. An Anywhere Real Estate company. All rights reserved. Better Homes and Gardens® Real Estate is a registered trademark owned by Meredith Operations Corporation, licensed to Better Homes and Gardens Real Estate LLC and used with permission. Better Homes and Gardens Real Estate LLC fully supports the principles of the Fair Housing Act and the Equal Opportunity Act. Listing information is deemed reliable but is not guaranteed accurate.
Each office is independently owned and operated.
Any services or products provided by third parties are not provided by, affiliated with or related to Better Homes and Gardens Real Estate LLC, or its affiliated companies.