
3925 Pine Tree Lane, Gainesville, GA 30501
Local realty services provided by:Better Homes and Gardens Real Estate Jackson Realty
3925 Pine Tree Lane,Gainesville, GA 30501
$399,000
- 3 Beds
- 2 Baths
- 1,990 sq. ft.
- Single family
- Active
Listed by: petra gutierrez
Office: virtual properties realty.com
MLS#:10870840
Source:METROMLS
Price summary
- Price:$399,000
- Price per sq. ft.:$200.5
- Monthly HOA dues:$54.17
About this home
Welcome to this beautiful newly constructed home featuring 3 bedrooms, 2 full bathrooms, and a spacious open-concept floor plan. The home offers a bright and inviting living area that flows seamlessly into the kitchen and dining space, perfect for entertaining and everyday living. Enjoy modern finishes, stylish exterior details, and a functional layout designed for comfort and convenience. The spacious primary suite provides a relaxing retreat, while the additional bedrooms offer flexibility for family, guests, or a home office. This home combines modern style, comfort, and quality craftsmanship, making it a wonderful place to call home, Lake access with a community boat ramp, perfect for launching your boat and enjoying a day on the lake.
Contact an agent
Home facts
- Year built:2026
- Subdivision & Development:SURFSIDE CLUB ESTATES
- Listing ID #:10870840
- Updated:October 11, 2026 at 04:37 AM
Rooms and interior
- Bedrooms:3
- Total bathrooms:2
- Full bathrooms:2
- Flooring:Vinyl
- Bathrooms Description:Double Vanity, Separate Shower
- Kitchen Description:Breakfast Bar, Cooktop, Dishwasher
- Bedroom Description:Master On Main Level
- Living area:1,990 sq. ft.
Heating and cooling
- Cooling:Ceiling Fan(s), Central Air
- Heating:Electric, Hot Water
- Central air:Yes
Structure and exterior
- Year built:2026
- Building area:1,990 sq. ft.
- Lot area:0.67 Acres
- Lot Features:Level, Private, Sloped
- Architectural Style:Craftsman
- Foundation Description:Slab
- Levels:1 Story
Schools
- High school:East Hall
- Middle school:East Hall
- Elementary school:Other
Utilities
- Water:Private, Water Available
- Sewer:Septic Tank
Finances and disclosures
- Price:$399,000
- Price per sq. ft.:$200.5
- Tax amount:$166 (2025)
Features and amenities
- Appliances:Cooktop, Dishwasher, Electric Water Heater
- Laundry features:In Hall
- Amenities:Double Pane Windows, Electric Water Heater, High Ceilings
Parking
- Parking description:Garage
- Garage:Yes
 2026 Georgia MLS. All rights reserved. Information Deem Reliable But Not Guaranteed October 11, 2026
New listings near 3925 Pine Tree Lane
- Coming Soon
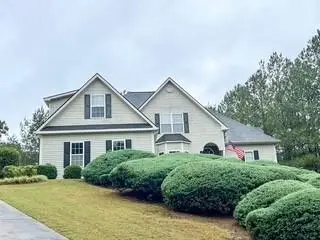 $535,000Coming Soon4 beds 3 baths2,591 sq. ft.
9210 Hannamill Drive, Gainesville, GA 30506
MLS# 7841647Listed by: POLO REALTY, INC. - Coming Soon
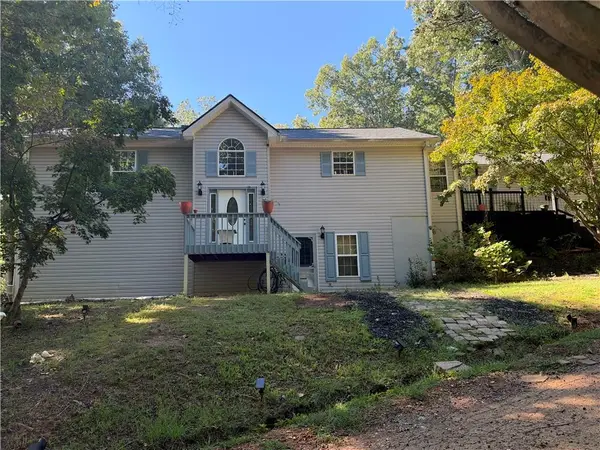 $495,000Coming Soon5 beds 4 baths2,763 sq. ft.
5472 Britt Whitmire Road, Gainesville, GA 30506
MLS# 7852396Listed by: KELLER WILLIAMS LANIER PARTNERS - Coming Soon
 $495,000Coming Soon5 beds 4 baths1,861 sq. ft.
5472 Britt Whitmire Road, Gainesville, GA 30506
MLS# 10870827Listed by: Keller Williams Lanier Partners - Coming Soon
 $1,870,000Coming Soon5 beds 6 baths6,710 sq. ft.
5315 Innisbrook Lane, Gainesville, GA 30506
MLS# 7848098Listed by: THE NORTON AGENCY - Coming Soon
 $325,000Coming Soon3 beds 2 baths1,478 sq. ft.
3310 Donna Way, Gainesville, GA 30504
MLS# 7843864Listed by: MARK SPAIN REAL ESTATE - Coming Soon
 $325,000Coming Soon3 beds 2 baths1,478 sq. ft.
3310 Donna Way, Gainesville, GA 30504
MLS# 10852317Listed by: Mark Spain Real Estate - Coming Soon
 $299,840Coming Soon6.2 Acres
5891 Nix Bridge Road, Gainesville, GA 30506
MLS# 7345394Listed by: ROBBINS REALTY - New
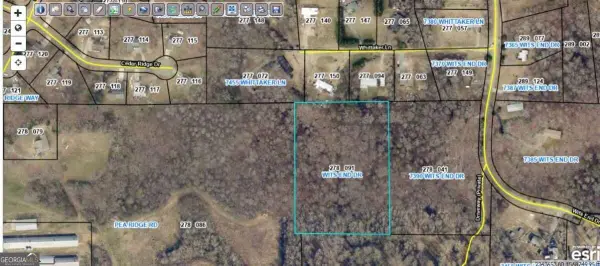 $200,000Active5 Acres
0 Wits End Drive, Gainesville, GA 30506
MLS# 10870811Listed by: VIBE Realty - New
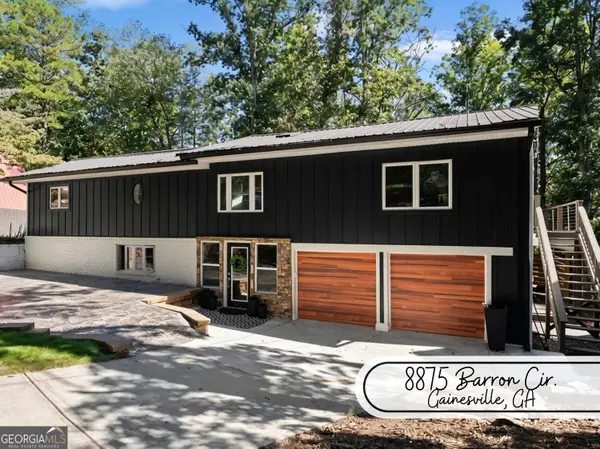 $799,900Active4 beds 3 baths3,069 sq. ft.
8875 Barron Circle, Gainesville, GA 30506
MLS# 10870732Listed by: Anchor Real Estate Advisors


Protect your home and budget from life's surprises with an Assurant Home Warranty, backed by a partner that supports you through every step of homeownership. Explore Plans.
© 2026 Better Homes and Gardens Real Estate LLC. An Anywhere Real Estate company. All rights reserved. Better Homes and Gardens® Real Estate is a registered trademark owned by Meredith Operations Corporation, licensed to Better Homes and Gardens Real Estate LLC and used with permission. Better Homes and Gardens Real Estate LLC fully supports the principles of the Fair Housing Act and the Equal Opportunity Act. Listing information is deemed reliable but is not guaranteed accurate.
Each office is independently owned and operated.
Any services or products provided by third parties are not provided by, affiliated with or related to Better Homes and Gardens Real Estate LLC, or its affiliated companies.