
8875 Barron Circle, Gainesville, GA 30506
Local realty services provided by:Better Homes and Gardens Real Estate Jackson Realty
8875 Barron Circle,Gainesville, GA 30506
$799,900
- 4 Beds
- 3 Baths
- 3,069 sq. ft.
- Single family
- Active
Listed by: johnny dugan
Office: anchor real estate advisors
MLS#:10870732
Source:METROMLS
Price summary
- Price:$799,900
- Price per sq. ft.:$260.64
About this home
Nestled just steps from Lake Lanier, this lakefront 4-bedroom, 3-bathroom home offers an incredible opportunity to create your dream lakeside retreat. Situated on a spacious 0.48-acre lot, the property captures beautiful year-round water views and provides easy access to everything lake-life has to offer. It is the perfect match for someone looking to embrace the lake lifestyle while putting their own personal stamp on a property, allowing you to update and customize the spaces over time to truly make it your own. Adding immense value to this waterfront property is the 32ft X 32ft private dock, complete with dual slips, power, water, cart access AND over 1,000sqft of hang-out space up top. With only a gentle slope for an easy stroll to the dock, this is a true luxury for anyone ready to enjoy Lake Lanier to the fullest. Whether you are looking to secure your boat right at home, cast a line in the afternoons, or simply relax by the water's edge, this deep-water dock gives you an incredible head start. Having your own direct gateway to the lake means you can bypass the crowded public ramps and jump right into swimming, boating, and enjoying stunning sunset views over the water whenever you please. Beyond its prime location and lake perks, the home features a versatile layout spanning 3069 square feet of total living space, including a walkout finished basement. One of the most unique aspects of this property is the separate apartment space. This flexible space is ideal for hosting visiting friends and family after a day on the water, or it can be utilized as a private guest suite or rental to help offset your living expenses while you bring your vision for the main house to life. With its combination of an established dock, functional footprint, and scenic surroundings, this home is a rare find for anyone ready to invest a little sweat equity into a lasting lakeside haven. Offered strictly as-is, it stands ready for its next chapter and a buyer who sees the immense possibilities of lake-life by the water....
Contact an agent
Home facts
- Year built:1967
- Subdivision & Development:CHESTATEE BAY
- Listing ID #:10870732
- Updated:October 11, 2026 at 04:37 AM
Rooms and interior
- Bedrooms:4
- Total bathrooms:3
- Full bathrooms:3
- Flooring:Carpet, Hardwood, Tile
- Bathrooms Description:Whirlpool Bath
- Kitchen Description:Breakfast Bar, Dishwasher, Kitchen Island, Microwave, Refrigerator, Second Kitchen
- Bedroom Description:Split Bedroom Plan
- Basement Description:Full
- Living area:3,069 sq. ft.
Heating and cooling
- Cooling:Central Air
- Heating:Forced Air
- Central air:Yes
Structure and exterior
- Roof:Metal
- Year built:1967
- Building area:3,069 sq. ft.
- Lot area:0.48 Acres
- Construction Materials:Brick, Wood Siding
- Exterior Features:Balcony, Deck, Deck/Patio, Dock
- Foundation Description:Slab
- Levels:2 Story
Schools
- High school:East Forsyth
- Middle school:Little Mill
- Elementary school:Chestatee
Utilities
- Water:Public, Water Available
- Sewer:Septic Tank
Finances and disclosures
- Price:$799,900
- Price per sq. ft.:$260.64
- Tax amount:$6,123 (2025)
Features and amenities
- Appliances:Dishwasher, Microwave, Refrigerator
- Amenities:Double Pane Windows
Parking
- Total parking spaces:1
- Parking description:Garage
- Garage:Yes
 2026 Georgia MLS. All rights reserved. Information Deem Reliable But Not Guaranteed October 11, 2026
New listings near 8875 Barron Circle
- Coming Soon
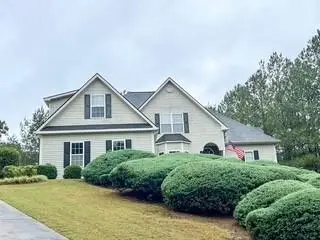 $535,000Coming Soon4 beds 3 baths2,591 sq. ft.
9210 Hannamill Drive, Gainesville, GA 30506
MLS# 7841647Listed by: POLO REALTY, INC. - Coming Soon
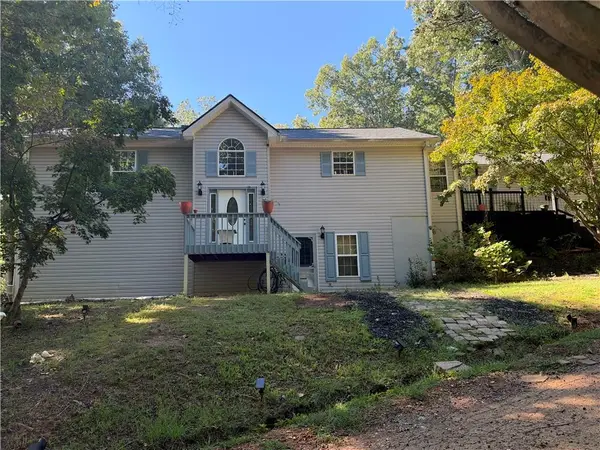 $495,000Coming Soon5 beds 4 baths2,763 sq. ft.
5472 Britt Whitmire Road, Gainesville, GA 30506
MLS# 7852396Listed by: KELLER WILLIAMS LANIER PARTNERS - Coming Soon
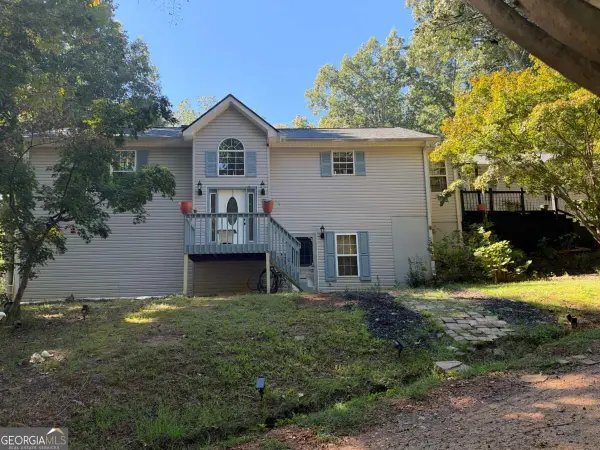 $495,000Coming Soon5 beds 4 baths1,861 sq. ft.
5472 Britt Whitmire Road, Gainesville, GA 30506
MLS# 10870827Listed by: Keller Williams Lanier Partners - Coming Soon
 $1,870,000Coming Soon5 beds 6 baths6,710 sq. ft.
5315 Innisbrook Lane, Gainesville, GA 30506
MLS# 7848098Listed by: THE NORTON AGENCY - Coming Soon
 $325,000Coming Soon3 beds 2 baths1,478 sq. ft.
3310 Donna Way, Gainesville, GA 30504
MLS# 7843864Listed by: MARK SPAIN REAL ESTATE - Coming Soon
 $325,000Coming Soon3 beds 2 baths1,478 sq. ft.
3310 Donna Way, Gainesville, GA 30504
MLS# 10852317Listed by: Mark Spain Real Estate - Coming Soon
 $299,840Coming Soon6.2 Acres
5891 Nix Bridge Road, Gainesville, GA 30506
MLS# 7345394Listed by: ROBBINS REALTY - New
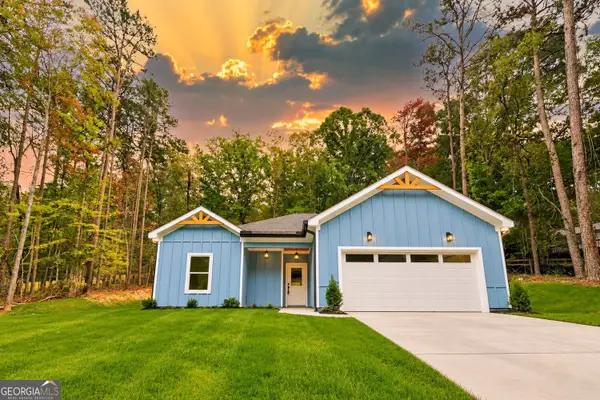 $399,000Active3 beds 2 baths1,990 sq. ft.
3925 Pine Tree Lane, Gainesville, GA 30501
MLS# 10870840Listed by: Virtual Properties Realty.com - New
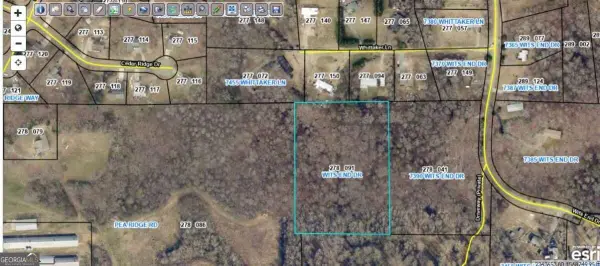 $200,000Active5 Acres
0 Wits End Drive, Gainesville, GA 30506
MLS# 10870811Listed by: VIBE Realty


Protect your home and budget from life's surprises with an Assurant Home Warranty, backed by a partner that supports you through every step of homeownership. Explore Plans.
© 2026 Better Homes and Gardens Real Estate LLC. An Anywhere Real Estate company. All rights reserved. Better Homes and Gardens® Real Estate is a registered trademark owned by Meredith Operations Corporation, licensed to Better Homes and Gardens Real Estate LLC and used with permission. Better Homes and Gardens Real Estate LLC fully supports the principles of the Fair Housing Act and the Equal Opportunity Act. Listing information is deemed reliable but is not guaranteed accurate.
Each office is independently owned and operated.
Any services or products provided by third parties are not provided by, affiliated with or related to Better Homes and Gardens Real Estate LLC, or its affiliated companies.