
4450 Flagship Dr, Gainesville, GA 30506
Local realty services provided by:Better Homes and Gardens Real Estate Metro Brokers
Upcoming open houses
- Sun, Oct 1112:00 pm - 02:00 pm
Listed by: sheila davis, michelle sparks
Office: sheila davis group
MLS#:7852031
Source:FIRSTMLS
Price summary
- Price:$1,740,000
- Price per sq. ft.:$301.51
- Monthly HOA dues:$50
About this home
Set within one of North Hall's most prestigious gated waterfront communities, this exquisitely renovated Lake Lanier estate delivers the ultimate luxury lake lifestyle with gorgeous water views, spectacular sunsets, year-round deep water, and a new 32 x 32 double-slip dock just a short, gentle walk from your back door. Completely renovated with impeccable taste and exceptional attention to detail, this stunning residence has been thoughtfully designed to embrace its spectacular waterfront setting while offering the ultimate in luxury living and effortless entertaining. Expansive, light-filled interiors, walls of windows, and beautifully appointed living spaces create a seamless connection between indoor comfort and the breathtaking beauty of Lake Lanier. The beautifully renovated main level showcases newly refinished hardwood floors, abundant natural light, and sophisticated yet inviting living spaces. A stunning, newly renovated kitchen flows effortlessly into the breakfast nook and keeping room, where a striking double-sided stone fireplace creates a warm and welcoming atmosphere. A designated home office, powder room, and spacious guest bedroom with private ensuite bath provide comfort and versatility. Just beyond the kitchen, a gorgeous, screened porch with its own cozy fireplace and tongue & groove ceilings offers the perfect retreat for morning coffee or relaxing evenings, while the expansive lakeside deck invites alfresco dining and entertaining against a backdrop of lake views. Upstairs, two luxurious primary suites offer an exceptional level of comfort and privacy, each featuring a beautifully appointed ensuite bath, spacious walk-in closet with custom built-in closet systems. An additional generously sized bedroom with its own ensuite bath provides ideal accommodations for family or guests. A conveniently located upper-level laundry room with abundant cabinetry and a utility sink adds everyday functionality. Designed to accommodate everything from intimate gatherings to extended stays with family and friends, the fully finished terrace level offers an incredible extension of the home's entertaining spaces. Complete with a kitchenette, spacious living room, versatile flex space, a bedroom, full bath, additional laundry room, and ample storage, this level is perfectly suited for guests, multi-generational living, or relaxed evenings of games and movies. Step directly outside to the expansive covered lakeside patio and pool, where indoor and outdoor entertaining come together beautifully. At the heart of the outdoor experience is a spectacular resort-style saltwater pool overlooking the lake. Just two years old, the heated PebbleTec pool features a tanning ledge and is surrounded by gorgeous travertine decking that extends to the spacious covered patio, complete with beautiful tongue & groove ceilings. Whether spending sun-filled afternoons poolside, hosting unforgettable gatherings, or unwinding beneath the covered patio while watching the sunset over the water, every detail has been designed to make the most of this extraordinary setting. And while the setting feels like a private lakeside resort, downtown Gainesville's premier dining, shopping, entertainment, and healthcare are just minutes away. This is an extraordinary opportunity to experience Lake Lanier living!...
Contact an agent
Home facts
- Year built:2004
- Subdivision & Development:Crescent Cove
- Listing ID #:7852031
- Updated:October 10, 2026 at 01:28 PM
Rooms and interior
- Bedrooms:5
- Total bathrooms:6
- Full bathrooms:5
- Half bathrooms:1
- Flooring:Ceramic Tile, Hardwood
- Dining Description:Seats 12+, Separate Dining Room
- Bathrooms Description:Double Vanity, Separate Tub/Shower, Soaking Tub, Vaulted Ceiling(s)
- Kitchen Description:Breakfast Bar, Breakfast Room, Cabinets Other, Dishwasher, Double Oven, Electric Oven, Keeping Room, Kitchen Island, Microwave, Pantry, Range Hood, Refrigerator, Second Kitchen, Self Cleaning Oven, Solid Surface Counters, Stone Counters
- Bedroom Description:Oversized Master
- Basement Description:Daylight, Exterior Entry, Finished, Finished Bath, Full, Interior Entry
- Living area:5,771 sq. ft.
Heating and cooling
- Cooling:Ceiling Fan(s), Central Air, Zoned
- Heating:Central, Electric, Zoned
- Central air:Yes
Structure and exterior
- Roof:Composition
- Year built:2004
- Building area:5,771 sq. ft.
- Lot area:0.86 Acres
- Lot Features:Back Yard, Front Yard, Landscaped, Private
- Architectural Style:Craftsman, Traditional
- Construction Materials:Brick 4 Sides, HardiPlank Type, Stone
- Exterior Features:Covered, Deck, Patio, Private Yard, Rear Porch, Screened, Storage
- Levels:3+ Story
Schools
- High school:North Hall
- Middle school:North Hall
- Elementary school:Mount Vernon
Utilities
- Water:Public, Water Available
- Sewer:Septic Tank
Finances and disclosures
- Price:$1,740,000
- Price per sq. ft.:$301.51
- Tax amount:$10,546 (2025)
Features and amenities
- Laundry features:In Basement, Laundry Room, Lower Level, Upper Level
- Amenities:Bookcases, Cathedral Ceiling(s), Electric Water Heater, Entrance Foyer, Entrance Foyer 2 Story, High Ceilings 10 ft Main, High Ceilings 9 ft Lower, High Ceilings 9 ft Main, High Ceilings 9 ft Upper, His and Hers Closets
- Pool features:Heated, In Ground, Private Pool, Salt Water
Parking
- Parking description:Attached, Covered, Garage, Garage Door Opener, Garage Faces Side, Kitchen Level
- Garage spaces:3
 Listings identified with the FMLS IDX logo come from FMLS and are held by brokerage firms other than the owner of this website. The listing brokerage is identified in any listing details. Information is deemed reliable but is not guaranteed. If you believe any FMLS listing contains material that infringes your copyrighted work please click here (https://www.fmls.com/dmca) to review our DMCA policy and learn how to submit a takedown request. ©2026 First Multiple Listing Service, Inc.
New listings near 4450 Flagship Dr
- Coming Soon
 $1,870,000Coming Soon5 beds 6 baths6,710 sq. ft.
5315 Innisbrook Lane, Gainesville, GA 30506
MLS# 7848098Listed by: THE NORTON AGENCY - Coming Soon
 $325,000Coming Soon3 beds 2 baths1,478 sq. ft.
3310 Donna Way, Gainesville, GA 30504
MLS# 7843864Listed by: MARK SPAIN REAL ESTATE - Coming Soon
 $325,000Coming Soon3 beds 2 baths1,478 sq. ft.
3310 Donna Way, Gainesville, GA 30504
MLS# 10852317Listed by: Mark Spain Real Estate - Coming Soon
 $299,840Coming Soon6.2 Acres
5891 Nix Bridge Road, Gainesville, GA 30506
MLS# 7345394Listed by: ROBBINS REALTY - New
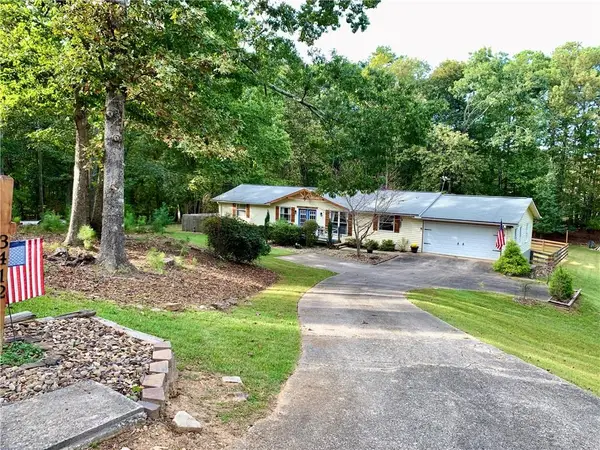 $349,900Active3 beds 2 baths1,968 sq. ft.
3412 Springdale Forrest Avenue, Gainesville, GA 30506
MLS# 7850464Listed by: CHAPMAN HALL REALTY - New
 $1,399,000Active41.63 Acres
3325 Tanners Mill Road, Gainesville, GA 30507
MLS# 7852307Listed by: BULLDOG REAL ESTATE GROUP INC. - New
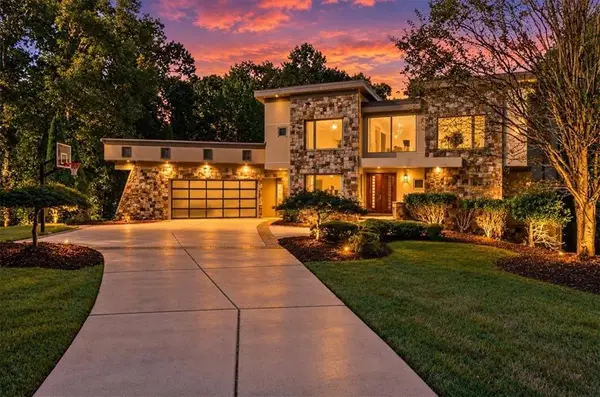 $1,550,000Active6 beds 6 baths6,978 sq. ft.
561 Bayberry Crossing Drive, Gainesville, GA 30501
MLS# 7851208Listed by: KELLER WILLIAMS REALTY ATLANTA PARTNERS - New
 $899,000Active4 beds 4 baths2,960 sq. ft.
1057 Riverside Drive, Gainesville, GA 30501
MLS# 7851903Listed by: KELLER WILLIAMS LANIER PARTNERS - New
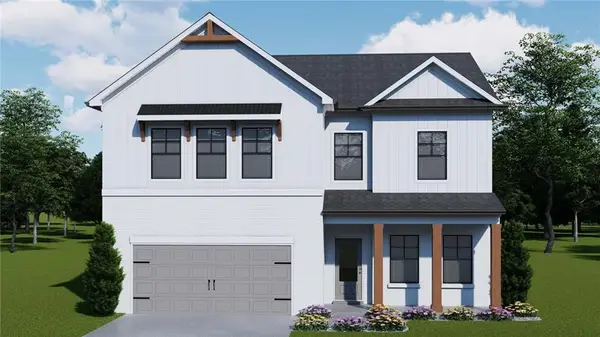 $521,185Active5 beds 4 baths2,535 sq. ft.
5287 Baymont Drive, Gainesville, GA 30507
MLS# 7851958Listed by: CHAFIN REALTY, INC. - New
 $624,307Active5 beds 4 baths3,445 sq. ft.
5267 Baymont Drive, Gainesville, GA 30507
MLS# 7851982Listed by: CHAFIN REALTY, INC.


Protect your home and budget from life's surprises with an Assurant Home Warranty, backed by a partner that supports you through every step of homeownership. Explore Plans.
© 2026 Better Homes and Gardens Real Estate LLC. An Anywhere Real Estate company. All rights reserved. Better Homes and Gardens® Real Estate is a registered trademark owned by Meredith Operations Corporation, licensed to Better Homes and Gardens Real Estate LLC and used with permission. Better Homes and Gardens Real Estate LLC fully supports the principles of the Fair Housing Act and the Equal Opportunity Act. Listing information is deemed reliable but is not guaranteed accurate.
Each office is independently owned and operated.
Any services or products provided by third parties are not provided by, affiliated with or related to Better Homes and Gardens Real Estate LLC, or its affiliated companies.