
5103 Watchmans Cove, Gainesville, GA 30504
Local realty services provided by:Better Homes and Gardens Real Estate Metro Brokers
5103 Watchmans Cove,Gainesville, GA 30504
$529,900
- 4 Beds
- 3 Baths
- - sq. ft.
- Single family
- Coming Soon
Listed by: andy lengsas
Office: century 21 results
MLS#:7778098
Source:FIRSTMLS
Price summary
- Price:$529,900
About this home
Welcome to this beautifully designed 4-bedroom, 2.5-bath traditional home located in the desirable Stephens Point community in Gainesville. Built in 2021, this residence offers modern finishes, a functional layout, and inviting living spaces perfect for everyday living and entertaining.
The main level features an open-concept design with high ceilings, abundant natural light, and a spacious family room with a cozy gas log fireplace. The kitchen is a standout with white cabinetry, stone countertops, a large island, walk-in pantry, and a clear view to the family room. A separate dining room provides the perfect setting for gatherings.
The primary suite is conveniently located on the main level and includes a double vanity, separate tub and shower, and ample closet space. Upstairs, you’ll find additional bedrooms along with a versatile loft area ideal for a home office, media space, or playroom.
Enjoy outdoor living on the covered rear porch overlooking a landscaped yard. Additional highlights include luxury vinyl and tile flooring, a 2-car garage, and energy-efficient features throughout.
Located in a community offering resort-style amenities including a clubhouse, pool, lake access, boating, fishing, pickleball, sidewalks, and more. Conveniently situated near shopping, dining, and major roadways while still offering a peaceful neighborhood setting....
Contact an agent
Home facts
- Year built:2022
- Listing ID #:7778098
- Updated:May 29, 2026 at 11:50 PM
Rooms and interior
- Bedrooms:4
- Total bathrooms:3
- Full bathrooms:3
- Dining Description:Separate Dining Room
- Bathrooms Description:Double Vanity, Separate Tub/Shower
- Kitchen Description:Cabinets White, Dishwasher, Double Oven, Gas Cooktop, Kitchen Island, Pantry Walk-In, Refrigerator, Stone Counters, View to Family Room
- Bedroom Description:Master on Main
Heating and cooling
- Cooling:Central Air, Zoned
- Heating:Central, Zoned
- Central air:Yes
Structure and exterior
- Roof:Composition, Shingle
- Year built:2022
- Lot Features:Back Yard, Front Yard, Landscaped
- Architectural Style:Traditional
- Exterior Features:Covered, Rear Porch
- Levels:2 Story
Schools
- High school:West Hall
- Middle school:West Hall
- Elementary school:Wauka Mountain
Utilities
- Water:Public, Water Available
- Sewer:Sewer Available
Finances and disclosures
- Price:$529,900
- Tax amount:$4,219 (2025)
Features and amenities
- Laundry features:In Hall, Main Level
- Amenities:High Ceilings 9 ft Main, High Ceilings 9 ft Upper, Walk-In Closet(s)
Parking
- Parking description:Garage
- Garage spaces:2
 Listings identified with the FMLS IDX logo come from FMLS and are held by brokerage firms other than the owner of this website. The listing brokerage is identified in any listing details. Information is deemed reliable but is not guaranteed. If you believe any FMLS listing contains material that infringes your copyrighted work please click here (https://www.fmls.com/dmca) to review our DMCA policy and learn how to submit a takedown request. ©2026 First Multiple Listing Service, Inc.
New listings near 5103 Watchmans Cove
- Coming Soon
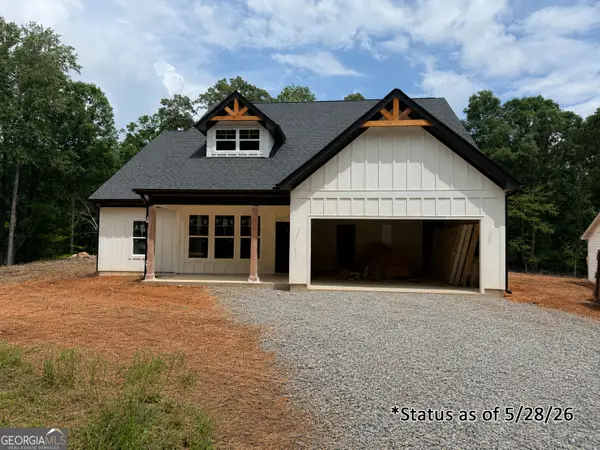 $599,000Coming Soon4 beds 2 baths
9130 Lisa Circle, Gainesville, GA 30506
MLS# 10774560Listed by: Keller Williams Realty Atl. Partners - New
 $1,250,000Active4 beds 4 baths4,300 sq. ft.
2723 Inglewood Drive, Gainesville, GA 30504
MLS# 10774572Listed by: Century 21 Results - Coming Soon
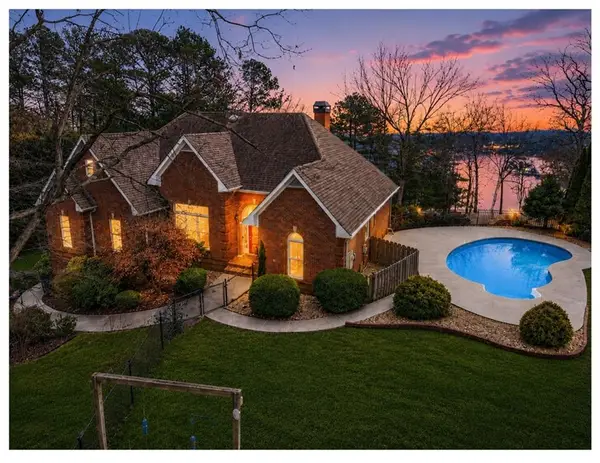 $549,800Coming Soon4 beds 4 baths
4605 Lakeview Lane, Gainesville, GA 30504
MLS# 7767106Listed by: SIMPLY SOLD INC. - Coming Soon
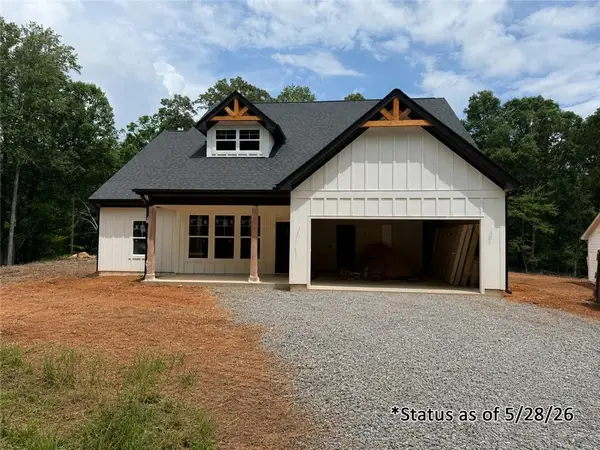 $599,000Coming Soon4 beds 2 baths
9130 Lisa Circle, Gainesville, GA 30506
MLS# 7778890Listed by: KELLER WILLIAMS REALTY ATLANTA PARTNERS - New
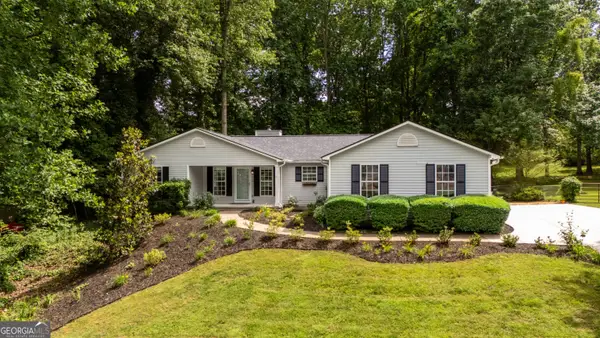 $399,999Active3 beds 2 baths1,593 sq. ft.
4340 Oak Creek Drive, Gainesville, GA 30506
MLS# 10774552Listed by: Keller Williams Lanier Partners - New
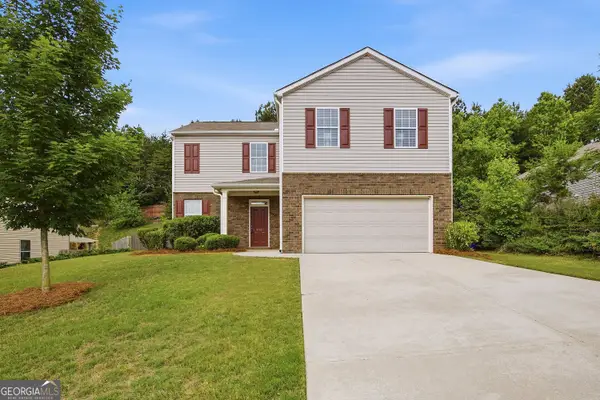 $350,000Active4 beds 3 baths2,172 sq. ft.
3110 Boxwood Crossing, Gainesville, GA 30507
MLS# 10774381Listed by: Strataway Realty - Coming Soon
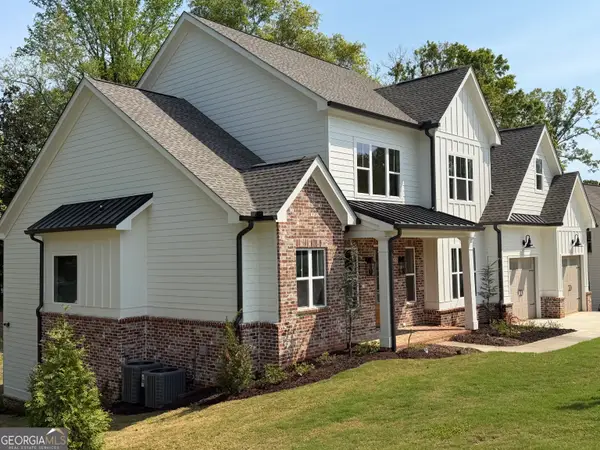 $935,000Coming Soon6 beds 4 baths
1017 Hartwell Crossing, Gainesville, GA 30501
MLS# 10774421Listed by: Keller Williams Lanier Partners - New
 $399,900Active3 beds 2 baths1,700 sq. ft.
3411 Lake Ridge Place, Gainesville, GA 30506
MLS# 10774313Listed by: Clickit Realty Inc. - New
 $849,900Active4 beds 4 baths2,697 sq. ft.
7062 Hammock Trail, Gainesville, GA 30506
MLS# 10774355Listed by: Keller Williams Community Partners


Protect your home and budget from life's surprises with an Assurant Home Warranty, backed by a partner that supports you through every step of homeownership. Explore Plans.
© 2026 Better Homes and Gardens Real Estate LLC. An Anywhere Real Estate company. All rights reserved. Better Homes and Gardens® Real Estate is a registered trademark owned by Meredith Operations Corporation, licensed to Better Homes and Gardens Real Estate LLC and used with permission. Better Homes and Gardens Real Estate LLC fully supports the principles of the Fair Housing Act and the Equal Opportunity Act. Listing information is deemed reliable but is not guaranteed accurate.
Each office is independently owned and operated.
Any services or products provided by third parties are not provided by, affiliated with or related to Better Homes and Gardens Real Estate LLC, or its affiliated companies.