
5266 Hopewell Church Road, Gainesville, GA 30506
Local realty services provided by:Better Homes and Gardens Real Estate Metro Brokers
5266 Hopewell Church Road,Gainesville, GA 30506
$1,475,000
- 4 Beds
- 6 Baths
- 10,278 sq. ft.
- Single family
- Active
Listed by: cindy young
Office: keller williams realty first atlanta
MLS#:437363
Source:NEG
Price summary
- Price:$1,475,000
- Price per sq. ft.:$143.51
About this home
Beyond the private gates, a winding drive welcomes you to an extraordinary four-sided brick estate on 3.341 professionally landscaped acres. Offering approximately 6,190 finished square feet, 4 bedrooms, 4 full baths, and 1 half bath, this exceptional residence combines timeless elegance, resort-style amenities, and remarkable privacy. Soaring ceilings, hardwood floors, custom millwork, plantation shutters, and 3 fireplaces create an inviting atmosphere. Recent updates include fresh interior paint, new carpet, two water heaters, and a brand-new roof. The spacious kitchen features a center island, gas cooktop, double ovens, walk-in pantry, and breakfast room opening to the family room. A formal dining room seats 12+, while the main-level primary suite offers dual closets and a luxurious bath. Two additional main-level bedrooms and an upstairs guest suite with bonus room provide flexible living options. Outdoors, discover a private resort featuring a free-form gunite pool with cascading waterfalls, dramatic stonework, and lush landscaping. An expansive pool house with a covered entertaining area, outdoor fireplace, and half bath creates an exceptional gathering space. A screened porch, patio, and fully fenced grounds complete this outdoor retreat. The 4,000+ square-foot unfinished terrace level offers incredible potential for multigenerational living, an in-law suite, or recreation, with plumbing provisions, separate entrances, private driveway access, and a 2-car garage. Combined with the 3-car main-level garage, the property accommodates 5 vehicles. Additional highlights include RV parking with hookup, well-fed irrigation, city or well water, and no HOA. Ideally located in North Hall near Lake Lanier, Don Carter State Park, Gainesville, Dahlonega, wineries, shopping, and dining, this remarkable estate offers the rare combination of privacy, versatility, and luxury living....
Contact an agent
Home facts
- Year built:2005
- Subdivision & Development:None
- Listing ID #:437363
- Updated:November 07, 2026 at 04:40 PM
Rooms and interior
- Bedrooms:4
- Total bathrooms:6
- Full bathrooms:4
- Half bathrooms:2
- Flooring:Carpet, Tile, Wood
- Kitchen Description:Cooktop, Dishwasher, Disposal, Microwave, Oven, Range, Refrigerator
- Basement Description:Full, Unfinished
- Living area:10,278 sq. ft.
Heating and cooling
- Heating:Central
Structure and exterior
- Roof:Shingle
- Year built:2005
- Building area:10,278 sq. ft.
- Lot area:3.34 Acres
- Architectural Style:Craftsman, Traditional
- Construction Materials:Brick
- Exterior Features:Fenced, Fire Pit, Pool, Private Yard
Utilities
- Water:Public, Well
- Sewer:Septic Tank
Finances and disclosures
- Price:$1,475,000
- Price per sq. ft.:$143.51
Features and amenities
- Appliances:Cooktop, Dishwasher, Disposal, Dryer, Jetted Tub, Microwave, Oven, Range, Refrigerator
- Amenities:Ceiling Fan(s), Pantry
Parking
- Parking description:Garage
- Garage spaces:3
New listings near 5266 Hopewell Church Road
- Coming Soon
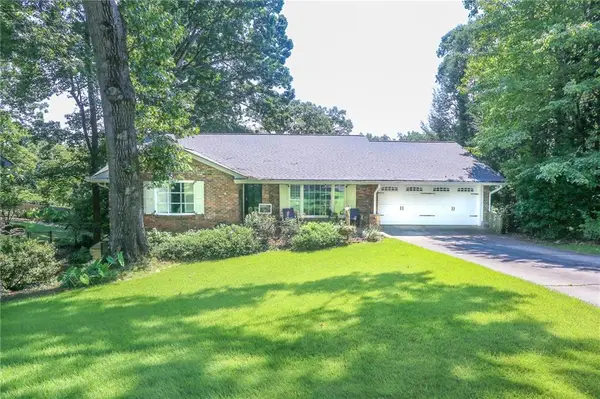 $575,000Coming Soon4 beds 3 baths3,093 sq. ft.
864 Chattahoochee Drive, Gainesville, GA 30501
MLS# 7865491Listed by: REAL BROKER, LLC
- Coming Soon
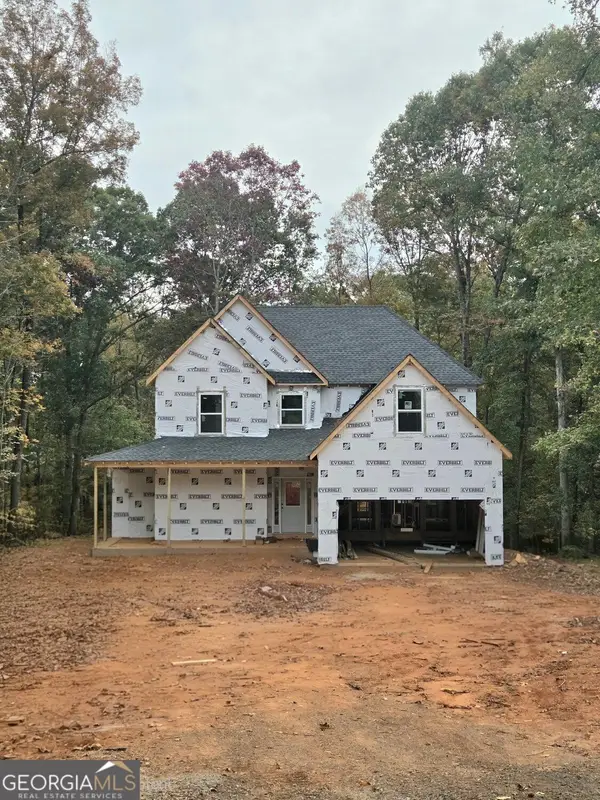 $592,000Coming Soon4 beds 4 baths2,450 sq. ft.
5255 Red Hawk Drive, Gainesville, GA 30507
MLS# 10886357Listed by: Keller Williams Realty Atl. Partners - Coming Soon
 $250,000Coming Soon4 beds 2 baths1,248 sq. ft.
3918 Harmony Church Road, Gainesville, GA 30507
MLS# 10877337Listed by: Keller Williams Realty PeachtreeRoad - Coming Soon
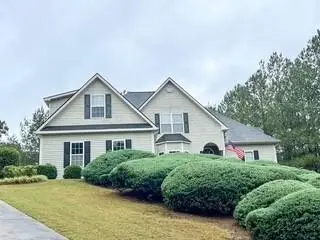 $535,000Coming Soon4 beds 3 baths2,591 sq. ft.
9210 Hannamill Drive, Gainesville, GA 30506
MLS# 7841647Listed by: POLO REALTY, INC. - Coming Soon
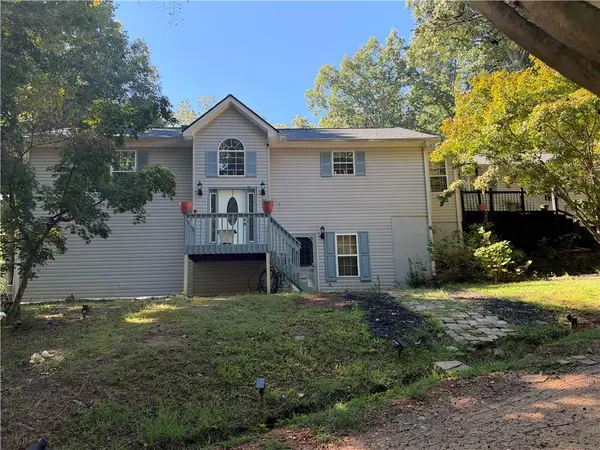 $495,000Coming Soon5 beds 4 baths2,763 sq. ft.
5472 Britt Whitmire Road, Gainesville, GA 30506
MLS# 7852396Listed by: KELLER WILLIAMS LANIER PARTNERS - Coming Soon
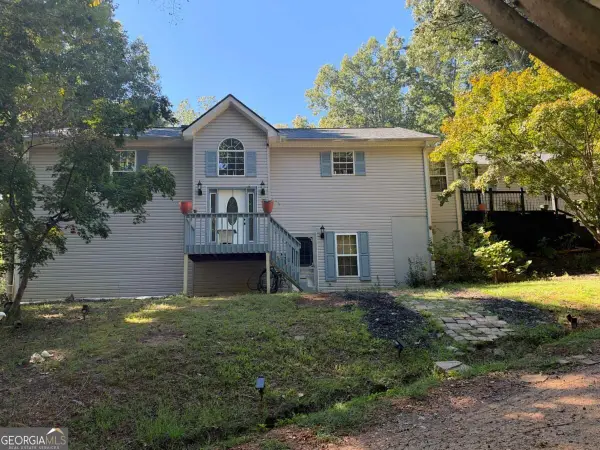 $495,000Coming Soon5 beds 4 baths1,861 sq. ft.
5472 Britt Whitmire Road, Gainesville, GA 30506
MLS# 10870827Listed by: Keller Williams Lanier Partners - Coming Soon
 $299,840Coming Soon6.2 Acres
5891 Nix Bridge Road, Gainesville, GA 30506
MLS# 7345394Listed by: ROBBINS REALTY - New
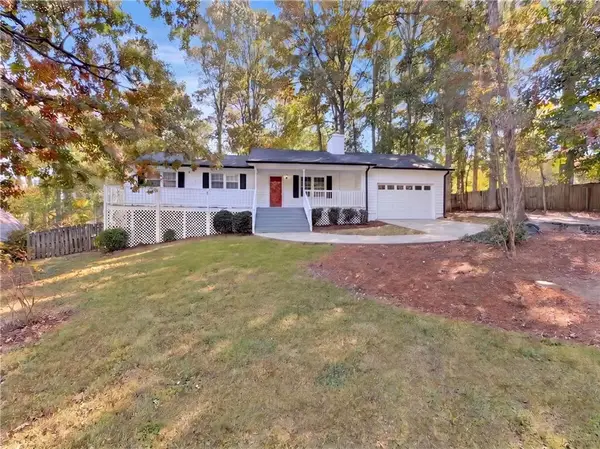 $346,000Active3 beds 2 baths1,419 sq. ft.
3486 Mill Stone Drive, Gainesville, GA 30506
MLS# 7865493Listed by: OPENDOOR BROKERAGE, LLC - New
 $534,900Active4 beds 3 baths2,106 sq. ft.
9075 Martin Terrace, Gainesville, GA 30506
MLS# 7865441Listed by: HOMESMART - New
 $1,045,624Active5 beds 6 baths4,105 sq. ft.
8135 Nora Court, Gainesville, GA 30506
MLS# 7865125Listed by: KM HOMES REALTY


Protect your home and budget from life's surprises with an Assurant Home Warranty, backed by a partner that supports you through every step of homeownership. Explore Plans.
© 2026 Better Homes and Gardens Real Estate LLC. An Anywhere Real Estate company. All rights reserved. Better Homes and Gardens® Real Estate is a registered trademark owned by Meredith Operations Corporation, licensed to Better Homes and Gardens Real Estate LLC and used with permission. Better Homes and Gardens Real Estate LLC fully supports the principles of the Fair Housing Act and the Equal Opportunity Act. Listing information is deemed reliable but is not guaranteed accurate.
Each office is independently owned and operated.
Any services or products provided by third parties are not provided by, affiliated with or related to Better Homes and Gardens Real Estate LLC, or its affiliated companies.