
7725 Appaloosa Trail, Gainesville, GA 30506
Local realty services provided by:Better Homes and Gardens Real Estate Metro Brokers
Listed by: kelly anderson
Office: engel & volkers atlanta
MLS#:7822859
Source:FIRSTMLS
Price summary
- Price:$779,900
- Price per sq. ft.:$134.26
About this home
Welcome to the most detailed ranch home offering rare flexibility, efficiency, and income potential. Designed for comfortable main-level living and long-term peace of mind, this beautifully updated home features all-new site-finished hardwood floors on the main floor, fresh interior paint throughout, and the ability to operate with its own private systems, including a private well, private septic tank, a 500-gallon propane tank and a Solar Ark solar panel system costing over $50,000 to help lower power bills and provide electricity if the power goes out. Adding even more value, the finished basement functions as a fully separate house that can be leased for additional income or used for multi-generational living. Lockable interior doors create separation and privacy, while the basement includes a large living room with fireplace, full kitchen, walk-in pantry, laundry room, full bath with double vanity, walk-in dressing room or closet, and a bedroom with its own door to the driveway. The large outdoor covered stone patio overlooks the private backyard and creek area. As you walk in the front door of the home, the formal dining room makes a memorable first impression with its elegant double tray ceiling and convenient remote-controlled shades. Just beyond, the open Great Room showcases a dramatic two-story vaulted ceiling that flows seamlessly from the sitting area into the kitchen and breakfast area. A wood-burning fireplace with gas logs anchors the space, adding charm and warmth. The open kitchen is designed for both function and gathering, featuring a wraparound island with room for stools, stunning granite countertops, under-cabinet lighting, a tile backsplash, an electric range, and a built-in microwave above. The 42-inch real wood cabinetry offers excellent storage, including many convenient pull-out drawers, making this kitchen as practical as it is beautiful. The primary suite is equally impressive, featuring a tray ceiling, a door that opens directly to the sunroom, and a walk-in closet with custom shelving and drawers from floor to ceiling. The primary bath has an updated double vanity and walk-in shower, while the former tub area has been thoughtfully replaced with an elevator providing access to the basement workshop and utility space. On the other side of the home, the half bath and laundry room are conveniently tucked off the kitchen area, with the three secondary bedrooms that each feature walk-in closets, one being a cedar closet, and share a spacious bath with two sinks. Together, the layout offers privacy, storage, and practical daily function for family members, guests, or work-from-home needs.
The expanded sunroom is an extension of the living space off the Great Room. As you open the French doors, you will enjoy beautiful LVP flooring, an outdoor stainless steel gas grill with vent hood, generous countertop space, a dining area, and a game table or entertainment space that overlook the peaceful views of the private backyard. The sunroom opens to a large open-deck area if outdoors is what you prefer. There is outdoor living space for both sections of the home creating space for everybody. The front circular driveway adds additional parking and convenience with beautiful stonework, walking stone pathways on all sides and swings to relax on and listen to the creek. As you head off the back patio or the front patio, you will see the landscaping and low maintenance you can enjoy with the natural wood space. The outdoor storage building is the perfect garden shed. This unique property features over 2 acres in a community where you will find equestrian homes with larger properties and no HOA to dictate what you do with your own property. There is a fenced area for pets off the patio area and a white perimeter fence around the property. Come see this amazing opportunity before it’s too late!...
Contact an agent
Home facts
- Year built:1997
- Subdivision & Development:Saddle Creek
- Listing ID #:7822859
- Updated:August 19, 2026 at 06:40 PM
Rooms and interior
- Bedrooms:5
- Total bathrooms:4
- Full bathrooms:3
- Half bathrooms:1
- Flooring:Carpet, Ceramic Tile, Hardwood
- Dining Description:Open Concept, Separate Dining Room
- Bathrooms Description:Double Vanity, Shower Only
- Kitchen Description:Breakfast Bar, Breakfast Room, Cabinets Stain, Dishwasher, Disposal, Eat-in Kitchen, Electric Range, Gas Range, Kitchen Island, Microwave, Pantry, Refrigerator, Solid Surface Counters, View to Family Room
- Bedroom Description:Master on Main
- Basement Description:Exterior Entry, Finished, Finished Bath, Full, Interior Entry
- Living area:5,809 sq. ft.
Heating and cooling
- Cooling:Ceiling Fan(s), Central Air, Heat Pump
- Heating:Central, Zoned
- Central air:Yes
Structure and exterior
- Roof:Ridge Vents, Shingle
- Year built:1997
- Building area:5,809 sq. ft.
- Lot area:2.25 Acres
- Lot Features:Creek On Lot, Landscaped, Private, Wooded
- Architectural Style:Ranch, Traditional
- Construction Materials:Brick 4 Sides
- Exterior Features:Covered, Deck, Gas Grill, Glass Enclosed, Patio, Private Yard, Rear Porch, Storage
- Levels:1 Story
Schools
- High school:East Forsyth
- Middle school:Little Mill
- Elementary school:Chattahoochee - Forsyth
Utilities
- Water:Private, Well
- Sewer:Septic Tank
Finances and disclosures
- Price:$779,900
- Price per sq. ft.:$134.26
- Tax amount:$1,190 (2025)
Features and amenities
- Appliances:Irrigation Equipment
- Laundry features:Dryer, Laundry Room, Lower Level, Main Level, Washer
- Amenities:Cathedral Ceiling(s), Electric Water Heater, Elevator, Entrance Foyer, High Speed Internet, Tray Ceiling(s), Walk-In Closet(s)
Parking
- Parking description:Attached, Driveway, Garage, Garage Door Opener, Garage Faces Side
- Garage spaces:2
 Listings identified with the FMLS IDX logo come from FMLS and are held by brokerage firms other than the owner of this website. The listing brokerage is identified in any listing details. Information is deemed reliable but is not guaranteed. If you believe any FMLS listing contains material that infringes your copyrighted work please click here (https://www.fmls.com/dmca) to review our DMCA policy and learn how to submit a takedown request. ©2026 First Multiple Listing Service, Inc.
New listings near 7725 Appaloosa Trail
- Coming Soon
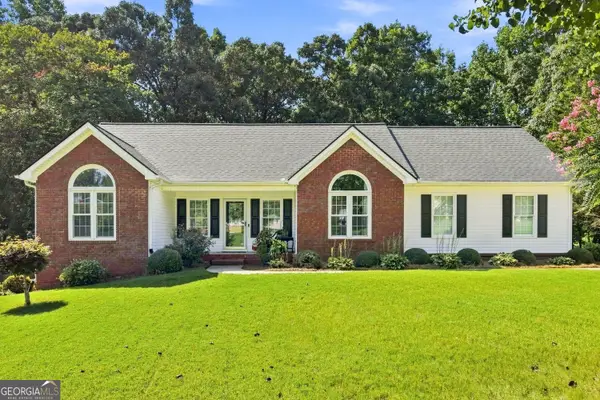 $379,900Coming Soon3 beds 2 baths
4575 Summerset Drive, Gainesville, GA 30507
MLS# 10828584Listed by: Keller Williams Realty Atl. Partners - Coming Soon
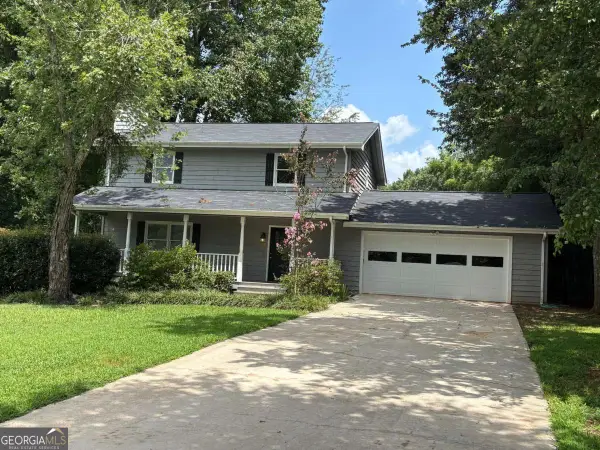 $348,000Coming Soon3 beds 3 baths
4830 Squirrel Creek Drive, Gainesville, GA 30506
MLS# 10827712Listed by: Greene Real Estate Co. - Coming Soon
 $250,000Coming Soon3 beds 2 baths
4849 Lee Road, Gainesville, GA 30506
MLS# 10825173Listed by: Keller Williams Lanier Partners - Coming Soon
 $408,000Coming Soon3 beds 3 baths
243 Mountain View Drive, Gainesville, GA 30501
MLS# 10824921Listed by: Preferred GA Properties LLC - Coming Soon
 $408,000Coming Soon3 beds 3 baths
243 Mountain View Drive, Gainesville, GA 30501
MLS# 7820707Listed by: PREFERRED GA PROPERTIES, LLC - Coming Soon
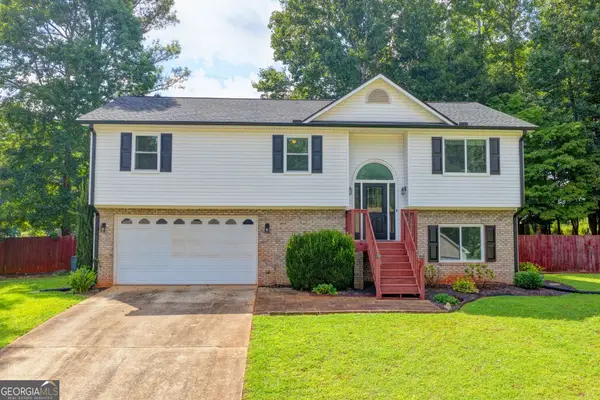 $385,000Coming Soon4 beds 3 baths
7224 Ironwood Drive, Gainesville, GA 30507
MLS# 10824652Listed by: LIVE Property Group Real Estate - Coming Soon
 Listed by BHGRE$326,000Coming Soon3 beds 2 baths
5823 N Cove Road, Gainesville, GA 30504
MLS# 7811116Listed by: BHGRE METRO BROKERS - Coming Soon
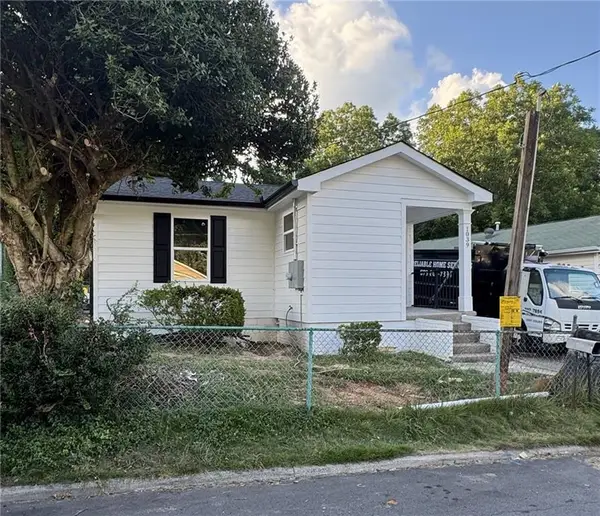 $279,900Coming Soon3 beds 2 baths
1039 Mill Street Se, Gainesville, GA 30501
MLS# 7808607Listed by: KFH REALTY, LLC - Coming Soon
 $279,900Coming Soon3 beds 2 baths
1039 Mill Street Se, Gainesville, GA 30501
MLS# 10811658Listed by: KFH Realty, LLC - Coming Soon
 $299,840Coming Soon-- Acres
5891 Nix Bridge Road, Gainesville, GA 30506
MLS# 7345394Listed by: ROBBINS REALTY


Protect your home and budget from life's surprises with an Assurant Home Warranty, backed by a partner that supports you through every step of homeownership. Explore Plans.
© 2026 Better Homes and Gardens Real Estate LLC. An Anywhere Real Estate company. All rights reserved. Better Homes and Gardens® Real Estate is a registered trademark owned by Meredith Operations Corporation, licensed to Better Homes and Gardens Real Estate LLC and used with permission. Better Homes and Gardens Real Estate LLC fully supports the principles of the Fair Housing Act and the Equal Opportunity Act. Listing information is deemed reliable but is not guaranteed accurate.
Each office is independently owned and operated.
Any services or products provided by third parties are not provided by, affiliated with or related to Better Homes and Gardens Real Estate LLC, or its affiliated companies.