
4830 Squirrel Creek Drive, Gainesville, GA 30506
Local realty services provided by:Better Homes and Gardens Real Estate Metro Brokers
4830 Squirrel Creek Drive,Gainesville, GA 30506
$348,000
- 3 Beds
- 3 Baths
- 1,670 sq. ft.
- Single family
- Active
Listed by: kim christopher, todd stegall
Office: greene real estate co.
MLS#:10827712
Source:METROMLS
Price summary
- Price:$348,000
- Price per sq. ft.:$208.38
About this home
Welcome to 4830 Squirrel Creek Dr., a charming traditional two-story home tucked away on a quiet cul-de-sac in Gainesville's desirable 30506 area. Offering approximately 1,700 square feet, this inviting 3-bedroom, 2.5-bath home features a comfortable floor plan, wonderful outdoor spaces, and numerous updates that provide peace of mind. A welcoming front porch with a classic porch swing creates the perfect spot to enjoy your morning coffee or unwind at the end of the day. Inside, the main level features a spacious living room with cozy fireplace, separate dining room, and well-appointed kitchen with breakfast area. A bright Florida room provides additional living space and opens to the deck, creating an ideal setting for relaxing or entertaining. The established, fenced yard is a true highlight, featuring mature landscaping and a beautiful haven for butterflies and other pollinators. The peaceful cul-de-sac setting offers a quiet neighborhood atmosphere while keeping you conveniently close to shopping, dining, schools, Lake Lanier, and North Georgia's outdoor recreation. Upstairs, generously sized bedrooms offer flexibility for family, guests, a home office, or hobbies. A two-car garage provides convenient parking and storage. Major improvements include downstairs HVAC, new stove, new carpet throughout, and new kitchen flooring (2018); new roof (2022); new septic tank and field lines; new dishwasher (2023); new water heater and upstairs HVAC (2024); and new garage door (2026). The home is also covered by pest control service and a bond protecting against bugs and squirrels. This home is solid - just needs your personal touches! With its front porch and swing, peaceful cul-de-sac setting, fenced yard, mature landscaping, butterfly-friendly surroundings, and extensive updates, 4830 Squirrel Creek Dr. offers the perfect blend of charm, comfort, and peace of mind. Come see why this wonderful Gainesville home is the one you've been waiting for!...
Contact an agent
Home facts
- Year built:1989
- Subdivision & Development:Indian Hills
- Listing ID #:10827712
- Updated:October 08, 2026 at 11:26 AM
Rooms and interior
- Bedrooms:3
- Total bathrooms:3
- Full bathrooms:2
- Half bathrooms:1
- Flooring:Carpet, Vinyl
- Dining Description:Separate Room
- Bathrooms Description:Double Vanity
- Kitchen Description:Breakfast Area, Dishwasher, Microwave, Oven/Range (Combo), Refrigerator, Walk-in Pantry
- Living area:1,670 sq. ft.
Heating and cooling
- Cooling:Ceiling Fan(s), Central Air, Heat Pump, Zoned
- Heating:Central, Electric, Heat Pump, Zoned
- Central air:Yes
Structure and exterior
- Roof:Composition
- Year built:1989
- Building area:1,670 sq. ft.
- Lot area:0.33 Acres
- Lot Features:Cul-De-Sac, Private
- Architectural Style:Traditional
- Construction Materials:Wood Siding
- Exterior Features:Deck
- Foundation Description:Block
- Levels:2 Story
Schools
- High school:Chestatee
- Middle school:Chestatee
- Elementary school:Lanier
Utilities
- Water:Public, Water Available
- Sewer:Septic Tank
Finances and disclosures
- Price:$348,000
- Price per sq. ft.:$208.38
- Tax amount:$1,992 (2025)
Features and amenities
- Appliances:Dishwasher, Electric Water Heater, Microwave, Oven/Range (Combo), Refrigerator
- Laundry features:In Hall, Laundry
- Amenities:Electric Water Heater, Pulldown Attic Stairs
Parking
- Total parking spaces:4
- Parking description:Garage, Garage Door Opener, Kitchen Level
- Garage:Yes
 2026 Georgia MLS. All rights reserved. Information Deem Reliable But Not Guaranteed October 8, 2026
New listings near 4830 Squirrel Creek Drive
- Coming Soon
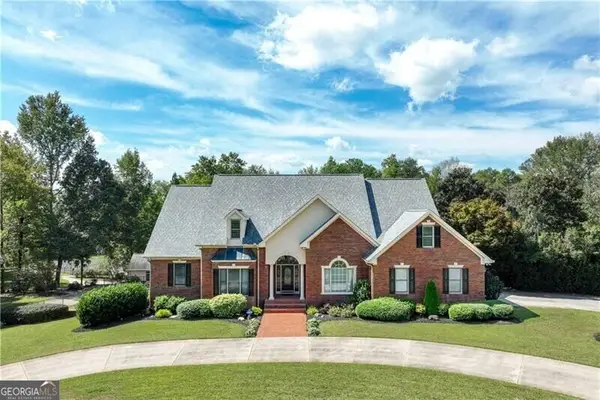 $1,870,000Coming Soon5 beds 6 baths6,710 sq. ft.
5315 Innisbrook Lane, Gainesville, GA 30506
MLS# 10867400Listed by: The Norton Agency - Coming Soon
 $325,000Coming Soon3 beds 2 baths1,478 sq. ft.
3310 Donna Way, Gainesville, GA 30504
MLS# 7843864Listed by: MARK SPAIN REAL ESTATE - Coming Soon
 $325,000Coming Soon3 beds 2 baths1,478 sq. ft.
3310 Donna Way, Gainesville, GA 30504
MLS# 10852317Listed by: Mark Spain Real Estate - Coming Soon
 $299,840Coming Soon6.2 Acres
5891 Nix Bridge Road, Gainesville, GA 30506
MLS# 7345394Listed by: ROBBINS REALTY - New
 $349,999Active3 beds 2 baths1,485 sq. ft.
3137 Esther Drive, Gainesville, GA 30504
MLS# 10869031Listed by: Excalibur Homes, LLC - New
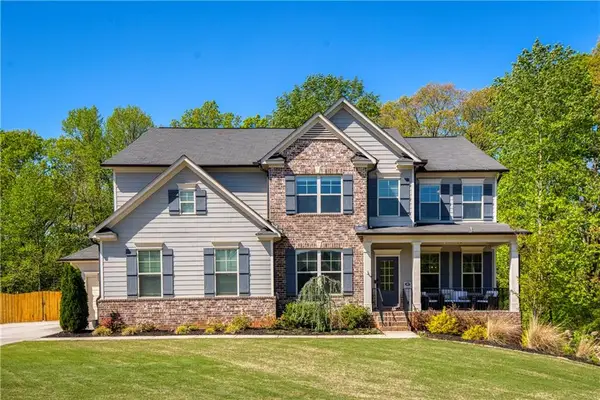 $850,000Active6 beds 5 baths5,658 sq. ft.
8455 Post Oak Lane, Gainesville, GA 30506
MLS# 7850932Listed by: ATLANTA COMMUNITIES - New
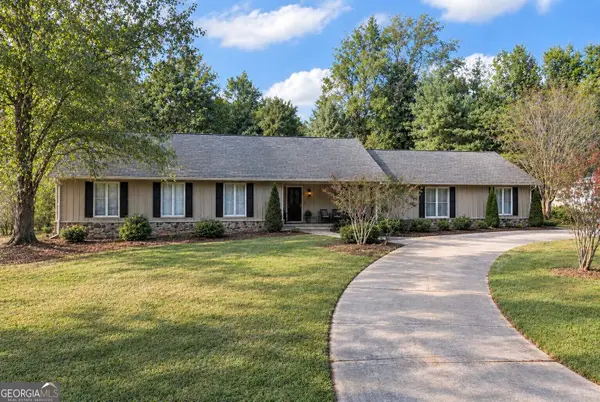 $525,000Active4 beds 4 baths3,992 sq. ft.
3526 Montgomery Drive, Gainesville, GA 30504
MLS# 10868794Listed by: Keller Williams Realty North Atlanta - New
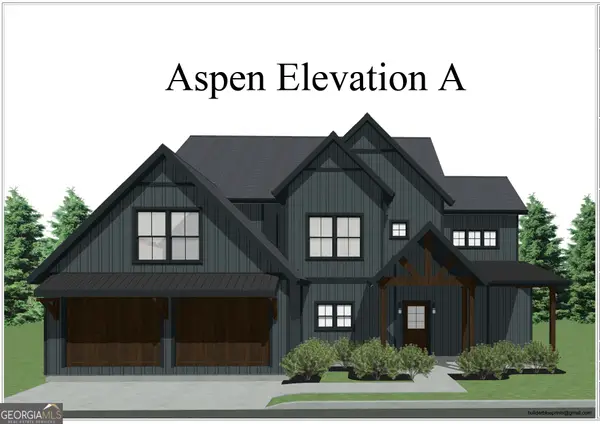 $594,900Active4 beds 3 baths2,664 sq. ft.
5301 Dudley Hill Road, Gainesville, GA 30506
MLS# 10868604Listed by: Acton Lane Realty - New
 $199,000Active2.63 Acres
5949 Watermark Cove, Gainesville, GA 30506
MLS# 10868255Listed by: Keller Williams Realty Atl. Partners - New
 $149,000Active1.81 Acres
5954 Watermark Cove, Gainesville, GA 30506
MLS# 10868261Listed by: Keller Williams Realty Atl. Partners


Protect your home and budget from life's surprises with an Assurant Home Warranty, backed by a partner that supports you through every step of homeownership. Explore Plans.
© 2026 Better Homes and Gardens Real Estate LLC. An Anywhere Real Estate company. All rights reserved. Better Homes and Gardens® Real Estate is a registered trademark owned by Meredith Operations Corporation, licensed to Better Homes and Gardens Real Estate LLC and used with permission. Better Homes and Gardens Real Estate LLC fully supports the principles of the Fair Housing Act and the Equal Opportunity Act. Listing information is deemed reliable but is not guaranteed accurate.
Each office is independently owned and operated.
Any services or products provided by third parties are not provided by, affiliated with or related to Better Homes and Gardens Real Estate LLC, or its affiliated companies.