
8460 Bethel Ridge Court, Gainesville, GA 30506
Local realty services provided by:Better Homes and Gardens Real Estate Metro Brokers
8460 Bethel Ridge Court,Gainesville, GA 30506
$674,900
- 5 Beds
- 5 Baths
- 4,162 sq. ft.
- Single family
- Active
Listed by: john hawn
Office: exp realty, llc.
MLS#:7822566
Source:FIRSTMLS
Price summary
- Price:$674,900
- Price per sq. ft.:$162.16
- Monthly HOA dues:$300
About this home
Fabulous Five Bedroom, Five Bath Traditional In Forsyth County! This Semi-Custom home offers the best in indoor and outdoor living with it’s location on a picturesque cul-de-sac in Berringer Point, one of Lake Lanier’s most beautiful lake communities! This home has been lovingly maintained and updated with stunning newly refinished hardwoods, an updated kitchen with keeping room, fireplace, tons of cabinet space, new counters, updated appliances, refinished cabinets, kitchen island and a dining area with views to the gorgeous landscaping that surrounds the home. The first floor also features a bedroom (owners used as an office) and full bath, separate dining room, spacious family room with built-in bookcases and a stacked stone gas fireplace.
Upstairs you will find an over-sized Primary Suite (Owners had a second office in the alcove) complete with a remodeled Bathroom featuring heated tile floors and one of the largest Primary closets you will find! 2 large bedrooms connected by a J&J bath, a 4th upper bedroom with ensuite bath and a laundry room complete the upstairs.
The terrace level features a workshop, full bath and 3 large open and finished spaces providing the ultimate in flexibility. Media room, workout room, potential in-law suite (Plumbed for a sink already), craft space, play space, office space… whatever your needs are you are sure to find a way to make it happen here!
Outdoors features a spacious wrap around front porch overlooking the flat cul-de-sac (you can watch the planes on their way to Hartsfield at night), a private and fenced backyard with firepit, swing set and custom built shed and a remodeled rear deck with Trex flooring and a step-in hot tub with a great view of the night sky!
Other bonus features include 10 foot ceilings on he main level, huge amounts of storage, and an oversized 2-car garage with a 13ft+ ceiling and 4 feet on either side of the garage doors.
Berringer Point is definitely a "hidden gem" of a neighborhood and features a community pool, clubhouse, large community dock and is a short walk down the street to Bethel Park with its wide hiking, walking, biking trails and boat ramp. The Owners have meticulously updated and maintained this beautiful home located in the top-rated Forsyth County School District. Don't let the "Lake Life" pass you by, schedule your appointment today!...
Contact an agent
Home facts
- Year built:2005
- Subdivision & Development:Berringer Point
- Listing ID #:7822566
- Updated:August 19, 2026 at 08:42 PM
Rooms and interior
- Bedrooms:5
- Total bathrooms:5
- Full bathrooms:5
- Flooring:Carpet, Ceramic Tile, Hardwood
- Dining Description:Open Concept, Separate Dining Room
- Bathrooms Description:Double Vanity, Separate Tub/Shower, Vaulted Ceiling(s), Whirlpool Tub
- Kitchen Description:Breakfast Room, Cabinets White, Dishwasher, Double Oven, Eat-in Kitchen, Gas Cooktop, Keeping Room, Kitchen Island, Microwave, Pantry, Refrigerator, Self Cleaning Oven, Stone Counters
- Bedroom Description:Oversized Master
- Basement Description:Daylight, Exterior Entry, Finished, Finished Bath, Full
- Living area:4,162 sq. ft.
Heating and cooling
- Cooling:Ceiling Fan(s), Central Air
- Heating:Central, Forced Air, Natural Gas
- Central air:Yes
Structure and exterior
- Roof:Composition, Shingle
- Year built:2005
- Building area:4,162 sq. ft.
- Lot area:0.74 Acres
- Lot Features:Back Yard, Cul-De-Sac, Front Yard, Landscaped, Private
- Architectural Style:Traditional
- Construction Materials:Cement Siding, Concrete
- Exterior Features:Covered, Deck, Front Porch, Garden, Private Yard, Rain Gutters, Rear Porch, Storage, Wrap Around
- Levels:2 Story
Schools
- High school:East Forsyth
- Middle school:Little Mill
- Elementary school:Chattahoochee - Forsyth
Utilities
- Water:Public, Water Available
- Sewer:Septic Tank
Finances and disclosures
- Price:$674,900
- Price per sq. ft.:$162.16
- Tax amount:$4,591 (2025)
Features and amenities
- Appliances:Irrigation Equipment
- Laundry features:Dryer, Laundry Room, Upper Level, Washer
- Amenities:Beamed Ceilings, Bookcases, Coffered Ceiling(s), Entrance Foyer 2 Story, Gas Water Heater, High Ceilings 10 ft Main, High Speed Internet, Tray Ceiling(s), Walk-In Closet(s)
Parking
- Parking description:Attached, Covered, Driveway, Garage, Garage Door Opener, Garage Faces Side, Kitchen Level
- Garage spaces:2
 Listings identified with the FMLS IDX logo come from FMLS and are held by brokerage firms other than the owner of this website. The listing brokerage is identified in any listing details. Information is deemed reliable but is not guaranteed. If you believe any FMLS listing contains material that infringes your copyrighted work please click here (https://www.fmls.com/dmca) to review our DMCA policy and learn how to submit a takedown request. ©2026 First Multiple Listing Service, Inc.
New listings near 8460 Bethel Ridge Court
- Coming Soon
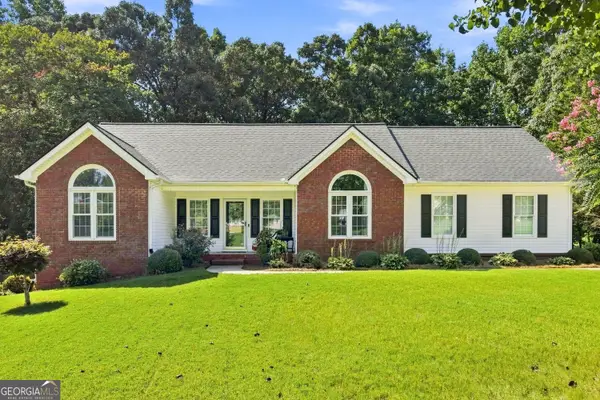 $379,900Coming Soon3 beds 2 baths
4575 Summerset Drive, Gainesville, GA 30507
MLS# 10828584Listed by: Keller Williams Realty Atl. Partners - Coming Soon
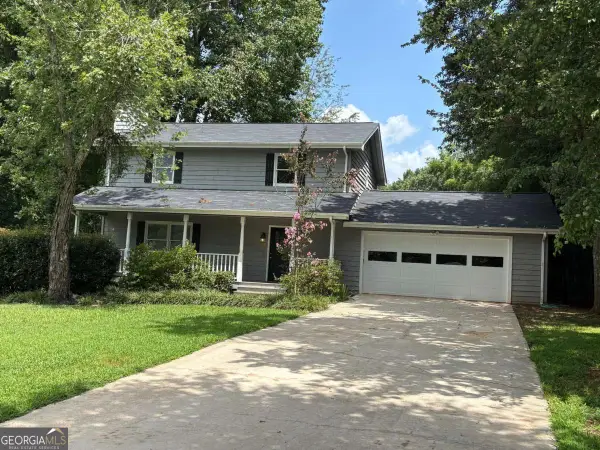 $348,000Coming Soon3 beds 3 baths
4830 Squirrel Creek Drive, Gainesville, GA 30506
MLS# 10827712Listed by: Greene Real Estate Co. - Coming Soon
 $250,000Coming Soon3 beds 2 baths
4849 Lee Road, Gainesville, GA 30506
MLS# 10825173Listed by: Keller Williams Lanier Partners - Coming Soon
 $408,000Coming Soon3 beds 3 baths
243 Mountain View Drive, Gainesville, GA 30501
MLS# 10824921Listed by: Preferred GA Properties LLC - Coming Soon
 $408,000Coming Soon3 beds 3 baths
243 Mountain View Drive, Gainesville, GA 30501
MLS# 7820707Listed by: PREFERRED GA PROPERTIES, LLC - Coming Soon
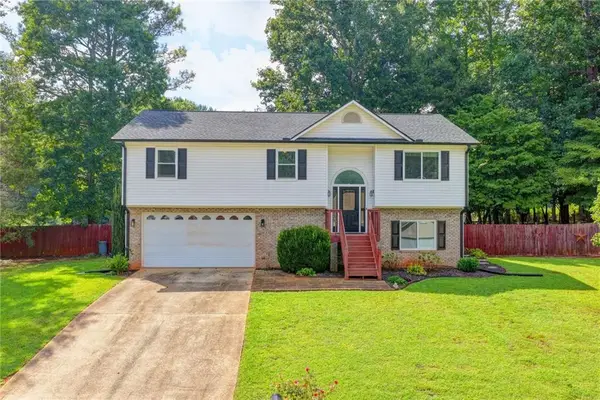 $385,000Coming Soon4 beds 3 baths
7224 Ironwood Drive, Gainesville, GA 30507
MLS# 7820407Listed by: LIVE PROPERTY GROUP REAL ESTATE, LLC - Coming Soon
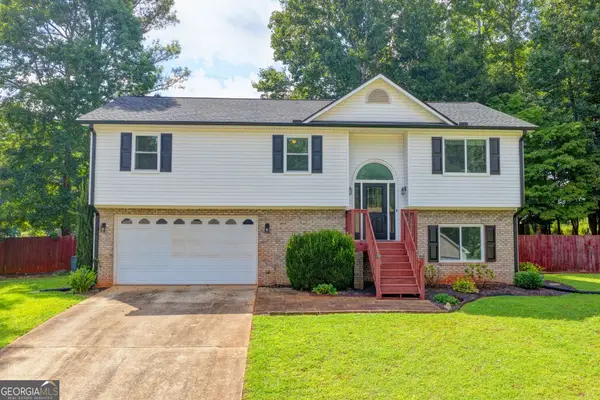 $385,000Coming Soon4 beds 3 baths
7224 Ironwood Drive, Gainesville, GA 30507
MLS# 10824652Listed by: LIVE Property Group Real Estate - Coming Soon
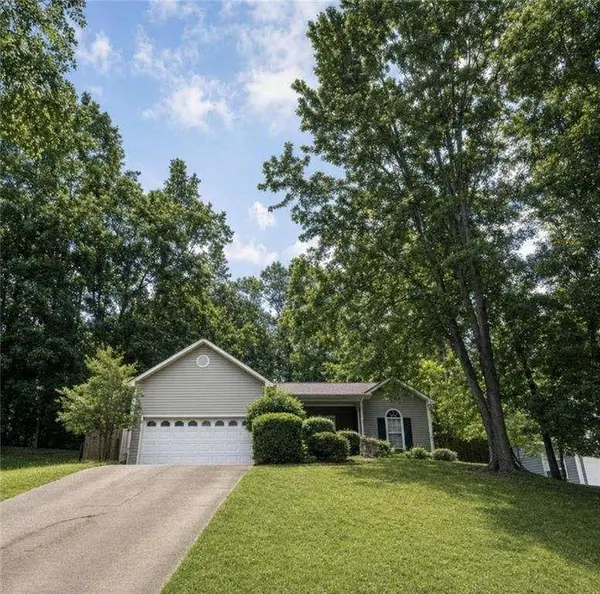 Listed by BHGRE$326,000Coming Soon3 beds 2 baths
5823 N Cove Road, Gainesville, GA 30504
MLS# 7811116Listed by: BHGRE METRO BROKERS - Coming Soon
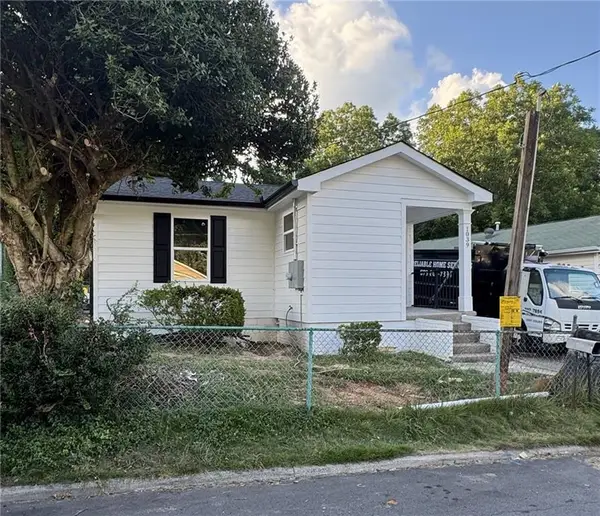 $279,900Coming Soon3 beds 2 baths
1039 Mill Street Se, Gainesville, GA 30501
MLS# 7808607Listed by: KFH REALTY, LLC - Coming Soon
 $279,900Coming Soon3 beds 2 baths
1039 Mill Street Se, Gainesville, GA 30501
MLS# 10811658Listed by: KFH Realty, LLC


Protect your home and budget from life's surprises with an Assurant Home Warranty, backed by a partner that supports you through every step of homeownership. Explore Plans.
© 2026 Better Homes and Gardens Real Estate LLC. An Anywhere Real Estate company. All rights reserved. Better Homes and Gardens® Real Estate is a registered trademark owned by Meredith Operations Corporation, licensed to Better Homes and Gardens Real Estate LLC and used with permission. Better Homes and Gardens Real Estate LLC fully supports the principles of the Fair Housing Act and the Equal Opportunity Act. Listing information is deemed reliable but is not guaranteed accurate.
Each office is independently owned and operated.
Any services or products provided by third parties are not provided by, affiliated with or related to Better Homes and Gardens Real Estate LLC, or its affiliated companies.