
9135 Fox Trail Lane, Gainesville, GA 30506
Local realty services provided by:Better Homes and Gardens Real Estate Metro Brokers
9135 Fox Trail Lane,Gainesville, GA 30506
$899,000
- 5 Beds
- 4 Baths
- - sq. ft.
- Single family
- Coming Soon
Listed by: jingtao earwood
Office: keller williams realty atlanta partners
MLS#:7777386
Source:FIRSTMLS
Price summary
- Price:$899,000
- Monthly HOA dues:$166.67
About this home
A rare opportunity to own the only new construction home in this established Forsyth County community. This beautifully designed 5BR/4BA home blends luxury with everyday comfort. The heart of the home is the soaring great room, centered by a dramatic floor-to-ceiling black marble fireplace, flowing seamlessly into the chef’s kitchen with quartz counters, Samsung BESPOKE appliances, and a large walk-in pantry. Upstairs offers a spacious loft and a spa-style primary suite with soaking tub and frameless shower. The fully insulated daylight basement (2,100 SF) features 11-ft ceilings and is ready for your dream future buildout. High-end finishes continue throughout—waterproof LVP, quartz in all baths with marble accents, covered deck, and a fenced backyard overlooking a wooded creek with room for a pool. Located in a desirable swim/tennis neighborhood close to parks and shopping, this home offers modern luxury in a community setting where new construction is truly rare.
Contact an agent
Home facts
- Year built:2025
- Listing ID #:7777386
- Updated:May 27, 2026 at 09:41 PM
Rooms and interior
- Bedrooms:5
- Total bathrooms:4
- Full bathrooms:4
- Dining Description:Open Concept, Separate Dining Room
- Bathrooms Description:Double Vanity, Separate Tub/Shower, Soaking Tub, Vaulted Ceiling(s)
- Kitchen Description:Cabinets White, Dishwasher, Disposal, Double Oven, Eat-in Kitchen, Gas Cooktop, Gas Oven, Kitchen Island, Microwave, Pantry Walk-In, Refrigerator, Self Cleaning Oven, Solid Surface Counters, View to Family Room
- Bedroom Description:Oversized Master, Split Bedroom Plan
- Basement Description:Bath/Stubbed, Daylight, Exterior Entry, Full, Unfinished
Heating and cooling
- Cooling:Ceiling Fan(s), Central Air
- Heating:Central, Forced Air, Natural Gas, Zoned
- Central air:Yes
Structure and exterior
- Roof:Composition, Shingle
- Year built:2025
- Lot Features:Cul-De-Sac, Front Yard, Level, Wooded
- Architectural Style:Craftsman
- Construction Materials:HardiPlank Type
- Exterior Features:Covered, Deck, Front Porch, Private Yard
- Levels:2 Story
Schools
- High school:East Forsyth
- Middle school:Little Mill
- Elementary school:Chestatee
Utilities
- Water:Public, Water Available
- Sewer:Septic Tank, Sewer Available
Finances and disclosures
- Price:$899,000
- Tax amount:$235 (2024)
Features and amenities
- Laundry features:Common Area, Laundry Room, Upper Level
- Amenities:Gas Water Heater, High Ceilings 10 ft Upper, Walk-In Closet(s)
Parking
- Parking description:Detached, Driveway, Garage, Kitchen Level
- Garage spaces:3
 Listings identified with the FMLS IDX logo come from FMLS and are held by brokerage firms other than the owner of this website. The listing brokerage is identified in any listing details. Information is deemed reliable but is not guaranteed. If you believe any FMLS listing contains material that infringes your copyrighted work please click here (https://www.fmls.com/dmca) to review our DMCA policy and learn how to submit a takedown request. ©2026 First Multiple Listing Service, Inc.
New listings near 9135 Fox Trail Lane
- New
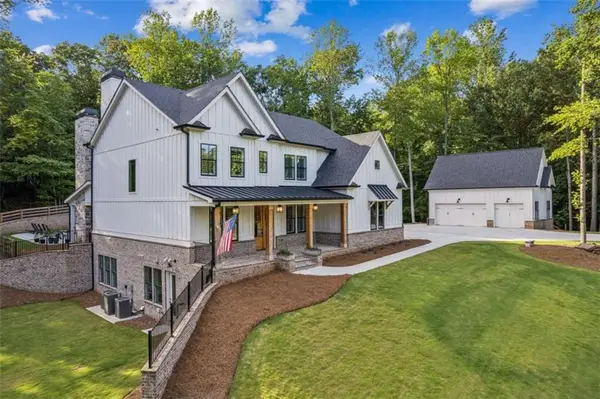 $2,249,000Active6 beds 6 baths
6326 Point Twenty Two, Gainesville, GA 30506
MLS# 7777278Listed by: KELLER WILLIAMS REALTY COMMUNITY PARTNERS - New
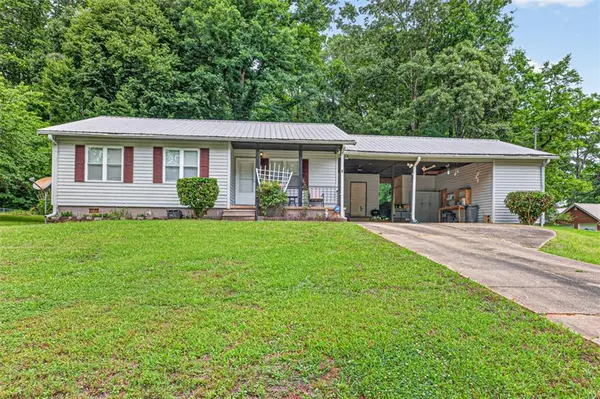 $270,000Active3 beds 2 baths1,005 sq. ft.
3716 Tanners Mill Road, Gainesville, GA 30507
MLS# 7777311Listed by: HARRY NORMAN REALTORS - Coming Soon
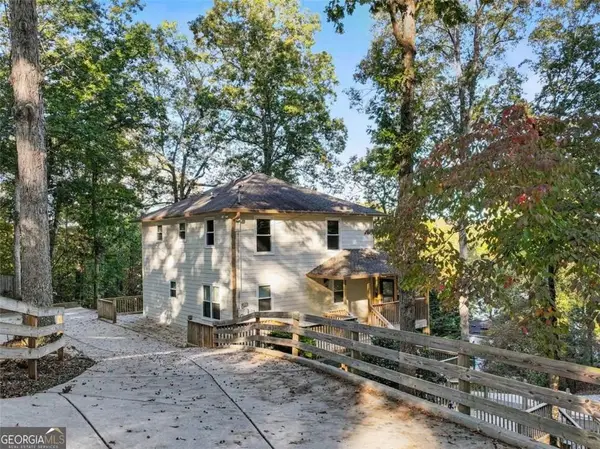 $510,000Coming Soon3 beds 2 baths
6185 Timberidge Drive, Gainesville, GA 30506
MLS# 7777338Listed by: HOMESMART REALTY PARTNERS - New
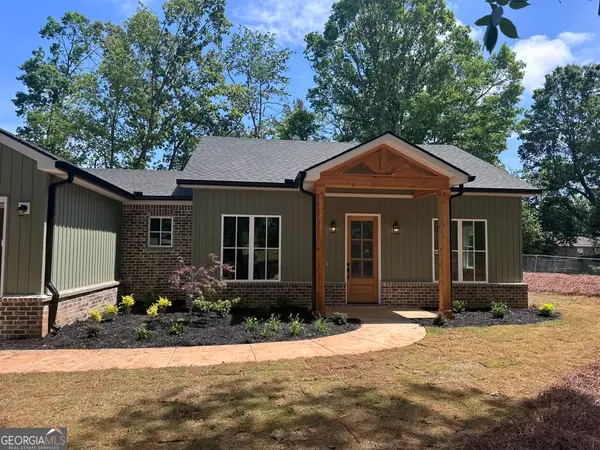 $425,000Active3 beds 2 baths1,601 sq. ft.
3476 Mill Stone Drive, Gainesville, GA 30506
MLS# 10772468Listed by: Simple Showing Inc - New
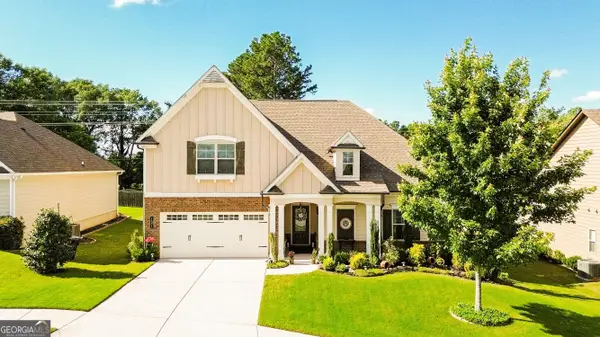 $445,000Active4 beds 3 baths
4551 Brayden Drive, Gainesville, GA 30504
MLS# 10772257Listed by: La Rosa Realty Georgia LLC - New
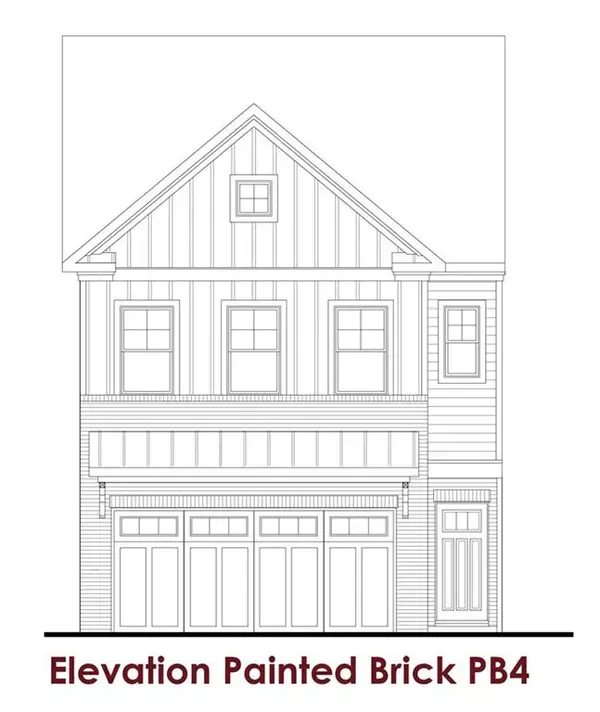 $384,564Active3 beds 3 baths1,850 sq. ft.
4158 Millstone Park Lane, Gainesville, GA 30504
MLS# 7777215Listed by: CHAFIN REALTY, INC. 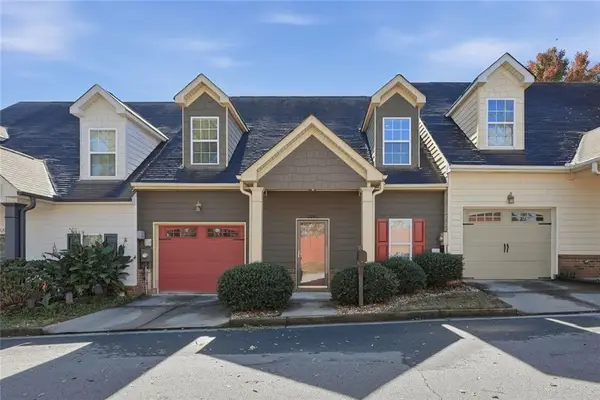 $299,900Active3 beds 3 baths1,838 sq. ft.
2826 Fox Wood Lane, Gainesville, GA 30504
MLS# 7769126Listed by: BERKSHIRE HATHAWAY HOMESERVICES GEORGIA PROPERTIES- Coming Soon
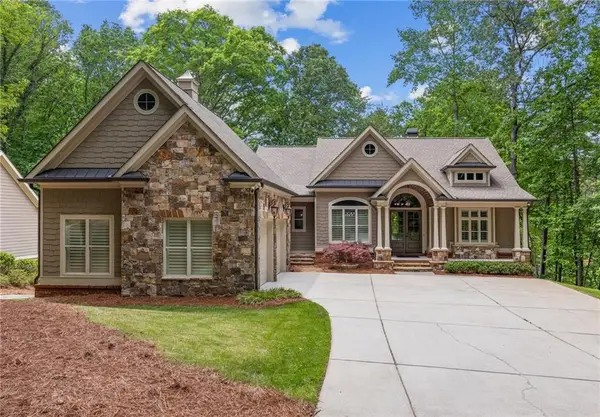 $1,450,000Coming Soon4 beds 4 baths
6485 Julian Road, Gainesville, GA 30506
MLS# 7775571Listed by: BULLDOG REAL ESTATE GROUP INC. - New
 $315,000Active3 beds 2 baths1,264 sq. ft.
1237 S Enota Drive Ne, Gainesville, GA 30501
MLS# 7776255Listed by: THE NORTON AGENCY


Protect your home and budget from life's surprises with an Assurant Home Warranty, backed by a partner that supports you through every step of homeownership. Explore Plans.
© 2026 Better Homes and Gardens Real Estate LLC. An Anywhere Real Estate company. All rights reserved. Better Homes and Gardens® Real Estate is a registered trademark owned by Meredith Operations Corporation, licensed to Better Homes and Gardens Real Estate LLC and used with permission. Better Homes and Gardens Real Estate LLC fully supports the principles of the Fair Housing Act and the Equal Opportunity Act. Listing information is deemed reliable but is not guaranteed accurate.
Each office is independently owned and operated.
Any services or products provided by third parties are not provided by, affiliated with or related to Better Homes and Gardens Real Estate LLC, or its affiliated companies.