
9145 Greenway Court, Gainesville, GA 30506
Local realty services provided by:Better Homes and Gardens Real Estate Metro Brokers
9145 Greenway Court,Gainesville, GA 30506
$1,400,000
- 5 Beds
- 5 Baths
- 4,388 sq. ft.
- Single family
- Active
Listed by: kerri spinks
Office: virtual properties realty.com
MLS#:10870417
Source:METROMLS
Price summary
- Price:$1,400,000
- Price per sq. ft.:$319.05
- Monthly HOA dues:$308.33
About this home
Beautifully situated in an exclusive 15-home community on Lake Lanier, this four-sided brick home offers over 4,300 square feet of living space and a deeded, covered boat slip on the community dock! Recent updates include a new roof, fresh interior and exterior paint, refreshed landscaping, new carpet, updated fixtures, and a kitchen refresh featuring quartz countertops and a tiled backsplash. The main-level primary suite offers a spacious retreat with double vanities, a separate soaking tub, a large shower, travertine tile floors, a generous walk-in closet, and direct access to the back deck. The kitchen features double wall ovens, a gas cooktop, custom vent hood, and a large island with seating. Just off the kitchen, the keeping room features a fireplace and vaulted, beamed ceilings, while the spacious living room showcases coffered ceilings and abundant natural light. A formal dining room provides additional space for entertaining. Upstairs, four spacious bedrooms, three full bathrooms, and a large flexible bonus space offer room for a variety of needs. The full unfinished terrace level is stubbed for a bathroom and offers excellent storage or the opportunity to create additional living space. Enjoy relaxing or entertaining on the expansive back deck, with the added appeal of Lake Lanier access right in your community. Located approximately 1/2 a mile from Port Royale Marina, with convenient access to I-985 and I-85, this home combines recent updates, generous living space, and a desirable lake-area location. Come see all that 9145 Greenway Ct has to offer!...
Contact an agent
Home facts
- Year built:2007
- Subdivision & Development:WHITE POST ON LAKE LANIER
- Listing ID #:10870417
- Updated:October 10, 2026 at 11:18 AM
Rooms and interior
- Bedrooms:5
- Total bathrooms:5
- Full bathrooms:4
- Half bathrooms:1
- Flooring:Carpet, Hardwood, Tile
- Dining Description:Seats 12+
- Bathrooms Description:Double Vanity
- Kitchen Description:Dishwasher, Double Oven, Kitchen Island, Microwave, Pantry, Walk-in Pantry
- Bedroom Description:Walk-In Closet(s)
- Basement Description:Bath/Stubbed, Daylight, Exterior Entry, Interior Entry
- Living area:4,388 sq. ft.
Heating and cooling
- Cooling:Central Air
- Heating:Forced Air
- Central air:Yes
Structure and exterior
- Roof:Composition
- Year built:2007
- Building area:4,388 sq. ft.
- Lot area:0.82 Acres
- Architectural Style:Traditional
- Construction Materials:Brick
- Exterior Features:Deck
- Foundation Description:Pillar/Post/Pier
- Levels:2 Story
Schools
- High school:East Forsyth
- Middle school:Little Mill
- Elementary school:Chestatee
Utilities
- Water:Public, Water Available
- Sewer:Septic Tank
Finances and disclosures
- Price:$1,400,000
- Price per sq. ft.:$319.05
- Tax amount:$10,056 (2025)
Features and amenities
- Appliances:Dishwasher, Double Oven, Gas Water Heater, Microwave
- Amenities:Double Pane Windows, Gas Water Heater, Smoke Detector(s), Tray Ceiling(s), Vaulted Ceiling(s)
Parking
- Total parking spaces:3
- Parking description:Garage
- Garage:Yes
 2026 Georgia MLS. All rights reserved. Information Deem Reliable But Not Guaranteed October 10, 2026
New listings near 9145 Greenway Court
- Coming Soon
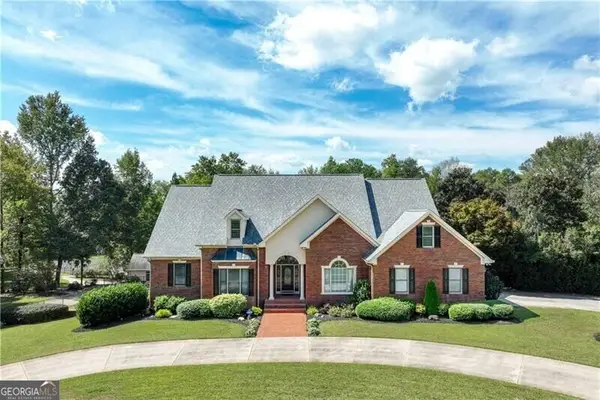 $1,870,000Coming Soon5 beds 6 baths6,710 sq. ft.
5315 Innisbrook Lane, Gainesville, GA 30506
MLS# 10867400Listed by: The Norton Agency - Coming Soon
 $325,000Coming Soon3 beds 2 baths1,478 sq. ft.
3310 Donna Way, Gainesville, GA 30504
MLS# 7843864Listed by: MARK SPAIN REAL ESTATE - Coming Soon
 $325,000Coming Soon3 beds 2 baths1,478 sq. ft.
3310 Donna Way, Gainesville, GA 30504
MLS# 10852317Listed by: Mark Spain Real Estate - Coming Soon
 $299,840Coming Soon6.2 Acres
5891 Nix Bridge Road, Gainesville, GA 30506
MLS# 7345394Listed by: ROBBINS REALTY - New
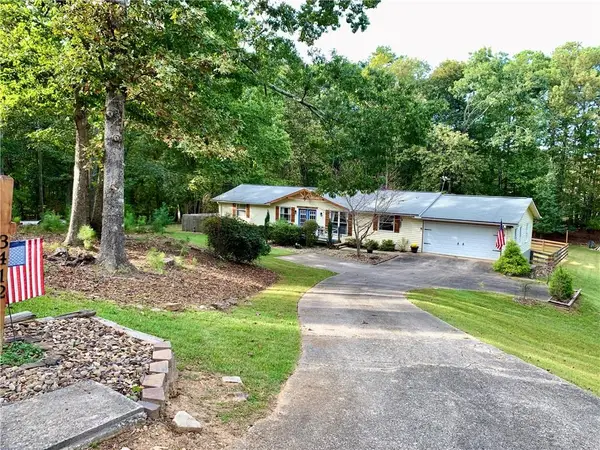 $349,900Active3 beds 2 baths1,968 sq. ft.
3412 Springdale Forrest Avenue, Gainesville, GA 30506
MLS# 7850464Listed by: CHAPMAN HALL REALTY - New
 $1,399,000Active41.63 Acres
3325 Tanners Mill Road, Gainesville, GA 30507
MLS# 10870694Listed by: Bulldog Real Estate Group - New
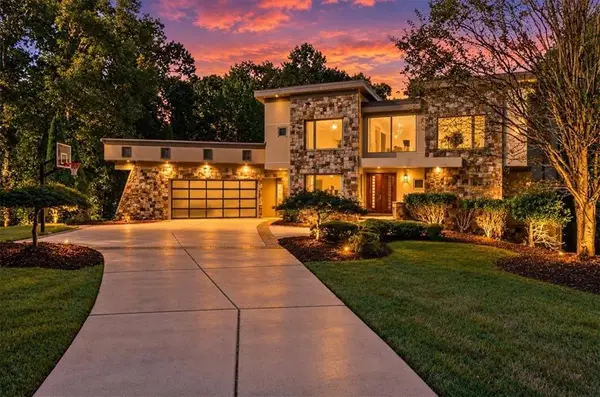 $1,550,000Active6 beds 6 baths6,978 sq. ft.
561 Bayberry Crossing Drive, Gainesville, GA 30501
MLS# 7851208Listed by: KELLER WILLIAMS REALTY ATLANTA PARTNERS - New
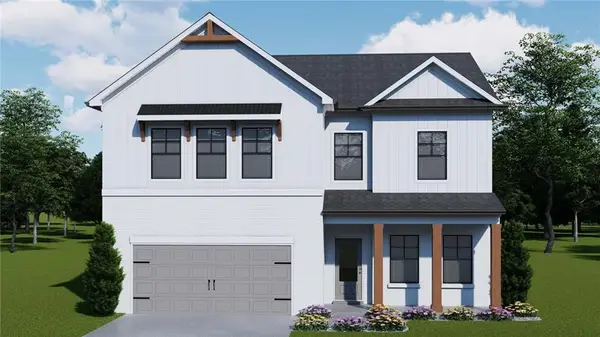 $521,185Active5 beds 4 baths2,535 sq. ft.
5287 Baymont Drive, Gainesville, GA 30507
MLS# 7851958Listed by: CHAFIN REALTY, INC. - New
 $624,307Active5 beds 4 baths3,445 sq. ft.
5267 Baymont Drive, Gainesville, GA 30507
MLS# 7851982Listed by: CHAFIN REALTY, INC. - New
 Listed by BHGRE$345,000Active2 beds 3 baths1,506 sq. ft.
6320 Crystal Cove Trail, Gainesville, GA 30506
MLS# 7852033Listed by: BHGRE METRO BROKERS


Protect your home and budget from life's surprises with an Assurant Home Warranty, backed by a partner that supports you through every step of homeownership. Explore Plans.
© 2026 Better Homes and Gardens Real Estate LLC. An Anywhere Real Estate company. All rights reserved. Better Homes and Gardens® Real Estate is a registered trademark owned by Meredith Operations Corporation, licensed to Better Homes and Gardens Real Estate LLC and used with permission. Better Homes and Gardens Real Estate LLC fully supports the principles of the Fair Housing Act and the Equal Opportunity Act. Listing information is deemed reliable but is not guaranteed accurate.
Each office is independently owned and operated.
Any services or products provided by third parties are not provided by, affiliated with or related to Better Homes and Gardens Real Estate LLC, or its affiliated companies.