
104 Calico Loop, Grantville, GA 30220
Local realty services provided by:Better Homes and Gardens Real Estate Jackson Realty
104 Calico Loop,Grantville, GA 30220
$249,999
- 3 Beds
- 2 Baths
- 1,273 sq. ft.
- Single family
- Active
Listed by: leandra gamble
Office: josey young & brady realty
MLS#:10889981
Source:METROMLS
Price summary
- Price:$249,999
- Price per sq. ft.:$196.39
About this home
MOST IDEAL ranch style home with 3 bedrooms 2 bathrooms, with updated eat-in kitchen and stainless steel appliances. Hardwood and tile flooring in the living and kitchen areas. Spacious primary suite, separate from other bedrooms. Large fenced in backyard, perfect for dogs to run around. MUST SEE, WON'T LAST LONG!
Contact an agent
Home facts
- Year built:2003
- Subdivision & Development:Calico Corners
- Listing ID #:10889981
- Updated:November 13, 2026 at 04:13 PM
Rooms and interior
- Bedrooms:3
- Total bathrooms:2
- Full bathrooms:2
- Flooring:Laminate, Tile
- Bathrooms Description:Double Vanity, Separate Shower, Soaking Tub
- Kitchen Description:Dishwasher, Kitchen Island, Microwave, Oven/Range (Combo), Refrigerator, Stainless Steel Appliance(s)
- Bedroom Description:Master On Main Level, Split Bedroom Plan
- Living area:1,273 sq. ft.
Heating and cooling
- Cooling:Ceiling Fan(s), Central Air, Electric
- Heating:Central, Natural Gas
- Central air:Yes
Structure and exterior
- Roof:Composition
- Year built:2003
- Building area:1,273 sq. ft.
- Lot Features:Level, Private
- Architectural Style:Ranch
- Construction Materials:Aluminum Siding, Vinyl Siding
- Exterior Features:Deck/Patio
- Foundation Description:Slab
- Levels:1 Story
Schools
- High school:Newnan
- Middle school:Smokey Road
- Elementary school:Glanton
Utilities
- Water:Public, Water Available
- Sewer:Public Sewer, Sewer Available, Sewer Connected
Finances and disclosures
- Price:$249,999
- Price per sq. ft.:$196.39
Features and amenities
- Appliances:Dishwasher, Gas Water Heater, Microwave, Oven/Range (Combo), Refrigerator, Stainless Steel Appliance(s)
- Laundry features:In Hall, Laundry Closet
- Amenities:Gas Water Heater, High Ceilings, Pulldown Attic Stairs, Smoke Detector(s)
Parking
- Total parking spaces:2
- Parking description:Attached, Garage, Garage Door Opener
- Garage:Yes
 2026 Georgia MLS. All rights reserved. Information Deem Reliable But Not Guaranteed November 13, 2026
New listings near 104 Calico Loop
- New
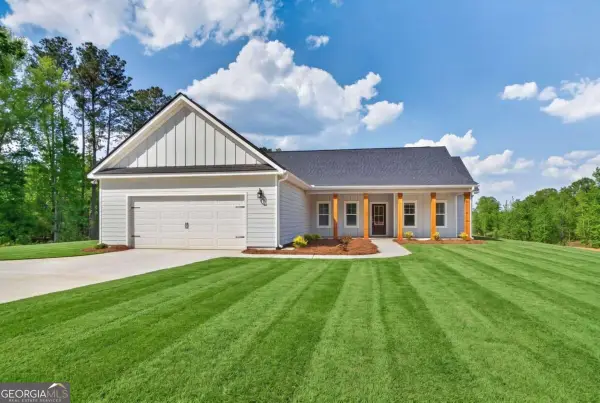 $389,900Active4 beds 3 baths2,170 sq. ft.
490 Bohannon Road #LOT 1, Grantville, GA 30220
MLS# 10887417Listed by: Chisel Mill Realty - New
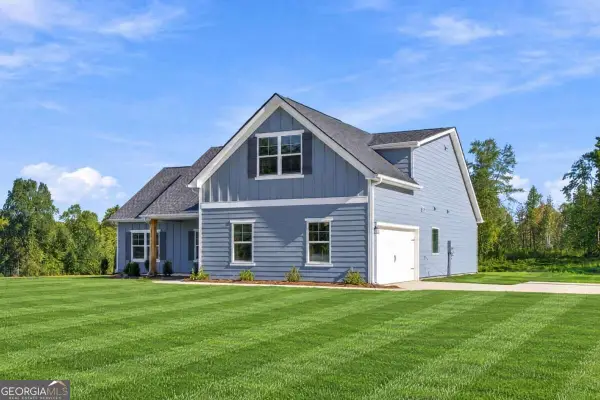 $399,900Active4 beds 3 baths2,351 sq. ft.
480 Bohannon Road #LOT 2, Grantville, GA 30220
MLS# 10887442Listed by: Chisel Mill Realty - New
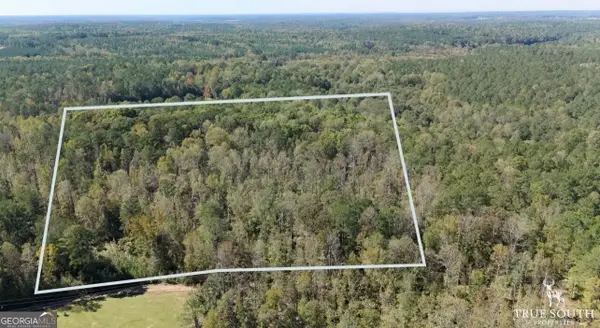 $11,000Active0.4 Acres
0 September Lane, Grantville, GA 30220
MLS# 10883651Listed by: eXp Realty - New
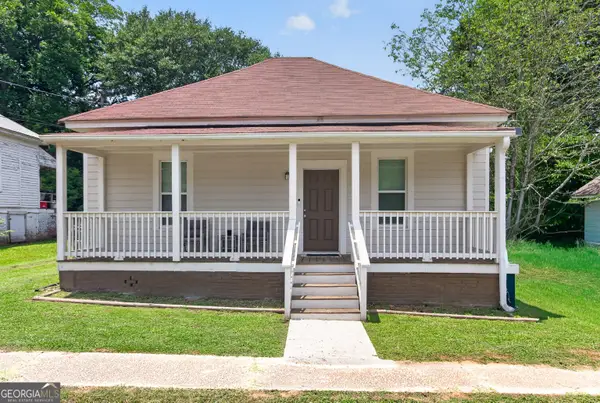 $214,000Active2 beds 2 baths1,080 sq. ft.
128 Grady Smith Street, Grantville, GA 30220
MLS# 10883315Listed by: Keller Williams Realty Atl. Partners 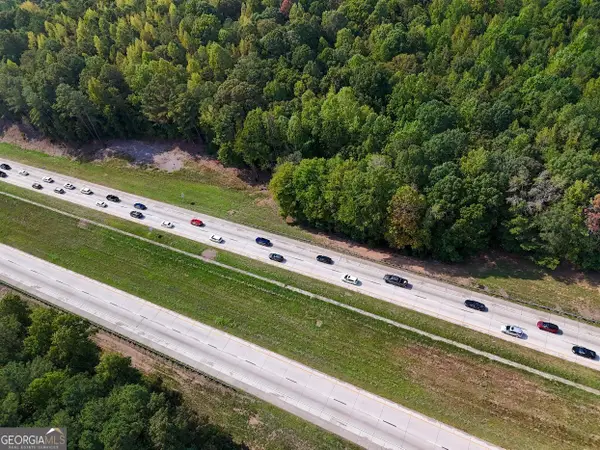 $1,860,451Active93.49 Acres
93.49 ACRES Forrest Road, Grantville, GA 30220
MLS# 10882730Listed by: Daniel Realty & Insurance Agency $124,500Active5 Acres
886 Allen, Grantville, GA 30220
MLS# 10877130Listed by: Bush Real Estate Group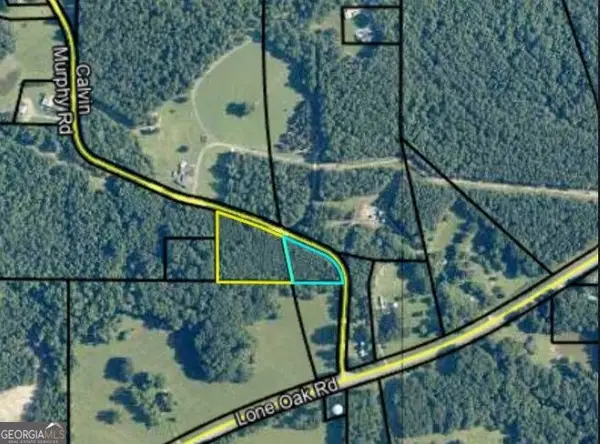 $39,000Active2 Acres
0 Calvin Murphy Road, Grantville, GA 30220
MLS# 10877384Listed by: eXp Realty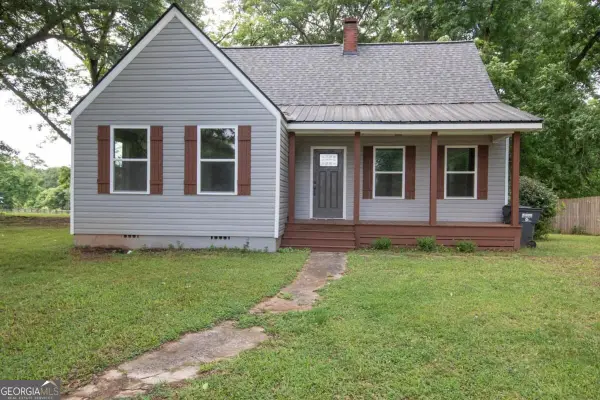 $259,900Active3 beds 2 baths1,429 sq. ft.
250 Lagrange Street, Grantville, GA 30220
MLS# 10872287Listed by: Virtual Properties Realty.com $1,675,000Active6 beds 7 baths13,593 sq. ft.
540 Alexander Road, Grantville, GA 30220
MLS# 10869659Listed by: Dwelli


Protect your home and budget from life's surprises with an Assurant Home Warranty, backed by a partner that supports you through every step of homeownership. Explore Plans.
© 2026 Better Homes and Gardens Real Estate LLC. An Anywhere Real Estate company. All rights reserved. Better Homes and Gardens® Real Estate is a registered trademark owned by Meredith Operations Corporation, licensed to Better Homes and Gardens Real Estate LLC and used with permission. Better Homes and Gardens Real Estate LLC fully supports the principles of the Fair Housing Act and the Equal Opportunity Act. Listing information is deemed reliable but is not guaranteed accurate.
Each office is independently owned and operated.
Any services or products provided by third parties are not provided by, affiliated with or related to Better Homes and Gardens Real Estate LLC, or its affiliated companies.