
48 Fawn Drive, Grantville, GA 30220
Local realty services provided by:Better Homes and Gardens Real Estate Metro Brokers
48 Fawn Drive,Grantville, GA 30220
$275,000
- 3 Beds
- 2 Baths
- 1,540 sq. ft.
- Single family
- Active
Listed by: grant jones
Office: georgia real estate team
MLS#:10771015
Source:METROMLS
Price summary
- Price:$275,000
- Price per sq. ft.:$178.57
About this home
Welcome home to 48 Fawn Dr in Grantville! This home has fresh interior paint, new bathroom vanities, new granite countertops and some new LVP floors. The fenced in back yard is perfect for families, pet owners, or anyone who loves outdoor privacy and freedom. This home offers a split floor plan and an open family room with a cozy fireplace. Call or text the listing agent for your private tour.
Contact an agent
Home facts
- Year built:2007
- Subdivision & Development:Deer Run Estates
- Listing ID #:10771015
- Updated:October 16, 2026 at 11:07 AM
Rooms and interior
- Bedrooms:3
- Total bathrooms:2
- Full bathrooms:2
- Flooring:Tile, Vinyl
- Kitchen Description:Dishwasher, Oven/Range (Combo), Refrigerator
- Bedroom Description:Master On Main Level, Split Bedroom Plan, Walk-In Closet(s)
- Basement Description:Concrete
- Living area:1,540 sq. ft.
Heating and cooling
- Cooling:Central Air
- Heating:Central
- Central air:Yes
Structure and exterior
- Roof:Composition
- Year built:2007
- Building area:1,540 sq. ft.
- Lot area:1 Acres
- Lot Features:Level
- Architectural Style:Craftsman
- Construction Materials:Vinyl Siding
- Levels:1 Story
Schools
- High school:Greenville
- Middle school:Greenville
- Elementary school:Unity
Utilities
- Water:Public, Water Available
- Sewer:Septic Tank
Finances and disclosures
- Price:$275,000
- Price per sq. ft.:$178.57
- Tax amount:$2,745 (25)
Features and amenities
- Appliances:Dishwasher, Electric Water Heater, Oven/Range (Combo), Refrigerator
- Laundry features:In Mud Room, Laundry
- Amenities:Electric Water Heater, Pulldown Attic Stairs
Parking
- Parking description:Attached, Garage, Garage Door Opener, Off Street Parking, Parking Pad
- Garage:Yes
 2026 Georgia MLS. All rights reserved. Information Deem Reliable But Not Guaranteed October 16, 2026
New listings near 48 Fawn Drive
- New
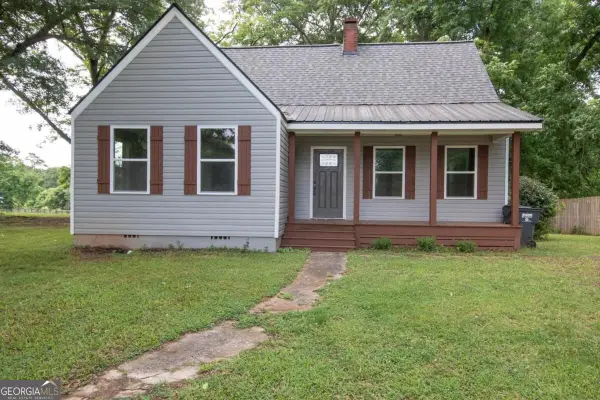 $259,900Active3 beds 2 baths1,429 sq. ft.
250 Lagrange Street, Grantville, GA 30220
MLS# 10872287Listed by: Virtual Properties Realty.com - New
 $1,675,000Active6 beds 7 baths13,593 sq. ft.
540 Alexander Road, Grantville, GA 30220
MLS# 10869659Listed by: Dwelli - New
 $700,000Active2 beds 3 baths2,064 sq. ft.
214 W Grantville Road, Grantville, GA 30220
MLS# 10868716Listed by: Bowers & Burns Real Estate Co. - New
 $225,000Active3 beds 2 baths1,249 sq. ft.
15 Evan Court, Grantville, GA 30220
MLS# 10868045Listed by: Keller Williams Realty Atl. Partners  $249,900Active3 beds 2 baths1,264 sq. ft.
22 Canterbury Drive, Grantville, GA 30220
MLS# 10857592Listed by: Dwelli $349,900Active3 beds 2 baths1,685 sq. ft.
113 Fuller Court, Grantville, GA 30220
MLS# 10849084Listed by: Top Producers Realty $349,900Active3 beds 2 baths1,685 sq. ft.
116 Fuller Court, Grantville, GA 30220
MLS# 10849088Listed by: Top Producers Realty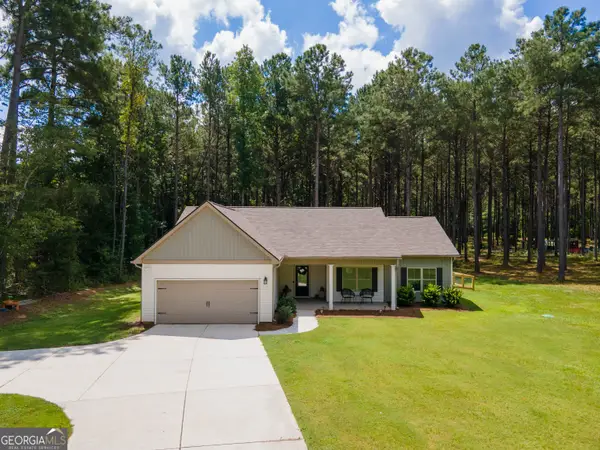 $389,900Active4 beds 2 baths1,660 sq. ft.
4079 Primrose Road, Grantville, GA 30220
MLS# 10837941Listed by: Virtual Properties Realty.com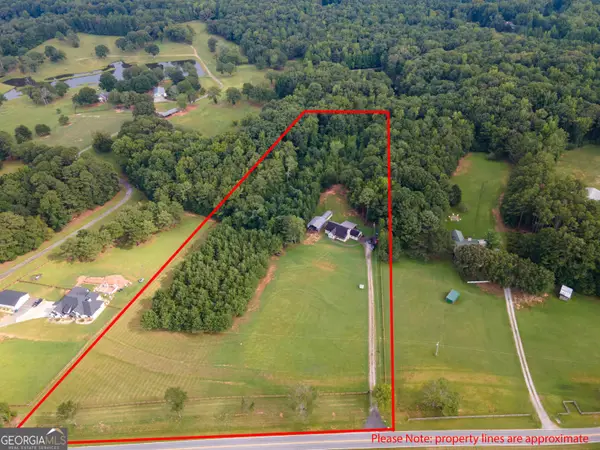 $499,900Active3 beds 2 baths1,794 sq. ft.
971 Bo Bo Banks Road, Grantville, GA 30220
MLS# 10835556Listed by: Southern Classic Realtors $395,500Active4 beds 3 baths2,000 sq. ft.
1965 Bethlehem Church Road, Grantville, GA 30220
MLS# 10834749Listed by: HomeSmart


Protect your home and budget from life's surprises with an Assurant Home Warranty, backed by a partner that supports you through every step of homeownership. Explore Plans.
© 2026 Better Homes and Gardens Real Estate LLC. An Anywhere Real Estate company. All rights reserved. Better Homes and Gardens® Real Estate is a registered trademark owned by Meredith Operations Corporation, licensed to Better Homes and Gardens Real Estate LLC and used with permission. Better Homes and Gardens Real Estate LLC fully supports the principles of the Fair Housing Act and the Equal Opportunity Act. Listing information is deemed reliable but is not guaranteed accurate.
Each office is independently owned and operated.
Any services or products provided by third parties are not provided by, affiliated with or related to Better Homes and Gardens Real Estate LLC, or its affiliated companies.