
1430 Roanoke Trace, Grayson, GA 30017
Local realty services provided by:Better Homes and Gardens Real Estate Metro Brokers
1430 Roanoke Trace,Grayson, GA 30017
$639,000
- 5 Beds
- 5 Baths
- 5,471 sq. ft.
- Single family
- Active
Listed by: matthew klug
Office: real broker, llc
MLS#:10825939
Source:METROMLS
Price summary
- Price:$639,000
- Price per sq. ft.:$116.8
- Monthly HOA dues:$83.33
About this home
VERY MOTIVATED SELLER able to offer major concessions! Come on in to the highly desired North Forke Plantation community and step into 1430 Roanoke Trace! This well-maintained, four-sided brick home is ready to welcome its next owners into the Grayson High School community. Natural light welcomes you into the two-story foyer and guides you into the living room featuring a fireplace surrounded by custom built-in shelving, tall ceilings, and large windows. The large, bright kitchen is equipped with a center island, plenty of counter space, stainless steel appliances, cooktop with range hood, and a large sink with disposal. Between the bartop with barstools, a breakfast area large enough for an 8-seat table, AND a formal dining room, you'll have room to cook and entertain while never feeling cramped while you host. The rest of the main area includes a bedroom with a full bathroom right off it (perfect for a guest suite), a flex-room off the foyer (ideal for an office or formal family room), and a large walk-in laundry room next to the garage entrance. Upstairs holds the massive primary bedroom with a tall, detailed tray-ceiling and four large windows that let in plenty of light. The primary bathroom holds an enclosed shower, a built-in soaking tub, a large walk-in closet, and dual, separate oversized vanities with their own mirrors, counters, cabinets, and sinks. The other two bedrooms upstairs each feature their own full bathrooms and closets, providing additional privacy and comfort for each room. The downstairs basement area provides more flex space with a large living/entertainment area, a bedroom, full bathroom, two additional finished rooms, AND unfinished storage space... Bringing this home to a total of 5 true bedrooms, 5 full bathrooms, and three extra rooms to use for gaming, offices, crafts, or whatever else you may need. The exterior of this property is a must-see as well: a large front yard with professional landscaping, a fully fenced backyard, and a maintained deck with a covered patio underneath. North Forke's amenities include a clubhouse with a pool and pool deck (with lifeguards), picnic area, tennis and pickleball courts, and two ponds....
Contact an agent
Home facts
- Year built:1993
- Subdivision & Development:North Forke
- Listing ID #:10825939
- Updated:October 07, 2026 at 11:28 AM
Rooms and interior
- Bedrooms:5
- Total bathrooms:5
- Full bathrooms:5
- Flooring:Carpet, Hardwood, Tile
- Dining Description:Seats 12+, Separate Room
- Bathrooms Description:Double Vanity, Separate Shower
- Kitchen Description:Breakfast Room, Dishwasher, Disposal, Kitchen Island, Microwave, Pantry, Refrigerator
- Basement Description:Bath Finished, Daylight, Exterior Entry, Finished, Full, Interior Entry
- Living area:5,471 sq. ft.
Heating and cooling
- Cooling:Ceiling Fan(s), Central Air
- Heating:Forced Air, Natural Gas
- Central air:Yes
Structure and exterior
- Roof:Composition
- Year built:1993
- Building area:5,471 sq. ft.
- Lot area:0.55 Acres
- Lot Features:Level
- Architectural Style:Brick 4 Side, Traditional
- Construction Materials:Brick
- Exterior Features:Deck
- Levels:2 Story
Schools
- High school:Grayson
- Middle school:Couch
- Elementary school:Pharr
Utilities
- Water:Public, Water Available
- Sewer:Septic Tank
Finances and disclosures
- Price:$639,000
- Price per sq. ft.:$116.8
- Tax amount:$7,935 (2025)
Features and amenities
- Appliances:Dishwasher, Disposal, Microwave, Refrigerator
- Amenities:Bookcases, High Ceilings, Smoke Detector(s), Two Story Foyer, Vaulted Ceiling(s)
Parking
- Total parking spaces:2
- Parking description:Garage, Guest, Kitchen Level, Side/Rear Entrance
- Garage:Yes
 2026 Georgia MLS. All rights reserved. Information Deem Reliable But Not Guaranteed October 7, 2026
New listings near 1430 Roanoke Trace
- Coming Soon
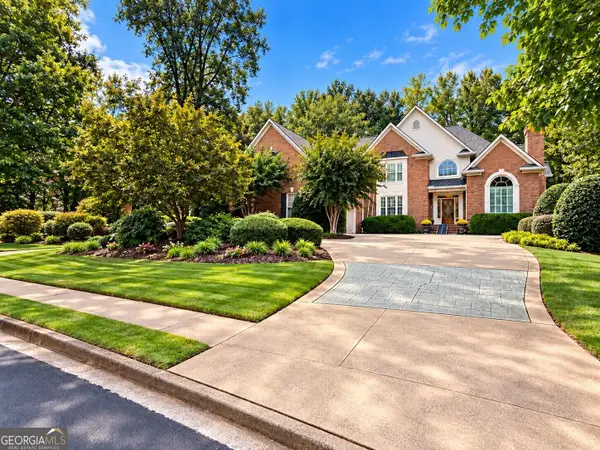 $750,000Coming Soon6 beds 9 baths9,344 sq. ft.
1570 Hatteras Trail, Grayson, GA 30017
MLS# 10857944Listed by: Real Broker, LLC - New
 $310,000Active5 beds 2 baths1,676 sq. ft.
1668 Woodsong Court, Grayson, GA 30017
MLS# 7850447Listed by: KELLER WILLIAMS REALTY ATLANTA PARTNERS - New
 $440,000Active4 beds 4 baths2,600 sq. ft.
2170 Rail Yard Avenue, Grayson, GA 30017
MLS# 10866952Listed by: Keller Williams West Atlanta - New
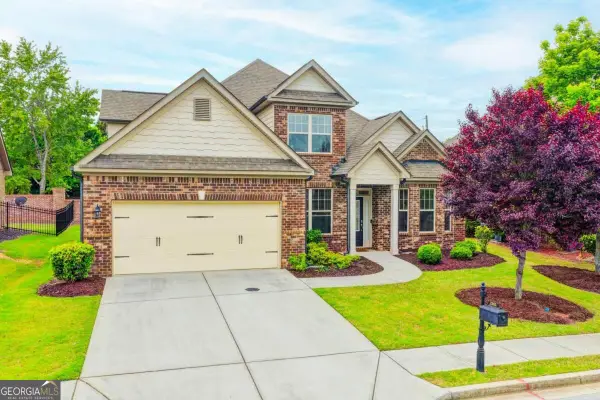 $425,000Active4 beds 3 baths
2583 Madison Mae Lane, Grayson, GA 30017
MLS# 10866764Listed by: Virtual Properties Realty.com - New
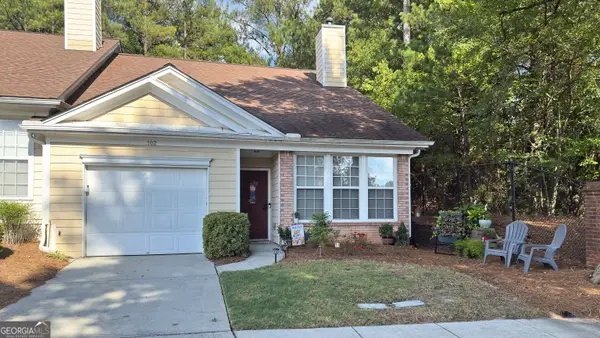 $260,000Active2 beds 2 baths1,354 sq. ft.
102 Camry Lane, Grayson, GA 30017
MLS# 10866677Listed by: HOUSEITGOING LLC - New
 $290,000Active3 beds 3 baths1,772 sq. ft.
1408 Ben Park Way, GRAYSON, GA 30017
MLS# 234544Listed by: KELLER WILLIAMS REALTY RIVER CITIES - New
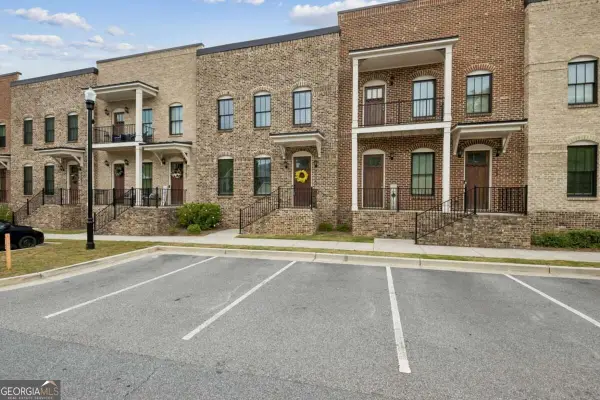 $424,900Active4 beds 4 baths2,666 sq. ft.
2155 Rail Yard Avenue, Grayson, GA 30017
MLS# 10857340Listed by: Living Stone Properties, Inc. - New
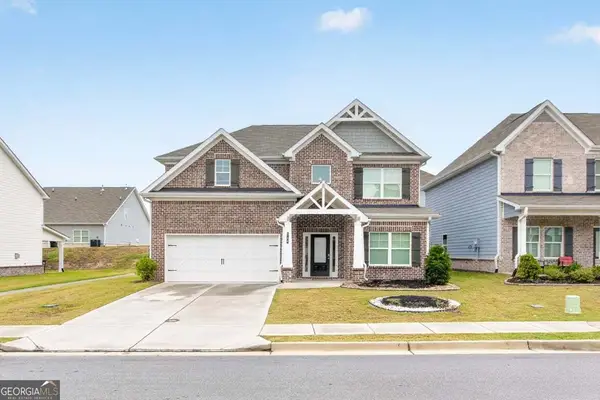 $450,000Active3 beds 3 baths2,590 sq. ft.
744 Clark Lake Estates Drive, Grayson, GA 30017
MLS# 10856727Listed by: Joe Stockdale Real Estate - New
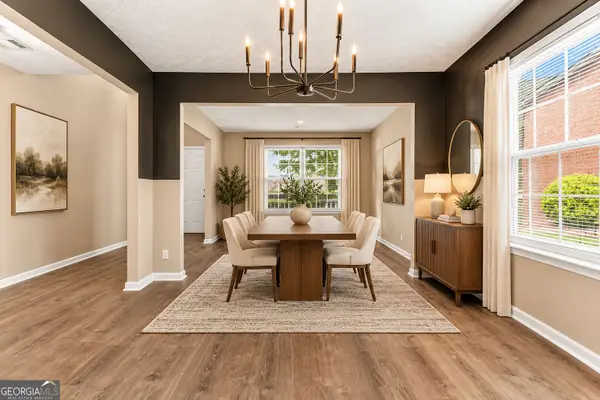 $365,000Active4 beds 3 baths
2835 Storybook Court, Grayson, GA 30017
MLS# 10856346Listed by: Keller Williams West Atlanta - New
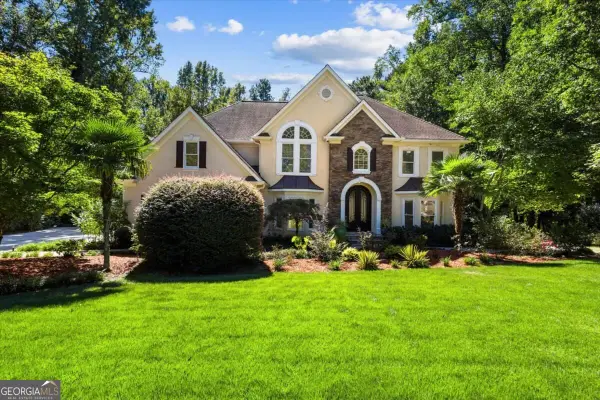 $925,000Active5 beds 6 baths6,358 sq. ft.
1316 Annapolis Way, Grayson, GA 30017
MLS# 10856068Listed by: Keller Williams Realty Atl. Partners


Protect your home and budget from life's surprises with an Assurant Home Warranty, backed by a partner that supports you through every step of homeownership. Explore Plans.
© 2026 Better Homes and Gardens Real Estate LLC. An Anywhere Real Estate company. All rights reserved. Better Homes and Gardens® Real Estate is a registered trademark owned by Meredith Operations Corporation, licensed to Better Homes and Gardens Real Estate LLC and used with permission. Better Homes and Gardens Real Estate LLC fully supports the principles of the Fair Housing Act and the Equal Opportunity Act. Listing information is deemed reliable but is not guaranteed accurate.
Each office is independently owned and operated.
Any services or products provided by third parties are not provided by, affiliated with or related to Better Homes and Gardens Real Estate LLC, or its affiliated companies.