
2568 Swan Lake Drive, Grayson, GA 30017
Local realty services provided by:Better Homes and Gardens Real Estate Metro Brokers
2568 Swan Lake Drive,Grayson, GA 30017
$350,000
- 3 Beds
- 3 Baths
- - sq. ft.
- Townhouse
- Active
Listed by: lombardo home group, susan lombardo
Office: keller williams realty north atlanta
MLS#:10802008
Source:METROMLS
Price summary
- Price:$350,000
- Monthly HOA dues:$125
About this home
Welcome to this nearly new end-unit townhome in the highly sought-after Grayson High School district. Built just 1.5 yrs ago, this move-in-ready home combines modern finishes with an unbeatable lifestyle. The popular Lexington floor plan features an open-concept design filled with natural light and durable luxury vinyl plank flooring throughout the main level. The spacious family room is anchored by a cozy electric fireplace and flows seamlessly into the kitchen, complete with a large center island, white cabinetry, granite countertops, stainless steel appliances, recessed lighting, and generous prep and gathering space. Upstairs, retreat to the spacious owner's suite featuring a private bath with dual vanities, an oversized shower, and a large walk-in closet. Two additional bedrooms, a full bathroom with granite countertops, and a convenient upstairs laundry complete the second level. All appliances remain, including the refrigerator, washer, and dryer, making this home truly move-in ready. Location is where this home truly shines. Enjoy the rare convenience of being able to walk to both the elementary and middle schools, with a crosswalk just steps from your door. You're also just minutes from Grayson's most popular destinations, including Grayson Railyard (5 minutes), The Grove at Towne Center (8 minutes), and The Shoppes at Webb Gin (8 minutes), offering endless dining, shopping, and entertainment options. Commuters will appreciate the quick access to Highways 78, 124, and 20, making travel throughout Metro Atlanta a breeze. Whether you're a first-time buyer, downsizing, or simply looking for a low-maintenance home in an exceptional location, this like-new end-unit townhome checks every box....
Contact an agent
Home facts
- Year built:2024
- Subdivision & Development:The Enclave at Cooper Creek
- Listing ID #:10802008
- Updated:October 08, 2026 at 11:26 AM
Rooms and interior
- Bedrooms:3
- Total bathrooms:3
- Full bathrooms:2
- Half bathrooms:1
- Flooring:Carpet, Vinyl
- Bathrooms Description:Double Vanity
- Kitchen Description:Breakfast Area, Dishwasher, Kitchen Island, Microwave, Pantry, Refrigerator
Heating and cooling
- Cooling:Central Air
- Heating:Central
- Central air:Yes
Structure and exterior
- Roof:Composition
- Year built:2024
- Lot area:0.03 Acres
- Lot Features:Level
- Architectural Style:Brick Front
- Construction Materials:Brick
- Exterior Features:Deck/Patio
- Foundation Description:Slab
- Levels:2 Story
Schools
- High school:Grayson
- Middle school:Bay Creek
- Elementary school:Trip
Utilities
- Water:Public, Water Available
- Sewer:Public Sewer, Sewer Available
Finances and disclosures
- Price:$350,000
- Tax amount:$3,660 (2025)
Features and amenities
- Appliances:Dishwasher, Dryer, Microwave, Refrigerator, Washer
- Laundry features:Dryer, In Hall, Upper Level, Washer
- Amenities:Double Pane Windows, High Ceilings, Smoke Detector(s)
Parking
- Total parking spaces:2
- Parking description:Attached, Garage
- Garage:Yes
 2026 Georgia MLS. All rights reserved. Information Deem Reliable But Not Guaranteed October 8, 2026
New listings near 2568 Swan Lake Drive
- Coming Soon
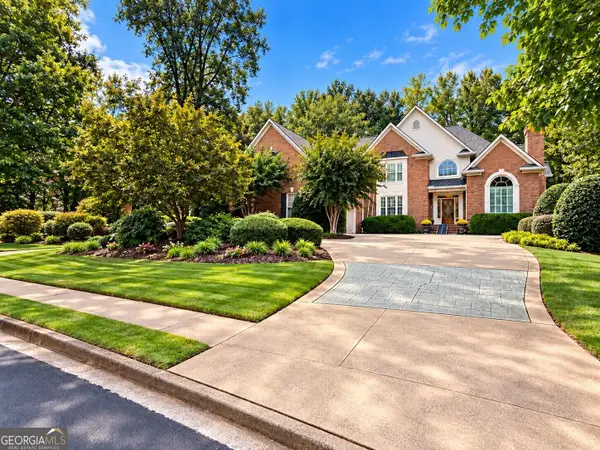 $750,000Coming Soon6 beds 7 baths9,344 sq. ft.
1570 Hatteras Trail, Grayson, GA 30017
MLS# 10857944Listed by: Real Broker, LLC - Open Sat, 2 to 4pmNew
 $310,000Active5 beds 2 baths1,676 sq. ft.
1668 Woodsong Court, Grayson, GA 30017
MLS# 7850447Listed by: KELLER WILLIAMS REALTY ATLANTA PARTNERS - New
 $440,000Active4 beds 4 baths2,600 sq. ft.
2170 Rail Yard Avenue, Grayson, GA 30017
MLS# 10866952Listed by: Keller Williams West Atlanta - New
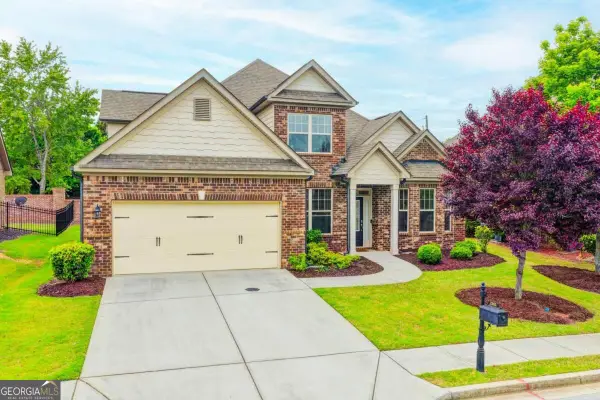 $425,000Active4 beds 3 baths
2583 Madison Mae Lane, Grayson, GA 30017
MLS# 10866764Listed by: Virtual Properties Realty.com - New
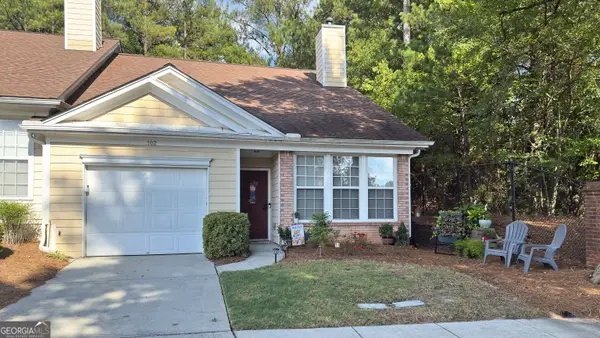 $260,000Active2 beds 2 baths1,354 sq. ft.
102 Camry Lane, Grayson, GA 30017
MLS# 10866677Listed by: HOUSEITGOING LLC - New
 $290,000Active3 beds 3 baths1,772 sq. ft.
1408 Ben Park Way, GRAYSON, GA 30017
MLS# 234544Listed by: KELLER WILLIAMS REALTY RIVER CITIES - New
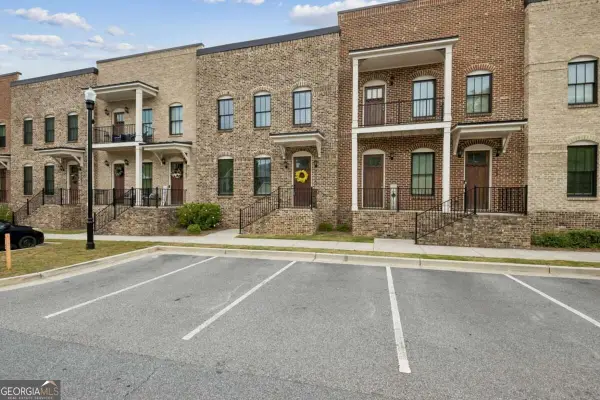 $424,900Active4 beds 4 baths2,666 sq. ft.
2155 Rail Yard Avenue, Grayson, GA 30017
MLS# 10857340Listed by: Living Stone Properties, Inc. - New
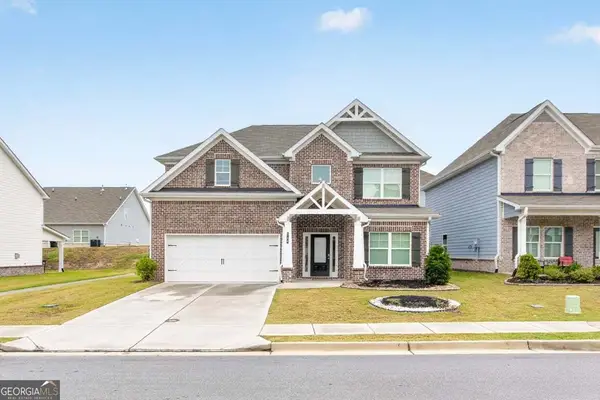 $450,000Active3 beds 3 baths2,590 sq. ft.
744 Clark Lake Estates Drive, Grayson, GA 30017
MLS# 10856727Listed by: Joe Stockdale Real Estate - New
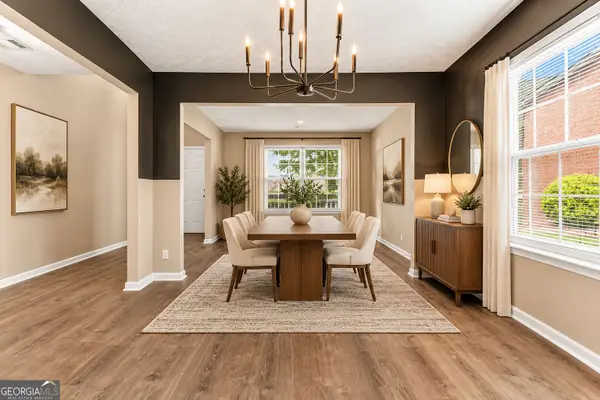 $365,000Active4 beds 3 baths
2835 Storybook Court, Grayson, GA 30017
MLS# 10856346Listed by: Keller Williams West Atlanta - New
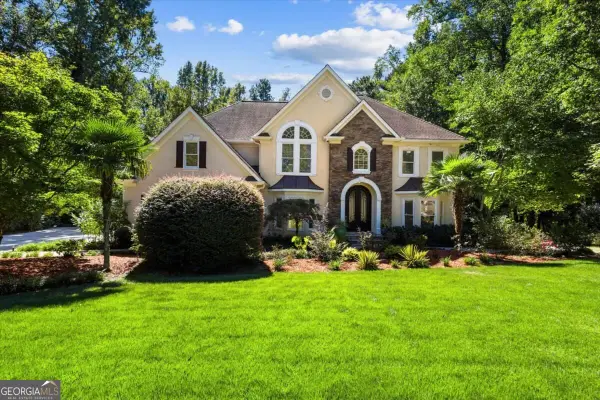 $925,000Active5 beds 6 baths6,358 sq. ft.
1316 Annapolis Way, Grayson, GA 30017
MLS# 10856068Listed by: Keller Williams Realty Atl. Partners


Protect your home and budget from life's surprises with an Assurant Home Warranty, backed by a partner that supports you through every step of homeownership. Explore Plans.
© 2026 Better Homes and Gardens Real Estate LLC. An Anywhere Real Estate company. All rights reserved. Better Homes and Gardens® Real Estate is a registered trademark owned by Meredith Operations Corporation, licensed to Better Homes and Gardens Real Estate LLC and used with permission. Better Homes and Gardens Real Estate LLC fully supports the principles of the Fair Housing Act and the Equal Opportunity Act. Listing information is deemed reliable but is not guaranteed accurate.
Each office is independently owned and operated.
Any services or products provided by third parties are not provided by, affiliated with or related to Better Homes and Gardens Real Estate LLC, or its affiliated companies.