
1091 Pinehurst Drive, Greensboro, GA 30642
Local realty services provided by:Better Homes and Gardens Real Estate Jackson Realty
Listed by: kathy phillips
Office: harbor club properties
MLS#:10803893
Source:METROMLS
Price summary
- Price:$1,025,000
- Price per sq. ft.:$249.15
- Monthly HOA dues:$150
About this home
Exceptional new price on one of Harbor Club's best golf-front values! This stunning new construction showcases the luxury Kimball plan with 5 bedrooms, 3.5 baths, and 4,114 square feet on one of the community's most distinctive estate homesites. A natural creek winds behind the property where you can kayak to the lake, creating a rare privacy buffer while framing beautiful views of the 2nd fairway. Inside, a dramatic foyer opens to an impressive spacious great room chef's kitchen featuring professional-grade Bosch appliances, tons of cabinetry, quartz countertops, and an oversized walk-in pantry. The soaring family room is highlighted by stained beams and an elegant fireplace, while the main level offers a luxurious owner's retreat with designer finishes plus two additional bedrooms. Upstairs includes a spacious bonus room, loft, and private guest suite, providing exceptional flexibility for family and guests. Relax by the fireplace on the covered porch overlooking the tranquil creek and manicured golf course beyond. Built with exceptional craftsmanship and quality throughout, this home includes full access to Harbor Club's award-winning golf, lake, marina, clubhouse, fitness center, tennis, pickleball, pool, dining, and walking trails. An outstanding opportunity to own a private golf-front estate at an exceptional value....
Contact an agent
Home facts
- Year built:2025
- Subdivision & Development:Harbor Club
- Listing ID #:10803893
- Updated:August 26, 2026 at 11:04 AM
Rooms and interior
- Bedrooms:5
- Total bathrooms:4
- Full bathrooms:3
- Half bathrooms:1
- Flooring:Carpet, Hardwood, Tile
- Dining Description:Seats 12+
- Bathrooms Description:Double Vanity, Separate Shower, Soaking Tub, Tile Bath
- Kitchen Description:Breakfast Bar, Convection Oven, Cooktop, Dishwasher, Disposal, Kitchen Island, Microwave, Oven/Range (Combo), Pantry, Solid Surface Counters, Stainless Steel Appliance(s), Walk-in Pantry
- Bedroom Description:Master On Main Level, Split Bedroom Plan, Walk-In Closet(s)
- Basement Description:Bath/Stubbed, Exterior Entry, Full
- Living area:4,114 sq. ft.
Heating and cooling
- Cooling:Central Air, Electric
- Heating:Electric, Heat Pump
- Central air:Yes
Structure and exterior
- Roof:Composition
- Year built:2025
- Building area:4,114 sq. ft.
- Lot area:0.64 Acres
- Lot Features:Level
- Architectural Style:Craftsman, Traditional
- Construction Materials:Brick, Concrete
- Exterior Features:Deck
- Foundation Description:Slab
- Levels:1.5 Story
Schools
- High school:Greene
- Middle school:Anita White Carson
- Elementary school:Greene
Utilities
- Water:Public, Shared Well, Water Available
- Sewer:Private Sewer, Sewer Available, Sewer Connected
Finances and disclosures
- Price:$1,025,000
- Price per sq. ft.:$249.15
- Tax amount:$5,800 (2025)
Features and amenities
- Appliances:Convection Oven, Cooktop, Dishwasher, Disposal, Electric Water Heater, Microwave, Oven/Range (Combo), Stainless Steel Appliance(s)
- Laundry features:In Mud Room, Laundry
- Amenities:Carbon Monoxide Detector(s), Double Pane Windows, Electric Water Heater, High Ceilings, Rear Stairs, Security System, Smoke Detector(s), Vaulted Ceiling(s)
Parking
- Total parking spaces:3
- Parking description:Attached, Garage, Garage Door Opener, Kitchen Level, Side/Rear Entrance
- Garage:Yes
 2026 Georgia MLS. All rights reserved. Information Deem Reliable But Not Guaranteed August 26, 2026
New listings near 1091 Pinehurst Drive
- Coming Soon
 $1,190,000Coming Soon4 beds 3 baths2,945 sq. ft.
1631 Highway 15 S, Greensboro, GA 30642
MLS# 10828853Listed by: Madison Realty - New
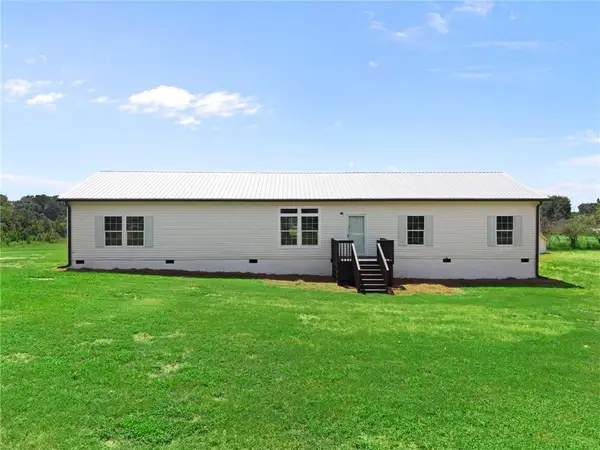 $250,000Active4 beds 2 baths2,432 sq. ft.
1300 Credille Pond Road, Greensboro, GA 30642
MLS# 7827094Listed by: MARKET SOUTH PROPERTIES, INC. - New
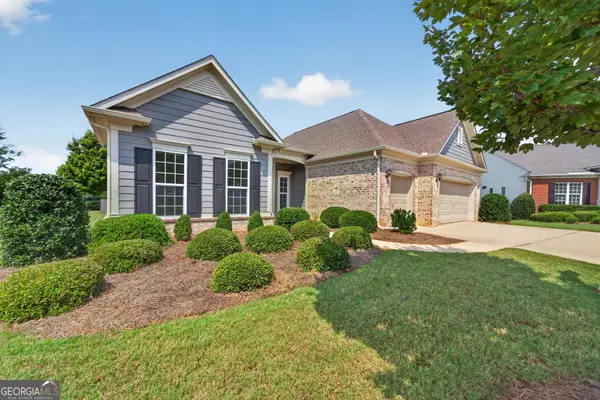 $575,000Active3 beds 6 baths2,436 sq. ft.
1111 Lakefront Court, Greensboro, GA 30642
MLS# 10832330Listed by: Dwell Real Estate - New
 $7,395,000Active6 beds 6 baths6,700 sq. ft.
1030 South Shoals Drive, Greensboro, GA 30642
MLS# 10831745Listed by: Luxury Lake Oconee Real Estate - New
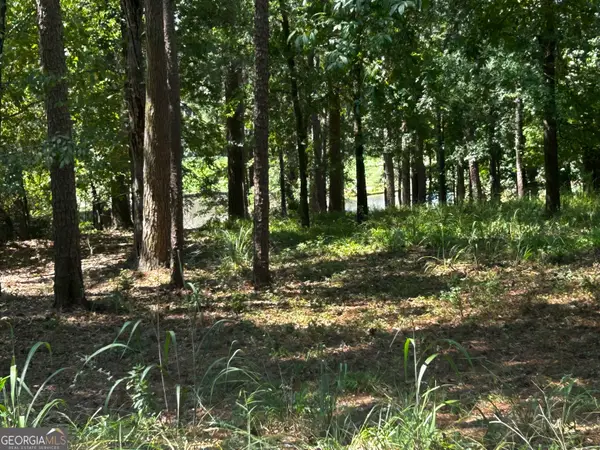 $535,000Active0.75 Acres
1191 Lakeview Court, Greensboro, GA 30642
MLS# 10831699Listed by: Coldwell Banker Lake Oconee Realty - New
 $899,000Active2 beds 3 baths1,922 sq. ft.
1020 Huntington Place, Greensboro, GA 30642
MLS# 10831585Listed by: The Chaseland Group Inc. - New
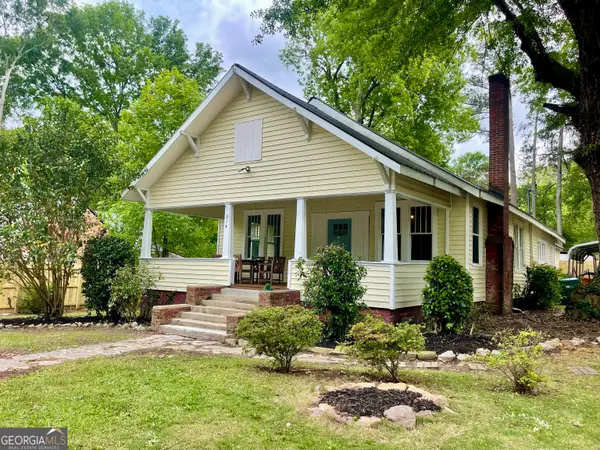 $269,000Active3 beds 2 baths1,671 sq. ft.
314 W South Street, Greensboro, GA 30642
MLS# 10831534Listed by: eXp Realty - New
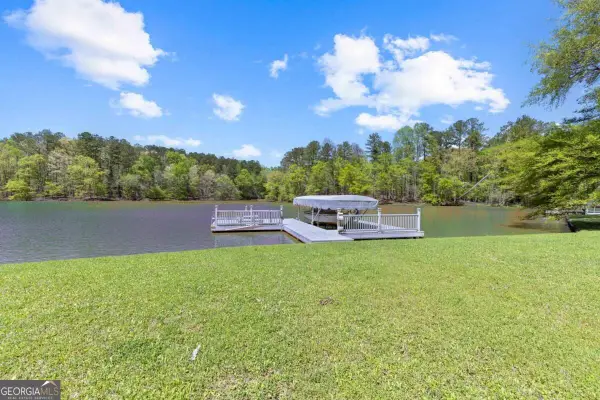 $1,250,000Active1.82 Acres
1320 Tal Lewis Road, Greensboro, GA 30642
MLS# 10831345Listed by: Drake Realty Lake Area - New
 $369,000Active2 beds 2 baths1,638 sq. ft.
1040 Askew Station Bend, Greensboro, GA 30642
MLS# 10831316Listed by: Keller Williams Lake Oconee - New
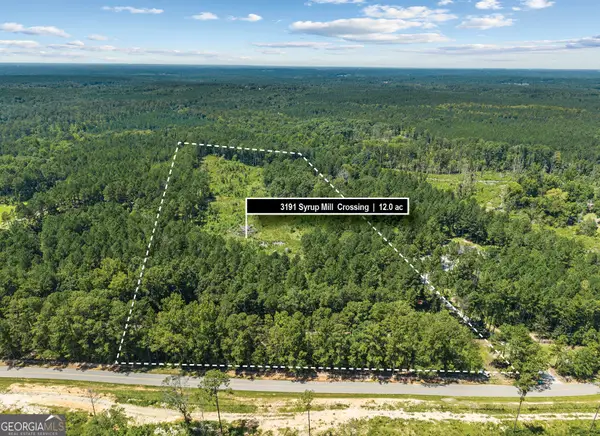 $245,000Active-- beds -- baths
3191 Syrup Mill Crossing, Greensboro, GA 30642
MLS# 10831183Listed by: Keller Williams Lake Oconee


Protect your home and budget from life's surprises with an Assurant Home Warranty, backed by a partner that supports you through every step of homeownership. Explore Plans.
© 2026 Better Homes and Gardens Real Estate LLC. An Anywhere Real Estate company. All rights reserved. Better Homes and Gardens® Real Estate is a registered trademark owned by Meredith Operations Corporation, licensed to Better Homes and Gardens Real Estate LLC and used with permission. Better Homes and Gardens Real Estate LLC fully supports the principles of the Fair Housing Act and the Equal Opportunity Act. Listing information is deemed reliable but is not guaranteed accurate.
Each office is independently owned and operated.
Any services or products provided by third parties are not provided by, affiliated with or related to Better Homes and Gardens Real Estate LLC, or its affiliated companies.