
1140 Dockside Place, Greensboro, GA 30642
Local realty services provided by:Better Homes and Gardens Real Estate Jackson Realty
1140 Dockside Place,Greensboro, GA 30642
$619,900
- 4 Beds
- 4 Baths
- 5,190 sq. ft.
- Single family
- Active
Listed by: debbie hall
Office: all star homes & land inc.
MLS#:10804669
Source:METROMLS
Price summary
- Price:$619,900
- Price per sq. ft.:$119.44
- Monthly HOA dues:$31.67
About this home
Beautiful Craftsman, meticulously maintained and ready for new owner! Professionally decorated and in move-in condition. Greeting by a front porch entry that enters into the foyer. Engineered hardwood floors throughout the main living area and office. Chef's kitchen offers everything once could ask for. Stainless Steel appliances, cooktop, wall oven, microwave, dishwasher., granite countertops, island seating, keeping room off the kitchen, with additional matching cabinetry. Formal Dining Room off the foyer entrance. Separate office . Formal Living Room offers a Stone front fireplace with gas logs. Large Sunroom that connects to the formal living room offers space for entertaining and opens onto a screened in porch for evening enjoyment. A deck is just off the porch. The private Owner's Suite is tucked away at the back of the house for privacy. Owner's bath features a soaking tub with tile surround, separate tile shower. Dual vanities with granite countertops. Large Closet with Laundry Room convenience. Custom Moldings and trim throughout the main floor. Custom Window Treatments will remain with the home. Full basement is finished. it offers a bedroom and bathroom, large open Den area and Dining area, Sunroom area and Large office space with custom cabinetry. Walkout to downstairs porch ....
Contact an agent
Home facts
- Year built:2017
- Subdivision & Development:DEL WEBB
- Listing ID #:10804669
- Updated:August 29, 2026 at 10:56 AM
Rooms and interior
- Bedrooms:4
- Total bathrooms:4
- Full bathrooms:3
- Half bathrooms:1
- Flooring:Hardwood, Tile
- Dining Description:Seats 12+, Separate Room
- Bathrooms Description:Double Vanity, Separate Shower, Soaking Tub, Tile Bath
- Kitchen Description:Breakfast Area, Breakfast Bar, Cooktop, Dishwasher, Kitchen Island, Microwave, Oven (Wall), Refrigerator, Stainless Steel Appliance(s)
- Bedroom Description:Master On Main Level, Split Bedroom Plan
- Basement Description:Bath Finished, Concrete, Daylight, Exterior Entry, Finished, Full, Interior Entry
- Living area:5,190 sq. ft.
Heating and cooling
- Cooling:Ceiling Fan(s), Central Air, Heat Pump
- Heating:Central, Dual, Electric, Heat Pump
- Central air:Yes
Structure and exterior
- Roof:Composition
- Year built:2017
- Building area:5,190 sq. ft.
- Lot area:0.23 Acres
- Lot Features:Cul-De-Sac
- Architectural Style:Craftsman
- Construction Materials:Brick, Concrete
- Exterior Features:Deck, Screened
- Foundation Description:Slab
- Levels:2 Story
Schools
- High school:Greene
- Middle school:Anita White Carson
- Elementary school:Lake Oconee
Utilities
- Water:Public
- Sewer:Public Sewer, Sewer Connected
Finances and disclosures
- Price:$619,900
- Price per sq. ft.:$119.44
- Tax amount:$4,155 (25)
Features and amenities
- Appliances:Cooktop, Dishwasher, Electric Water Heater, Microwave, Oven (Wall), Refrigerator, Stainless Steel Appliance(s)
- Laundry features:In Mud Room, Laundry
- Amenities:Double Pane Windows, Electric Water Heater, High Ceilings, Security System, Smoke Detector(s), Tray Ceiling(s), Window Treatments
Parking
- Total parking spaces:2
- Parking description:Attached
 2026 Georgia MLS. All rights reserved. Information Deem Reliable But Not Guaranteed August 29, 2026
New listings near 1140 Dockside Place
- Coming Soon
 $1,190,000Coming Soon4 beds 3 baths2,945 sq. ft.
1631 Highway 15 S, Greensboro, GA 30642
MLS# 10828853Listed by: Madison Realty - New
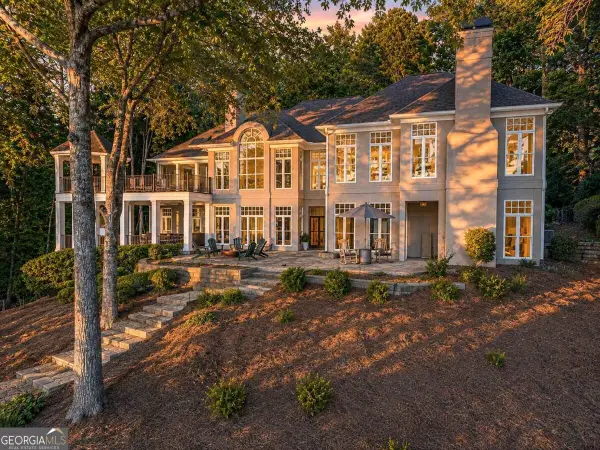 $3,895,000Active4 beds 4 baths4,648 sq. ft.
1191 Oconee Way, Greensboro, GA 30642
MLS# 10834915Listed by: Luxury Lake Oconee Real Estate - New
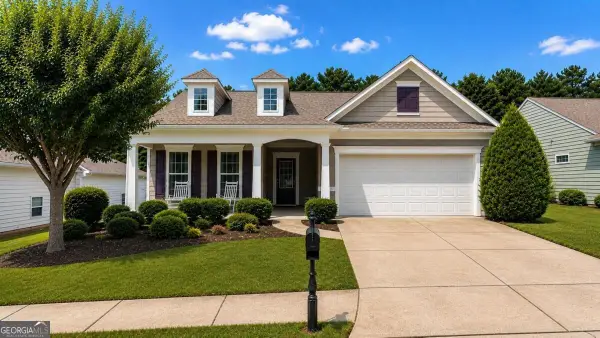 $419,900Active2 beds 2 baths
1061 Crooked Creek Road, Greensboro, GA 30642
MLS# 10834260Listed by: Drake Realty Lake Area - New
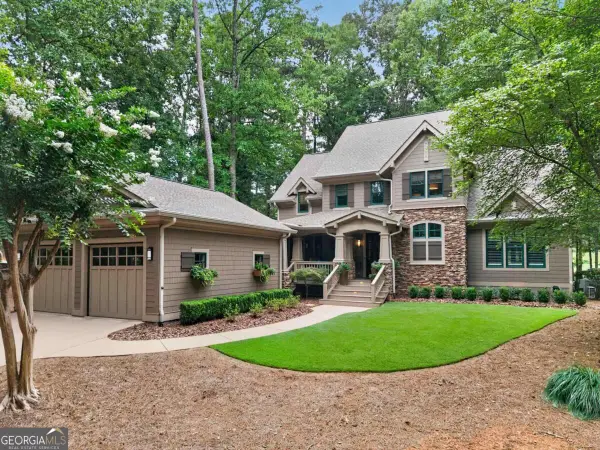 $1,595,000Active3 beds 4 baths3,312 sq. ft.
1000 Hatties View, Greensboro, GA 30642
MLS# 10834378Listed by: Luxury Lake Oconee Real Estate - New
 $1,349,000Active5 beds 3 baths3,250 sq. ft.
1550 Parks Mill Drive, Greensboro, GA 30642
MLS# 10833901Listed by: Luxury Lake Oconee Real Estate - New
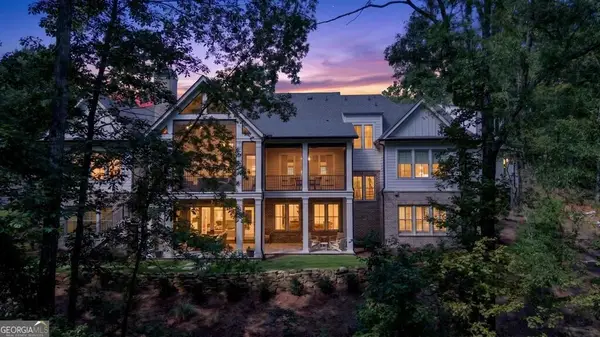 $2,775,000Active5 beds 5 baths4,875 sq. ft.
1170 Liberty Bluff Road, Greensboro, GA 30642
MLS# 10833406Listed by: Coldwell Banker Lake Oconee Realty - New
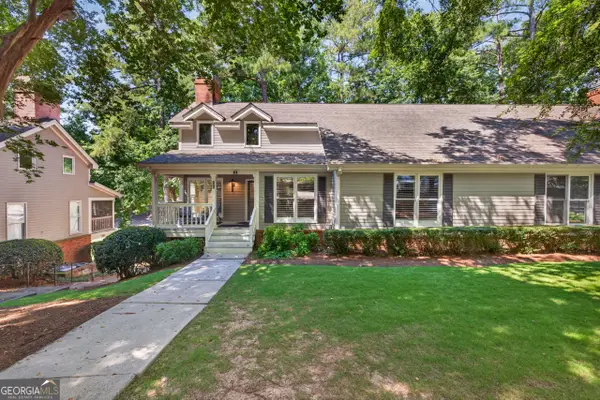 $645,000Active2 beds 2 baths1,944 sq. ft.
1053 Clubhouse Lane, Greensboro, GA 30642
MLS# 10833427Listed by: Coldwell Banker Lake Oconee Realty - New
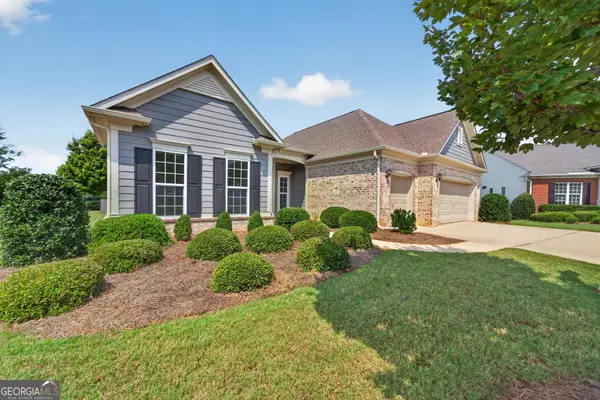 $575,000Active3 beds 6 baths2,436 sq. ft.
1111 Lakefront Court, Greensboro, GA 30642
MLS# 10832330Listed by: Dwell Real Estate - New
 $7,395,000Active6 beds 6 baths6,521 sq. ft.
1030 South Shoals Drive, Greensboro, GA 30642
MLS# 10831745Listed by: Luxury Lake Oconee Real Estate - New
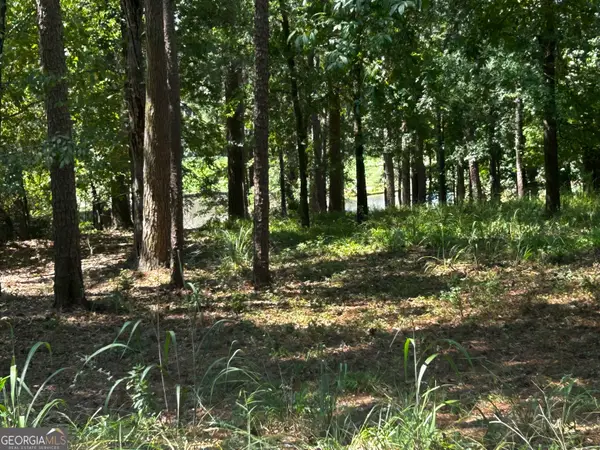 $535,000Active0.75 Acres
1191 Lakeview Court, Greensboro, GA 30642
MLS# 10831699Listed by: Coldwell Banker Lake Oconee Realty


Protect your home and budget from life's surprises with an Assurant Home Warranty, backed by a partner that supports you through every step of homeownership. Explore Plans.
© 2026 Better Homes and Gardens Real Estate LLC. An Anywhere Real Estate company. All rights reserved. Better Homes and Gardens® Real Estate is a registered trademark owned by Meredith Operations Corporation, licensed to Better Homes and Gardens Real Estate LLC and used with permission. Better Homes and Gardens Real Estate LLC fully supports the principles of the Fair Housing Act and the Equal Opportunity Act. Listing information is deemed reliable but is not guaranteed accurate.
Each office is independently owned and operated.
Any services or products provided by third parties are not provided by, affiliated with or related to Better Homes and Gardens Real Estate LLC, or its affiliated companies.