
1403 Canoe Drive, Greensboro, GA 30642
Local realty services provided by:Better Homes and Gardens Real Estate Metro Brokers
1403 Canoe Drive,Greensboro, GA 30642
$715,000
- 3 Beds
- 4 Baths
- 2,857 sq. ft.
- Single family
- Active
Listed by: brooke winters
Office: kim and lin logan real estate
MLS#:10804063
Source:METROMLS
Price summary
- Price:$715,000
- Price per sq. ft.:$250.26
About this home
THIS NEVER-BEEN-LIVED-IN NEW CONSTRUCTION HOME HAS EVERY UPGRADE IMAGINABLE! ENJOY ALL THE BENEFITS OF A BRAND-NEW HOME WITHOUT THE WAIT, THE HEADACHES, OR THE MANY DECISIONS THAT COME WITH NEW CONSTRUCTION. EXTENDED 3 CAR GARAGE + WALK-UP ATTIC - 8' DOORWAYS THROUGHOUT HOME - CRAFTSMAN TRIM PACKAGE - CROWN MOLDING THROUGHOUT - UPGRADED LVP HARDWOOD FLOORING THROUGHOUT ENTIRE HOME (PARCHMENT OAK, MORE THAN DOUBLE COST OF TRADITIONAL LVP) - EXTENDED GREAT ROOM - EXTENDED PATIO - WOOD BURNING FIREPLACE + BRICK UP TO CEILING - GOURMET KITCHEN WITH BUILT IN KITCHEN AID APPLIANCES & PULL OUT DRAWERS - KITCHEN BACKSPLASH UP TO CEILING WITH CEILING HEIGHT CABINETS - QUARTZ COUNTERTOPS - SOFT CLOSE CABINET DRAWERS W/ UPGRADED CABINETS - TREY CEILINGS IN FLEX ROOM, GATHERING ROOM, PRIMARY BEDROOM - EXTRA RECESSED LIGHTING - UNDER-CABINET LIGHTING IN KITCHEN - SMART TUBE WITH POWER ABOVE MANTEL - UPGRADED CABINETS & QUARTZ IN ALL BATHROOMS + 18" TOILETS - UPGRADED TILE IN BATHROOMS - UPGRADED SHOWER - UPGRADED LAUNDRY ROOM CABINETS AND QUARTZ COUNTERTOP - UPGRADED FRONT DOOR - UPGRADED GARAGE DOORS - IRRIGATION SYSTEM BUILT WITH THE INTENTION OF BEING THEIR FOREVER HOME, THE OWNERS THOUGHTFULLY SELECTED QUALITY FINISHES AND UPGRADES THROUGHOUT BEFORE DECIDING TO RELOCATE. TAKE A QUICK GOLF CART RIDE DOWN TO THE CLUBHOUSE TO PLAY A GAME OF PICKLEBALL, BOCCE, TENNIS, OR WATER VOLLEYBALL WITH YOUR NEIGHBORS! THE COMMUNITY AMENITIES FEATURE A FULL-TIME LIFESTYLE DIRECTOR, AN ARRAY OF COMMUNITY EVENTS & ACTIVITIES, A LAKESIDE PAVILION, LAKE ACCESS, BOAT STORAGE, DOCKS, KAYAK & CANOE STORAGE, AND MORE! DON'T MISS THE BOAT-START LIVING YOUR BEST LIFE IN THE BEST ACTIVE ADULT COMMUNITY ON THE LAKE TODAY!...
Contact an agent
Home facts
- Year built:2026
- Subdivision & Development:Del Webb At Lake Oconee
- Listing ID #:10804063
- Updated:August 29, 2026 at 10:56 AM
Rooms and interior
- Bedrooms:3
- Total bathrooms:4
- Full bathrooms:3
- Half bathrooms:1
- Flooring:Hardwood, Tile
- Bathrooms Description:Double Vanity
- Kitchen Description:Breakfast Bar, Cooktop, Dishwasher, Disposal, Kitchen Island, Microwave, Pantry
- Bedroom Description:Master On Main Level, Walk-In Closet(s)
- Living area:2,857 sq. ft.
Heating and cooling
- Cooling:Central Air, Electric, Heat Pump
- Heating:Central
- Central air:Yes
Structure and exterior
- Roof:Composition
- Year built:2026
- Building area:2,857 sq. ft.
- Lot area:0.25 Acres
- Lot Features:Level
- Architectural Style:Ranch
- Construction Materials:Brick
- Exterior Features:Deck/Patio
- Foundation Description:Slab
- Levels:1 Story
Schools
- High school:Greene
- Middle school:Anita White Carson
- Elementary school:Greene
Utilities
- Water:Public, Water Available
- Sewer:Private Sewer, Sewer Available, Sewer Connected
Finances and disclosures
- Price:$715,000
- Price per sq. ft.:$250.26
Features and amenities
- Appliances:Cooktop, Dishwasher, Disposal, Microwave
- Laundry features:In Hall
- Amenities:Tray Ceiling(s)
Parking
- Total parking spaces:3
- Parking description:Attached
 2026 Georgia MLS. All rights reserved. Information Deem Reliable But Not Guaranteed August 29, 2026
New listings near 1403 Canoe Drive
- Coming Soon
 $1,190,000Coming Soon4 beds 3 baths2,945 sq. ft.
1631 Highway 15 S, Greensboro, GA 30642
MLS# 10828853Listed by: Madison Realty - New
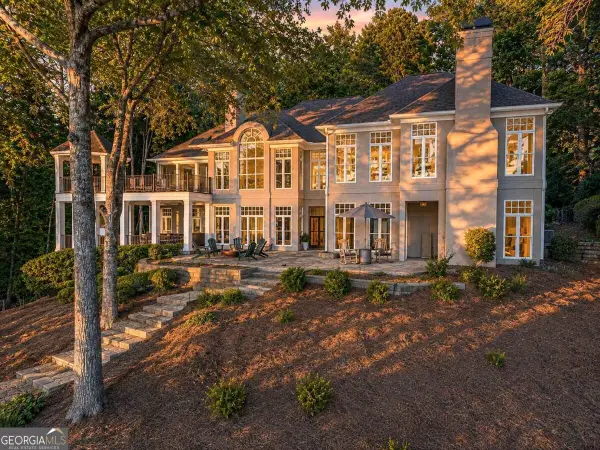 $3,895,000Active4 beds 4 baths4,648 sq. ft.
1191 Oconee Way, Greensboro, GA 30642
MLS# 10834915Listed by: Luxury Lake Oconee Real Estate - New
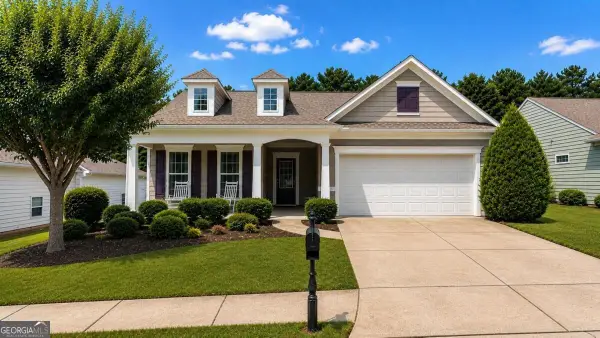 $419,900Active2 beds 2 baths
1061 Crooked Creek Road, Greensboro, GA 30642
MLS# 10834260Listed by: Drake Realty Lake Area - New
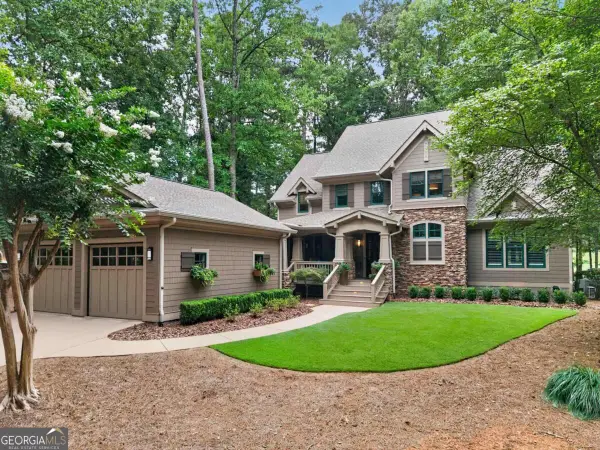 $1,595,000Active3 beds 4 baths3,312 sq. ft.
1000 Hatties View, Greensboro, GA 30642
MLS# 10834378Listed by: Luxury Lake Oconee Real Estate - New
 $1,349,000Active5 beds 3 baths3,250 sq. ft.
1550 Parks Mill Drive, Greensboro, GA 30642
MLS# 10833901Listed by: Luxury Lake Oconee Real Estate - New
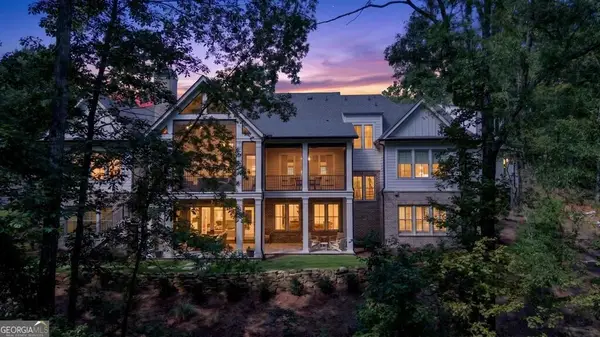 $2,775,000Active5 beds 5 baths4,875 sq. ft.
1170 Liberty Bluff Road, Greensboro, GA 30642
MLS# 10833406Listed by: Coldwell Banker Lake Oconee Realty - New
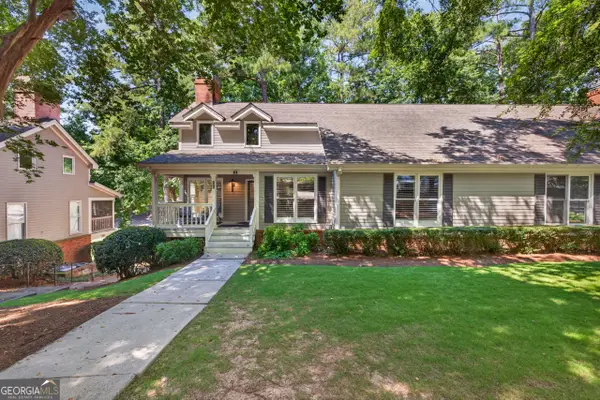 $645,000Active2 beds 2 baths1,944 sq. ft.
1053 Clubhouse Lane, Greensboro, GA 30642
MLS# 10833427Listed by: Coldwell Banker Lake Oconee Realty - New
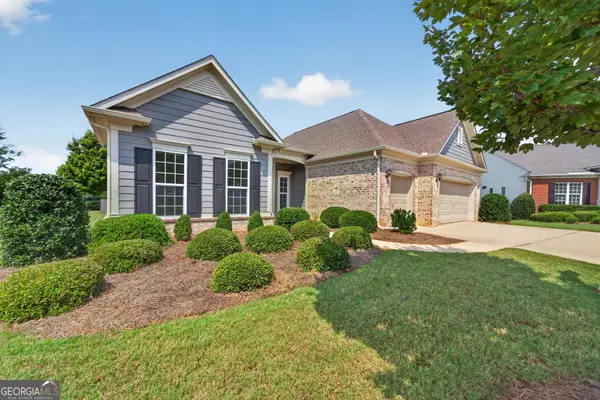 $575,000Active3 beds 6 baths2,436 sq. ft.
1111 Lakefront Court, Greensboro, GA 30642
MLS# 10832330Listed by: Dwell Real Estate - New
 $7,395,000Active6 beds 6 baths6,521 sq. ft.
1030 South Shoals Drive, Greensboro, GA 30642
MLS# 10831745Listed by: Luxury Lake Oconee Real Estate - New
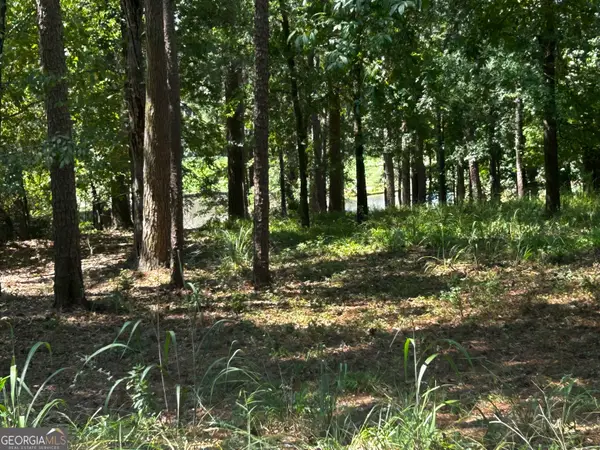 $535,000Active0.75 Acres
1191 Lakeview Court, Greensboro, GA 30642
MLS# 10831699Listed by: Coldwell Banker Lake Oconee Realty


Protect your home and budget from life's surprises with an Assurant Home Warranty, backed by a partner that supports you through every step of homeownership. Explore Plans.
© 2026 Better Homes and Gardens Real Estate LLC. An Anywhere Real Estate company. All rights reserved. Better Homes and Gardens® Real Estate is a registered trademark owned by Meredith Operations Corporation, licensed to Better Homes and Gardens Real Estate LLC and used with permission. Better Homes and Gardens Real Estate LLC fully supports the principles of the Fair Housing Act and the Equal Opportunity Act. Listing information is deemed reliable but is not guaranteed accurate.
Each office is independently owned and operated.
Any services or products provided by third parties are not provided by, affiliated with or related to Better Homes and Gardens Real Estate LLC, or its affiliated companies.