
1430 Buckhead Drive #UNIT 302, Greensboro, GA 30642
Local realty services provided by:Better Homes and Gardens Real Estate Metro Brokers
1430 Buckhead Drive #UNIT 302,Greensboro, GA 30642
$1,995,000
- 4 Beds
- 4 Baths
- 5,093 sq. ft.
- Single family
- Active
Listed by: tracy southerland
Office: lakefront brokers
MLS#:10770999
Source:METROMLS
Price summary
- Price:$1,995,000
- Price per sq. ft.:$391.71
- Monthly HOA dues:$104.17
About this home
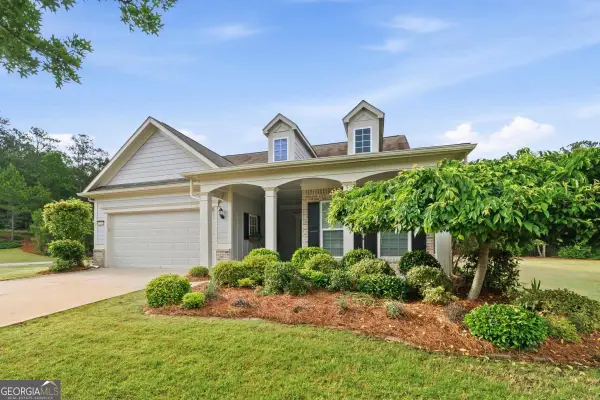
The best days start with quiet moments looking out over the lake and private, manicured grounds as the blue birds sing and hummingbirds tussle for a spot at the feeder. Locals say that the people who 1st built their homes on Lake Oconee chose the best sites, and this one is a true testament of that fact. Over 10' of water depth at the low maintenance dock, by the stone seawall that looks across to the multi-multi-million-dollar homes built in Reynolds Homestead Property. This ranch with bedroom up and terrace level down has 2 open porches and THREE sunroom areas. 4 bedrooms, 2 flex rooms, 3 full and one-half bath. It just feels loved. You need to see it in person. The only thing as pretty as visiting in the morning... is the view at night.
Contact an agent
Home facts
- Year built:1988
- Listing ID #:10770999
- Updated:May 25, 2026 at 10:43 AM
Rooms and interior
- Bedrooms:4
- Total bathrooms:4
- Full bathrooms:3
- Half bathrooms:1
- Flooring:Carpet, Hardwood
- Dining Description:Living Room/Dining Room Combo
- Kitchen Description:Breakfast Bar, Dishwasher, Double Oven, Refrigerator
- Bedroom Description:Master On Main Level
- Basement Description:Bath Finished, Full
- Living area:5,093 sq. ft.
Heating and cooling
- Cooling:Central Air, Electric, Heat Pump
- Heating:Central, Electric, Heat Pump
- Central air:Yes
Structure and exterior
- Roof:Composition
- Year built:1988
- Building area:5,093 sq. ft.
- Lot area:0.96 Acres
- Lot Features:Level
- Architectural Style:Traditional
- Exterior Features:Balcony, Deck, Deck/Patio
- Levels:2 Story
Schools
- High school:Greene
- Middle school:Anita White Carson
- Elementary school:Greene
Utilities
- Water:Public, Shared Well
- Sewer:Septic Tank
Finances and disclosures
- Price:$1,995,000
- Price per sq. ft.:$391.71
- Tax amount:$7,715 (2025)
Features and amenities
- Appliances:Dishwasher, Double Oven, Refrigerator, Water Softener
- Amenities:Water Softener
Parking
- Total parking spaces:4
- Parking description:Attached, Garage
- Garage:Yes
 2026 Georgia MLS. All rights reserved. Information Deem Reliable But Not Guaranteed May 25, 2026
New listings near 1430 Buckhead Drive #UNIT 302
- New
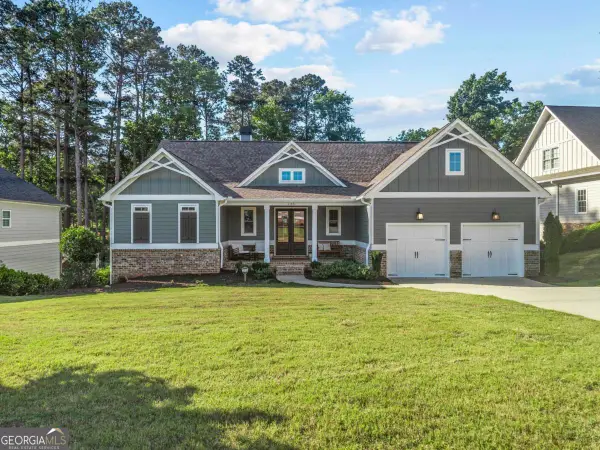 $849,000Active4 beds 4 baths3,970 sq. ft.
1100 Hidden Hills Circle, Greensboro, GA 30642
MLS# 10770508Listed by: Kim and Lin Logan Real Estate - New
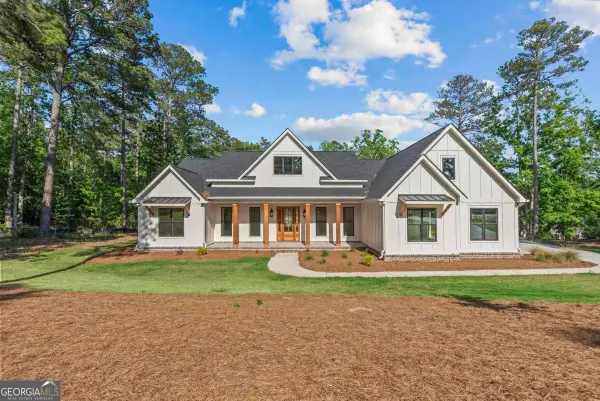 $789,900Active4 beds 4 baths3,141 sq. ft.
2050 Osprey Point, Greensboro, GA 30642
MLS# 10770333Listed by: Harbor Club Properties - New
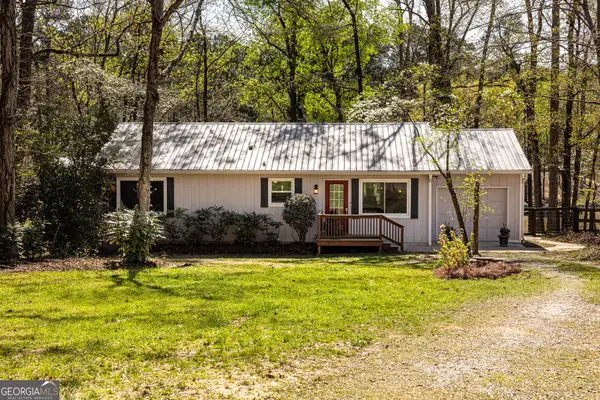 $624,900Active3 beds 2 baths1,464 sq. ft.
1810 Parks Mill Drive, Greensboro, GA 30642
MLS# 10768807Listed by: Ansley RE|Christie's Int'l RE - New
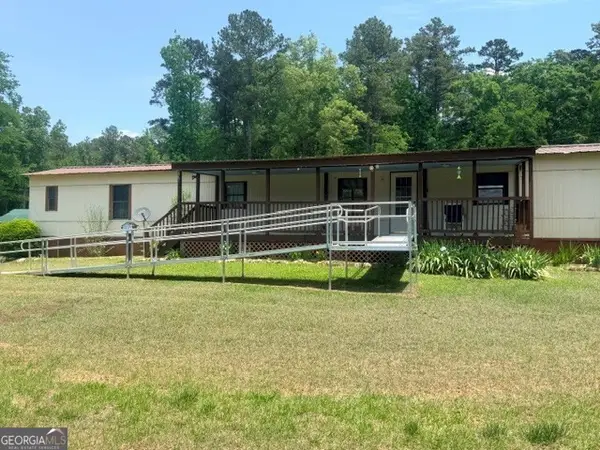 $175,000Active3 beds 2 baths1,575 sq. ft.
1700 Arrowhead Road, Greensboro, GA 30642
MLS# 10768652Listed by: More Options Realty - New
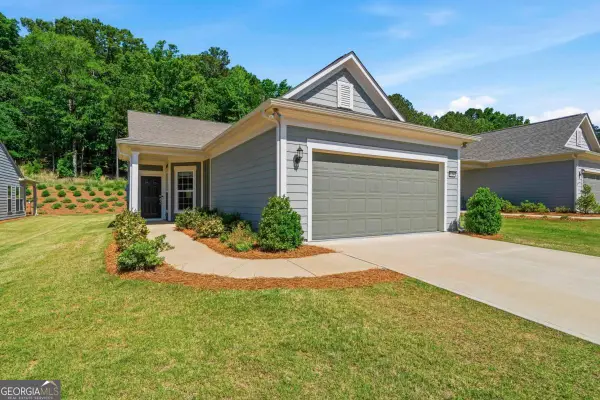 $359,000Active2 beds 2 baths1,278 sq. ft.
1280 Starboard Way, Greensboro, GA 30642
MLS# 10768635Listed by: Kim and Lin Logan Real Estate - New
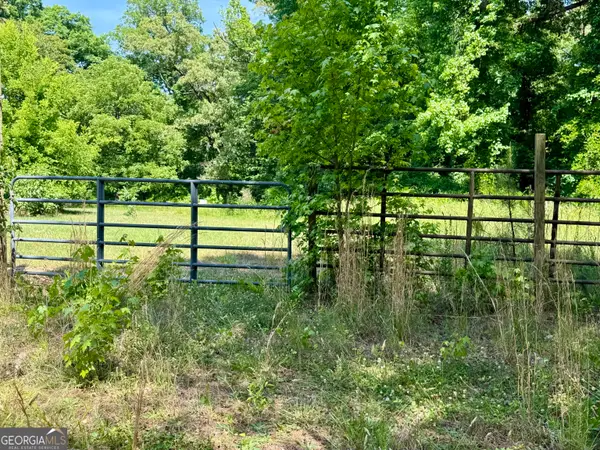 $150,000Active6 Acres
1040 White Oak Lane, Greensboro, GA 30642
MLS# 10768455Listed by: Coldwell Banker Lake Oconee Realty - New
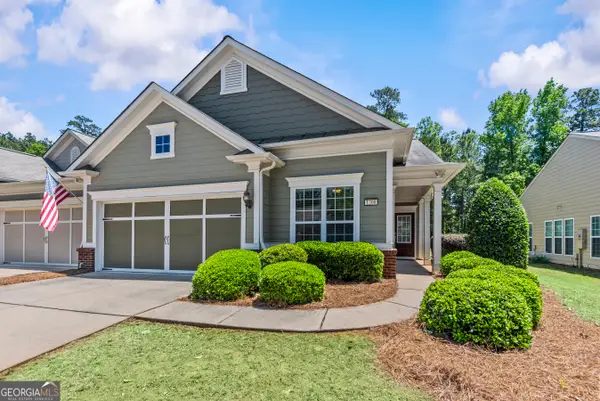 $327,900Active2 beds 2 baths1,390 sq. ft.
1200 Summer Hollow Road, Greensboro, GA 30642
MLS# 10767167Listed by: BHHS Lake Oconee Properties - New
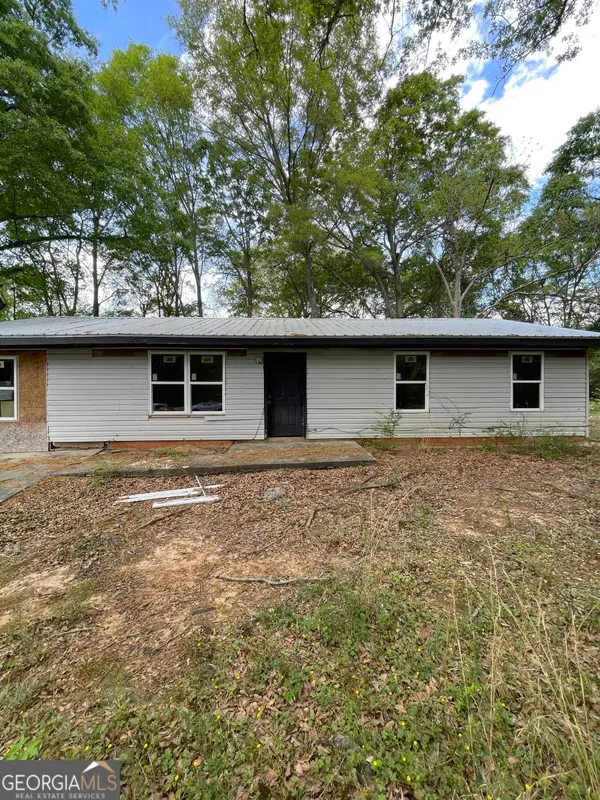 $99,990Active3 beds 1 baths1,000 sq. ft.
1040 Chapel Circle, Greensboro, GA 30642
MLS# 10766996Listed by: Beycome Brokerage Realty LLC - New
 $499,000Active4 beds 3 baths2,494 sq. ft.
1261 Crooked Creek Road, Greensboro, GA 30642
MLS# 10766738Listed by: Kim and Lin Logan Real Estate


Protect your home and budget from life's surprises with an Assurant Home Warranty, backed by a partner that supports you through every step of homeownership. Explore Plans.
© 2026 Better Homes and Gardens Real Estate LLC. An Anywhere Real Estate company. All rights reserved. Better Homes and Gardens® Real Estate is a registered trademark owned by Meredith Operations Corporation, licensed to Better Homes and Gardens Real Estate LLC and used with permission. Better Homes and Gardens Real Estate LLC fully supports the principles of the Fair Housing Act and the Equal Opportunity Act. Listing information is deemed reliable but is not guaranteed accurate.
Each office is independently owned and operated.
Any services or products provided by third parties are not provided by, affiliated with or related to Better Homes and Gardens Real Estate LLC, or its affiliated companies.