
1100 Stiles Crossing, Griffin, GA 30223
Local realty services provided by:Better Homes and Gardens Real Estate Jackson Realty
1100 Stiles Crossing,Griffin, GA 30223
$346,350
- 3 Beds
- 2 Baths
- 1,826 sq. ft.
- Single family
- Active
Listed by: yolanda wade
Office: adams homes realty inc.
MLS#:10872825
Source:METROMLS
Price summary
- Price:$346,350
- Price per sq. ft.:$189.68
About this home
Beautiful New Construction Ranch Home-One Level Living at Its Best! Welcome home to this move-in ready stunning 3-bedroom, 2-bathroom new construction ranch, offering the perfect combination of modern comfort, stylish finishes, and peaceful living! Step inside and fall in love with the spacious open floor plan, designed for both everyday living and entertaining. The beautiful kitchen flows seamlessly into the inviting family room and features elegant white cabinetry, granite countertops, and stainless-steel appliances. Enjoy the beauty and durability of luxury vinyl plank (LVP) flooring, along with 2-inch faux wood blinds throughout the home. Step outside to your covered patio, the perfect spot for morning coffee, weekend gatherings, or simply relaxing while overlooking your spacious private backyard. This home features a two-car garage with remote-controlled garage door opener and sits on a generously sized level lot with plenty to enjoy the outdoors. LOCATION! LOCATION! LOCATION! Tucked away in a quiet, peaceful neighborhood, this beautiful home offers the tranquility you've been searching for while remaining conveniently located near interstate 75, providing easy access to shopping, dining, and everyday necessities. Come take advantage of our Awesome Builder Incentives for a Limited Time only! Closing cost paid!!!...
Contact an agent
Home facts
- Year built:2026
- Subdivision & Development:Holliday Pass
- Listing ID #:10872825
- Updated:October 16, 2026 at 11:08 AM
Rooms and interior
- Bedrooms:3
- Total bathrooms:2
- Full bathrooms:2
- Flooring:Carpet, Laminate
- Dining Description:Living Room/Dining Room Combo
- Bathrooms Description:Double Vanity, Separate Shower, Soaking Tub
- Kitchen Description:Dishwasher, Microwave, Oven/Range (Combo), Stainless Steel Appliance(s)
- Bedroom Description:Roommate Plan, Walk-In Closet(s)
- Living area:1,826 sq. ft.
Heating and cooling
- Cooling:Ceiling Fan(s), Central Air, Electric
- Heating:Central, Common, Electric
- Central air:Yes
Structure and exterior
- Roof:Composition
- Year built:2026
- Building area:1,826 sq. ft.
- Lot area:0.52 Acres
- Lot Features:Level, Private
- Architectural Style:Craftsman
- Construction Materials:Brick, Concrete
- Exterior Features:Deck/Patio
- Foundation Description:Slab
- Levels:1 Story
Schools
- High school:Spalding
- Middle school:Kennedy Road
- Elementary school:Jackson Road
Utilities
- Water:Public
- Sewer:Septic Tank
Finances and disclosures
- Price:$346,350
- Price per sq. ft.:$189.68
- Tax amount:$380 (2025)
Features and amenities
- Appliances:Dishwasher, Microwave, Oven/Range (Combo), Stainless Steel Appliance(s)
- Laundry features:In Mud Room, Laundry
- Amenities:Double Pane Windows, High Ceilings, Pulldown Attic Stairs
Parking
- Parking description:Attached, Garage, Garage Door Opener
- Garage:Yes
 2026 Georgia MLS. All rights reserved. Information Deem Reliable But Not Guaranteed October 16, 2026
New listings near 1100 Stiles Crossing
- New
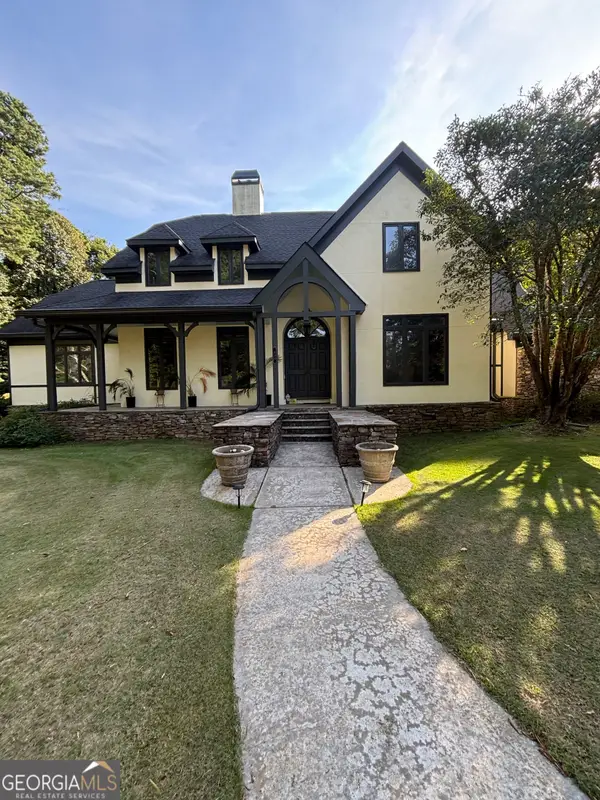 $649,000Active3 beds 4 baths3,982 sq. ft.
604 Maddox Road, Griffin, GA 30224
MLS# 10873595Listed by: Keller Williams Realty Atl. Partners - New
 $2,200Active4 beds 3 baths2,253 sq. ft.
145 Hounds Way, Griffin, GA 30224
MLS# 7854646Listed by: SOUTHSIDE REALTORS, LLC - New
 $341,350Active3 beds 2 baths1,826 sq. ft.
1041 Holliday Pass #24, Griffin, GA 30223
MLS# 10873447Listed by: Adams Homes Realty Inc. - New
 $205,000Active3 beds 3 baths1,448 sq. ft.
1770 Park Court, Griffin, GA 30224
MLS# 10872636Listed by: Patti Ayers & Associates, Inc. - New
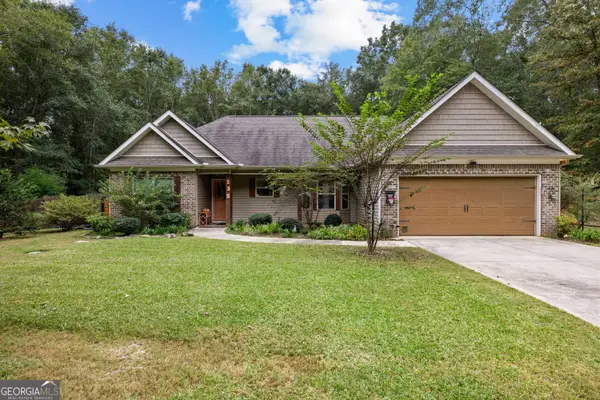 $328,800Active3 beds 2 baths1,477 sq. ft.
135 Bugler's Way, Griffin, GA 30224
MLS# 10872761Listed by: Haven Realty - New
 $450,000Active4 beds 3 baths3,588 sq. ft.
405 N Pine Hill Road, Griffin, GA 30223
MLS# 10872360Listed by: Keller Williams Realty - New
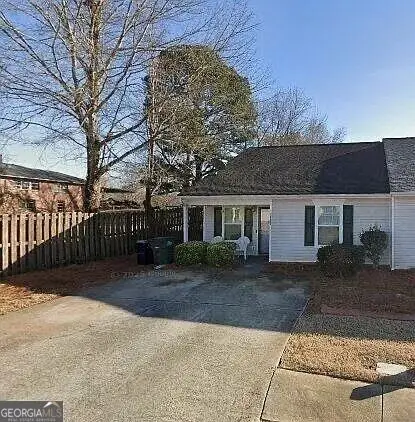 $175,000Active-- beds -- baths
1775 Summerwoods Lane, Griffin, GA 30224
MLS# 10872446Listed by: Market South Properties Inc. - Open Sat, 12 to 2pmNew
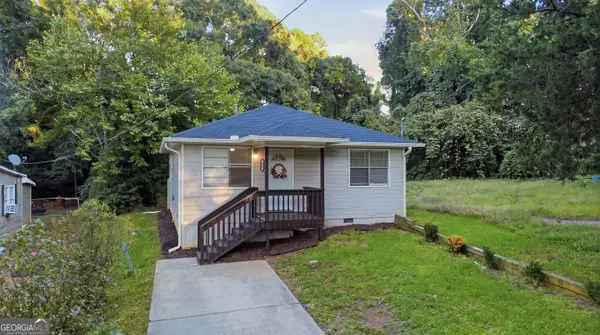 $144,900Active3 beds 1 baths988 sq. ft.
354 N 17th Street, Griffin, GA 30223
MLS# 10872495Listed by: Keller Williams Realty Atl. Partners - Open Sat, 12 to 4pm
 $314,690Active2 beds 2 baths1,367 sq. ft.
210 Ravenna Drive, Griffin, GA 30223
MLS# 7848367Listed by: PULTE REALTY OF GEORGIA, INC.


Protect your home and budget from life's surprises with an Assurant Home Warranty, backed by a partner that supports you through every step of homeownership. Explore Plans.
© 2026 Better Homes and Gardens Real Estate LLC. An Anywhere Real Estate company. All rights reserved. Better Homes and Gardens® Real Estate is a registered trademark owned by Meredith Operations Corporation, licensed to Better Homes and Gardens Real Estate LLC and used with permission. Better Homes and Gardens Real Estate LLC fully supports the principles of the Fair Housing Act and the Equal Opportunity Act. Listing information is deemed reliable but is not guaranteed accurate.
Each office is independently owned and operated.
Any services or products provided by third parties are not provided by, affiliated with or related to Better Homes and Gardens Real Estate LLC, or its affiliated companies.