
604 Maddox Road, Griffin, GA 30224
Local realty services provided by:Better Homes and Gardens Real Estate Jackson Realty
604 Maddox Road,Griffin, GA 30224
$649,000
- 3 Beds
- 4 Baths
- 3,982 sq. ft.
- Single family
- Active
Listed by: victoria hill
Office: keller williams realty atl. partners
MLS#:10873595
Source:METROMLS
Price summary
- Price:$649,000
- Price per sq. ft.:$162.98
About this home
Welcome to 604 Maddox Road, offering nearly 4,000 square feet of finished living space on 2.58 acres. This 3-bedroom, 3.5-bath home combines space, privacy, and incredible flexibility, including a separate 1-bedroom apartment with its own private entrance, ideal for multigenerational living, guests, a home office, or potential income use, subject to local regulations. Inside, you'll find an updated kitchen with quartz countertops, crown molding throughout, and a screened lanai overlooking the property. More potential awaits upstairs: an additional 1,776 square feet already framed, plumbed, and wired, plus completed architectural blueprints. Finish the space to create up to three additional bedrooms and two bathrooms, bringing the home to approximately 5,758 square feet with 6 bedrooms and 5.5 bathrooms when completed. Additional highlights include an in-ground gunite pool, three-car garage plus carport, security system with cameras, and both city water and a well system. The roof was replaced in 2020, with a new AC unit installed in 2019. With acreage, a private apartment, a pool, and significant expansion potential, recreating a property of this size and scope at this price point would be difficult to match....
Contact an agent
Home facts
- Year built:1989
- Subdivision & Development:Maddox Woods
- Listing ID #:10873595
- Updated:October 16, 2026 at 11:07 AM
Rooms and interior
- Bedrooms:3
- Total bathrooms:4
- Full bathrooms:3
- Half bathrooms:1
- Flooring:Carpet, Hardwood, Laminate, Tile
- Dining Description:Separate Room
- Bathrooms Description:Separate Shower, Whirlpool Bath
- Kitchen Description:Breakfast Area, Dishwasher, Disposal, Kitchen Island, Microwave, Oven (Wall), Pantry, Second Kitchen, Solid Surface Counters, Trash Compactor
- Bedroom Description:Master On Main Level
- Basement Description:Crawl Space
- Living area:3,982 sq. ft.
Heating and cooling
- Cooling:Ceiling Fan(s), Central Air
- Heating:Central, Natural Gas
- Central air:Yes
Structure and exterior
- Roof:Composition
- Year built:1989
- Building area:3,982 sq. ft.
- Lot area:2.58 Acres
- Architectural Style:Tudor
- Construction Materials:Stone, Stucco
- Exterior Features:Sprinkler System
- Levels:1 Story
Schools
- High school:Spalding
- Middle school:Rehoboth Road
- Elementary school:Crescent Road
Utilities
- Water:Public, Shared Well, Water Available
- Sewer:Public Sewer
Finances and disclosures
- Price:$649,000
- Price per sq. ft.:$162.98
- Tax amount:$9,255 (2024)
Features and amenities
- Appliances:Dishwasher, Disposal, Dryer, Microwave, Oven (Wall), Trash Compactor, Washer
- Laundry features:Dryer, In Mud Room, Laundry, Washer
- Amenities:Attic Expandable, High Ceilings
- Pool features:In Ground
Parking
- Total parking spaces:3
- Parking description:Attached, Carport, Garage
- Garage:Yes
 2026 Georgia MLS. All rights reserved. Information Deem Reliable But Not Guaranteed October 16, 2026
New listings near 604 Maddox Road
- New
 $2,200Active4 beds 3 baths2,253 sq. ft.
145 Hounds Way, Griffin, GA 30224
MLS# 7854646Listed by: SOUTHSIDE REALTORS, LLC - New
 $341,350Active3 beds 2 baths1,826 sq. ft.
1041 Holliday Pass #24, Griffin, GA 30223
MLS# 10873447Listed by: Adams Homes Realty Inc. - New
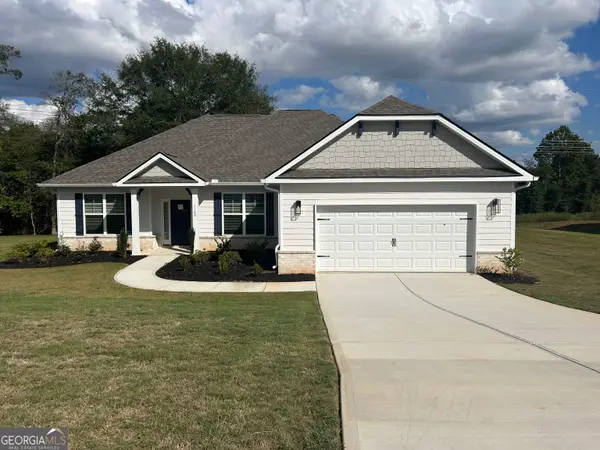 $346,350Active3 beds 2 baths1,826 sq. ft.
1100 Stiles Crossing, Griffin, GA 30223
MLS# 10872825Listed by: Adams Homes Realty Inc. - New
 $205,000Active3 beds 3 baths1,448 sq. ft.
1770 Park Court, Griffin, GA 30224
MLS# 10872636Listed by: Patti Ayers & Associates, Inc. - New
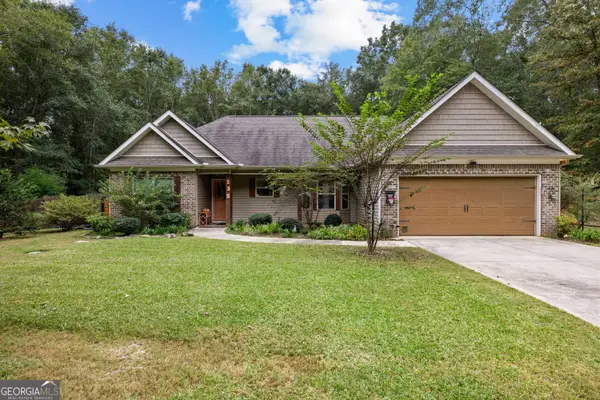 $328,800Active3 beds 2 baths1,477 sq. ft.
135 Bugler's Way, Griffin, GA 30224
MLS# 10872761Listed by: Haven Realty - New
 $450,000Active4 beds 3 baths3,588 sq. ft.
405 N Pine Hill Road, Griffin, GA 30223
MLS# 10872360Listed by: Keller Williams Realty - New
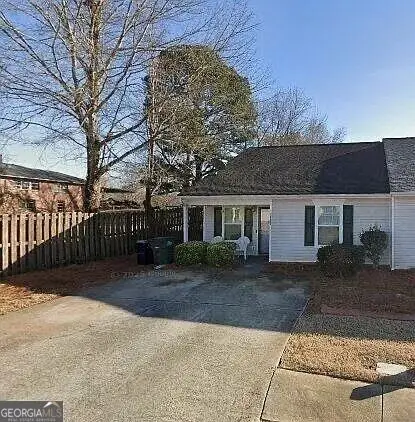 $175,000Active-- beds -- baths
1775 Summerwoods Lane, Griffin, GA 30224
MLS# 10872446Listed by: Market South Properties Inc. - Open Sat, 12 to 2pmNew
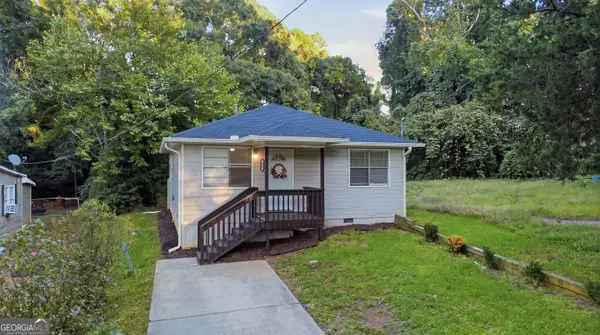 $144,900Active3 beds 1 baths988 sq. ft.
354 N 17th Street, Griffin, GA 30223
MLS# 10872495Listed by: Keller Williams Realty Atl. Partners - Open Sat, 12 to 4pm
 $314,690Active2 beds 2 baths1,367 sq. ft.
210 Ravenna Drive, Griffin, GA 30223
MLS# 7848367Listed by: PULTE REALTY OF GEORGIA, INC.


Protect your home and budget from life's surprises with an Assurant Home Warranty, backed by a partner that supports you through every step of homeownership. Explore Plans.
© 2026 Better Homes and Gardens Real Estate LLC. An Anywhere Real Estate company. All rights reserved. Better Homes and Gardens® Real Estate is a registered trademark owned by Meredith Operations Corporation, licensed to Better Homes and Gardens Real Estate LLC and used with permission. Better Homes and Gardens Real Estate LLC fully supports the principles of the Fair Housing Act and the Equal Opportunity Act. Listing information is deemed reliable but is not guaranteed accurate.
Each office is independently owned and operated.
Any services or products provided by third parties are not provided by, affiliated with or related to Better Homes and Gardens Real Estate LLC, or its affiliated companies.